A brand new Elan plan just hit the market in PRIME island location. The ''Marlin'' Plan by Award-Winning Elan Homes is Coastal Living at Its Finest on Oak Island
Welcome to The Marlin, a stunning new construction coastal retreat by award-winning local builder Elan Homes, ideally situated at 110 NE 41st Street on Oak Island. Thoughtfully designed for island living, this elevated two story home offers 2,144 heated square feet, 4 bedrooms, 3 full baths, and a versatile upstairs loft, perfect as a media space, home office, or bunk room for guests.
Step inside to a bright, open concept main level featuring a dramatic cathedral-ceiling family room with a fireplace, a spacious dining area, and a chef inspired kitchen complete with a 36'' x 60'' island, walk in pantry, stainless appliance package, and range with hood. The main floor primary suite is a true retreat, boasting a generous walk-in closet, dual vanity, and oversized 60'' tile shower. A guest bedroom, full bath, and dedicated utility room with washer and dryer complete the first floor.
Upstairs you'll find two additional bedrooms,each with walk-in closets, a third full bath, and an open loft overlooking the cathedral ceiling below. Smart split-bedroom planning provides privacy for owners and guests alike.
Coastal lifestyle features include a 272 square foot covered front porch perfect for catching island breezes, a 160 square foot open rear deck ideal for grilling and sunset cocktails, an outdoor shower to rinse off after a day at the beach, elevated piling construction with generous ground-floor covered parking, and unconditioned storage for kayaks, bikes, boards, and beach gear. Inside you'll enjoy 9' ceilings throughout, a designer trim package, and a durable fiber cement hardi siding exterior built to last.
Built by Elan Homes, a trusted Oak Island name known for quality craftsmanship, attention to detail, and award winning homes.The Marlin delivers the perfect blend of modern coastal style and functional family living. Located just a short golf cart ride to beach access, the Oak Island Pier, restaurants, and local favorites, this is the ideal full-time residence, second home, or income producing vacation rental.
Don't miss your opportunity to own a brand new Elan built home on one of Oak Island's most desirable streets. Call today for builder specs, finish selections, and completion timeline...which will be SOON.
New construction
$950,000
110 NE 41st Street, Oak Island, NC 28465
4beds
2,144sqft
:
Get pre-qualified$5,607/mo
Single Family Residence
Built in 2026
6,534 Square Feet Lot
$940,500 Zestimate®
$443/sqft
$-- HOA
What's special
- 65 days |
- 471 |
- 11 |
Zillow last checked:
Listing updated:
Listed by:
Lindsey M Jenkins 910-368-9626,
Century 21 Collective
Source: Hive MLS,MLS#: 100576401 Originating MLS: Brunswick County Association of Realtors
Originating MLS: Brunswick County Association of RealtorsFacts & features
Interior
Bedrooms & bathrooms
- Bedrooms: 4
- Bathrooms: 3
- Full bathrooms: 3
Rooms
- Room types: Living Room, Dining Room, Master Bedroom, Bedroom 2, Bedroom 3, Bedroom 4
Primary bedroom
- Description: See Floor Plan
- Level: First
Bedroom 2
- Description: See Floor Plan
- Level: First
Bedroom 3
- Description: See Floor Plan
- Level: Second
Bedroom 4
- Description: See Floor Plan
- Level: Second
Dining room
- Description: See Floor Plan
- Level: First
Kitchen
- Description: See Floor Plan
- Level: First
Living room
- Description: See Floor Plan
- Level: First
Heating
- Electric, Heat Pump
Cooling
- Central Air
Appliances
- Laundry: Dryer Hookup, Washer Hookup, Laundry Room
Features
- Master Downstairs, Walk-in Closet(s), High Ceilings, Solid Surface, Kitchen Island, Ceiling Fan(s), Walk-in Shower, Walk-In Closet(s)
- Flooring: LVT/LVP, Tile
- Basement: None
Interior area
- Total structure area: 2,144
- Total interior livable area: 2,144 sqft
Property
Parking
- Parking features: Additional Parking, Concrete, Off Street, On Site
Features
- Levels: Two
- Patio & porch: Open, Covered, Deck, Front Porch, Side Porch
- Exterior features: Outdoor Shower
- Fencing: None
- Has view: Yes
- View description: See Remarks
- Frontage type: See Remarks
Lot
- Size: 6,534 Square Feet
- Dimensions: 55 x 120 x 55 x 120
Details
- Additional structures: Shower
- Parcel number: 235mh011
- Zoning: Ok-R-6
- Special conditions: Standard
Construction
Type & style
- Home type: SingleFamily
- Property subtype: Single Family Residence
Materials
- Fiber Cement, Wood Frame
- Foundation: Other, Pilings
- Roof: Metal
Condition
- New construction: Yes
- Year built: 2026
Utilities & green energy
- Sewer: Public Sewer
- Utilities for property: Sewer Connected, Water Connected
Community & HOA
Community
- Subdivision: Not In Subdivision
HOA
- Has HOA: No
Location
- Region: Oak Island
Financial & listing details
- Price per square foot: $443/sqft
- Tax assessed value: $630,040
- Date on market: 5/23/2026
- Cumulative days on market: 65 days
- Listing agreement: Exclusive Right To Sell
- Listing terms: Cash,Conventional
- Road surface type: Paved
Estimated market value
$940,500
$893,000 - $988,000
$2,870/mo
Price history
| Date | Event | Price |
|---|---|---|
| 5/23/2026 | Listed for sale | $950,000$443/sqft |
Source:  Hive MLS #100576401 Report a problem Hive MLS #100576401 Report a problem | ||
Public tax history
Tax history is unavailable.
Monthly payment
Est. payment
Payment breakdown
Explore the cost of this home by adjusting the details. Changes won't be saved.Climate risks
Neighborhood: 28465
Nearby schools
GreatSchools rating
- 8/10Southport ElementaryGrades: K-5Distance: 5.1 mi
- 4/10South Brunswick MiddleGrades: 6-8Distance: 7.6 mi
- 4/10South Brunswick HighGrades: 9-12Distance: 8 mi
Schools provided by the listing agent
- Elementary: Southport
- Middle: South Brunswick
- High: South Brunswick
Source: Hive MLS. This data may not be complete. We recommend contacting the local school district to confirm school assignments for this home.
- $755,0003 bd2 ba1.8k sqft108 NE 41st St, Oak Island, NC 28465Sold

- $269,2003 bd1 ba1k sqft112 NE 41st St, Oak Island, NC 28465Off Market
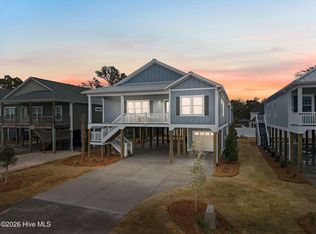
- $865,0004 bd3 ba1.7k sqft106 NE 41st St, Oak Island, NC 28465New Construction
- $694,3003 bd2 ba1.9k sqft114 NE 41st St, Oak Island, NC 28465Off Market
- $693,5003 bd2 ba1.8k sqft107 NE 42nd St, Oak Island, NC 28465Off Market
- $456,6002 bd2 ba1k sqft111 NE 42nd St, Oak Island, NC 28465Off Market
- $730,5003 bd2 ba1.6k sqft104 NE 41st St, Oak Island, NC 28465Off Market
- $721,3003 bd2 ba1.5k sqft105 NE 42nd St, Oak Island, NC 28465Off Market
A local agent can set up tours, give advice and negotiate with sellers.
Similar homes
- $980,0003 bd3 ba1.6k sqft319 NE 42nd Street, Oak Island, NC 28465For Sale

 MLS ID #100572325, Kathy Ross, Palm Realty, Inc.. Hive MLS
 - $979,0004 bd4 ba2k sqft108 NE 64th Street, Oak Island, NC 28465New Construction
 MLS ID #100578765, Melanie Q Morgan, Cabana Realty. Hive MLS
 - $849,9003 bd3 ba1.9k sqft228 NE 38th Street, Oak Island, NC 28465For Sale
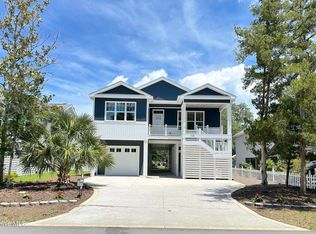 MLS ID #100565490, London Scialdone, Southern Realty Advantage LLC. Hive MLS
 - $749,9004 bd3 ba1.7k sqft118 NE 19th Street, Oak Island, NC 28465For Sale
 MLS ID #100578665, Zack Bryant Team, Berkshire Hathaway HomeServices Carolina Premier Properties. Hive MLS
 - $865,0004 bd3 ba1.7k sqft310 NE 58th Street, Oak Island, NC 28465New ConstructionMLS ID #100558448, Lindsey M Jenkins, Century 21 Collective. Hive MLS
- $999,9003 bd3 ba2.4k sqft214 Mcglamery Street, Oak Island, NC 28465For SaleMLS ID #100564667, Elizabeth Barlow Gray, Coastal Lights Realty. Hive MLS
- $1,050,0004 bd4 ba2.1k sqft141 NE 10th Street, Oak Island, NC 28465New ConstructionMLS ID #100588370, Jeffrey Satterwhite, Centerline Development. Hive MLS
- $825,0003 bd3 ba2.5k sqft116 NW 8th Street, Oak Island, NC 28465For SaleMLS ID #100576140, Lori S Speight, Masonboro Realty, Inc.. Hive MLS
- $899,0003 bd3 ba2k sqft117 NE 17th Street, Oak Island, NC 28465New ConstructionMLS ID #100581917, Kathy Ross, Palm Realty, Inc.. Hive MLS
- $797,3283 bd2 ba1.6k sqft214 NE 38th Street, Oak Island, NC 28465New ConstructionMLS ID #100581120, Tammy L Heiber, Swanson Realty-Brunswick County. Hive MLS
- $744,9003 bd3 ba2k sqft131 NE 15th Street, Oak Island, NC 28465For SaleMLS ID #100574130, Zack Bryant Team, Berkshire Hathaway HomeServices Carolina Premier Properties. Hive MLS
- $595,0003 bd2 ba1.8k sqft2106 E Oak Island Drive, Oak Island, NC 28465For SaleMLS ID #100581149, Larry Morgan, Coldwell Banker Sea Coast Advantage. Hive MLS
- $774,9003 bd2 ba1.8k sqft112 NE 65th Street, Oak Island, NC 28465New ConstructionMLS ID #100582349, Dwayne K Redman, NorthGroup Real Estate LLC. Hive MLS
- $1,100,0003 bd2 ba1.1k sqft501 W Beach Drive, Oak Island, NC 28465For SaleMLS ID #100581555, Brenda J Mitchell, Century 21 Collective. Hive MLS
- $649,9993 bd2 ba1.6k sqft101 SE 23rd Street, Oak Island, NC 28465For SaleMLS ID #100573670, Karen J Wirzulis, Margaret Rudd Assoc/O.I.. Hive MLS
- $849,9003 bd3 ba1.7k sqft104 SW 29th Street, Oak Island, NC 28465For SaleMLS ID #100585535, Mark C Thomas, Palm Realty, Inc.. Hive MLS
- $799,9003 bd3 ba1.7k sqft251 NE 66th Street, Oak Island, NC 28465New ConstructionMLS ID #100566830, Tom Bailey, Berkshire Hathaway HomeServices Carolina Premier Properties. Hive MLS
- $514,9003 bd2 ba1.8k sqft2305 E Oak Island Drive, Oak Island, NC 28465For SaleMLS ID #100573150, Clinton R Howlett, Berkshire Hathaway HomeServices Carolina Premier Properties. Hive MLS
- $945,0003 bd3 ba1.9k sqft2102 Midway Road SE, Bolivia, NC 28422For SaleMLS ID #100579721, Karen J Wirzulis, Margaret Rudd Assoc/O.I.. Hive MLS
- $549,0003 bd2 ba1.5k sqft208 NE 52nd Street, Oak Island, NC 28465For SaleMLS ID #100566759, Denise D Pacula, Denise Pacula Realty. Hive MLS
