BETTER THAN NEW | GATED COMMUNITY | MOVE-IN READY COASTAL LIVING
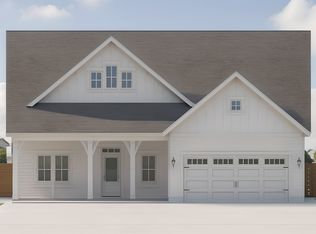
Welcome to 5311 Marco Drive, a beautifully crafted all-brick home tucked inside The Home Place -- one of Southport's charming gated communities just minutes from historic downtown, waterfront dining, shopping, and the beaches of Oak Island.
Why wait on new construction when this thoughtfully upgraded home is ready right now?
Built by Premier Homes, the popular Beach Boca Villa I floor plan blends comfort, style, and functionality with elegant finishes and an easy coastal feel throughout. Inside, you'll find engineered tongue-and-groove flooring, coffered and tray ceilings, crown molding, custom built-ins, and a cozy gas fireplace anchoring the open-concept living area.
The kitchen was designed for gathering, featuring custom cabinetry, granite countertops, Whirlpool appliances, a spacious island, and seamless flow into the dining area and bright Carolina room -- perfect for morning coffee, quiet evenings, or entertaining friends and family.
The primary suite offers a relaxing retreat with dual walk-in closets, vented wood shelving, dual vanities, and a beautifully tiled walk-in shower. With four bedrooms, including a flexible front room behind French doors ideal for a home office, den, or guest space, plus a private upstairs suite with its own full bath, the layout easily adapts to a variety of lifestyles.
Outside, enjoy the welcoming front porch, low-maintenance brick exterior, and oversized 2-car garage with upgraded epoxy flooring.
Located in a gated community near everything that makes Southport and the Brunswick County coast so special, this home offers the convenience of newer construction without the wait -- just move in, relax, and enjoy coastal living the way it was meant to be.
For sale
$515,000
5311 Marco Drive SE, Southport, NC 28461
4beds
2,520sqft
Single Family Residence
Built in 2024
6,055 Square Feet Lot
$505,900 Zestimate®
$204/sqft
$158/mo HOA
What's special
Cozy gas fireplaceWelcoming front porchCoffered ceilingsTray ceilingsCrown moldingBuilt-in bookcasesDesigner kitchen
- 497 days |
- 558 |
- 28 |
Zillow last checked:
Listing updated:
Listed by:
Burt B Elmore 910-352-6471,
Northrop Realty,
Carolina Coastal Group 910-352-6471,
Northrop Realty
Source: Hive MLS,MLS#: 100501271 Originating MLS: Brunswick County Association of Realtors
Originating MLS: Brunswick County Association of RealtorsFacts & features
Interior
Bedrooms & bathrooms
- Bedrooms: 4
- Bathrooms: 3
- Full bathrooms: 3
Rooms
- Room types: Living Room, Bedroom 2, Bedroom 3, Bedroom 4, Bathroom 1, Bathroom 2, Bathroom 3, Other
Heating
- Electric, Heat Pump
Cooling
- Central Air
Appliances
- Included: Electric Oven, Electric Cooktop, Built-In Microwave, Built-In Electric Oven, Washer, Refrigerator, Dryer, Disposal, Cooktop
- Laundry: Dryer Hookup, Washer Hookup, Laundry Room
Features
- Master Downstairs, Walk-in Closet(s), Tray Ceiling(s), High Ceilings, Solid Surface, Bookcases, Kitchen Island, Ceiling Fan(s), Pantry, Walk-in Shower, Blinds/Shades, Built-in Features, Walk-In Closet(s)
- Flooring: Tile, Hardwood
- Windows: Thermal Windows
- Number of fireplaces: 1
Interior area
- Total structure area: 2,520
- Total interior livable area: 2,520 sqft
Property
Parking
- Total spaces: 4
- Parking features: Garage Faces Front, Additional Parking
- Attached garage spaces: 2
Features
- Levels: One and One Half
- Stories: 1
- Patio & porch: Covered, Patio, Porch
- Exterior features: Irrigation System, DP50 Windows
- Fencing: None
- Has view: Yes
- View description: See Remarks
- Frontage type: See Remarks
Lot
- Size: 6,055 Square Feet
- Dimensions: 55 x 110 x 55 x 110
- Features: Level
Details
- Parcel number: 221fb034
- Zoning: Co-Cld
- Special conditions: Standard
Construction
Type & style
- Home type: SingleFamily
- Property subtype: Single Family Residence
Materials
- Brick, Wood Frame
- Foundation: Slab
- Roof: Architectural Shingle
Condition
- New construction: No
- Year built: 2024
Utilities & green energy
- Sewer: Public Sewer
- Water: Public
- Utilities for property: Sewer Connected, Water Connected
Community & HOA
Community
- Security: Smoke Detector(s)
- Subdivision: The Home Place of Southport
HOA
- Has HOA: Yes
- Amenities included: Gated, Maintenance Common Areas, Management, Street Lights
- HOA fee: $1,898 annually
- HOA name: CEPCO
- HOA phone: 910-395-1500
Location
- Region: Southport
Financial & listing details
- Price per square foot: $204/sqft
- Tax assessed value: $444,140
- Annual tax amount: $2,096
- Date on market: 4/17/2025
- Cumulative days on market: 497 days
- Listing agreement: Exclusive Right To Sell
- Listing terms: Cash,Conventional,FHA,VA Loan
- Road surface type: Paved
Estimated market value
$505,900
$481,000 - $531,000
$2,836/mo
Price history
| Date | Event | Price |
|---|---|---|
| 10/27/2025 | Price change | $515,000-1.9%$204/sqft |
Source:  Hive MLS #100501271 Report a problem Hive MLS #100501271 Report a problem | ||
| 6/20/2025 | Price change | $525,000-2.8%$208/sqft |
Source: Hive MLS #100501271 Report a problem | ||
| 5/9/2025 | Price change | $540,000-1.8%$214/sqft |
Source: Hive MLS #100501271 Report a problem | ||
| 4/17/2025 | Listed for sale | $550,000+5.9%$218/sqft |
Source: Hive MLS #100501271 Report a problem | ||
| 12/16/2024 | Sold | $519,500$206/sqft |
Source: Hive MLS #100410106 Report a problem | ||
| 9/6/2024 | Contingent | $519,500$206/sqft |
Source: Hive MLS #100410106 Report a problem | ||
| 3/22/2024 | Price change | $519,500+10.6%$206/sqft |
Source: Hive MLS #100410106 Report a problem | ||
| 3/15/2024 | Price change | $469,500+2.2%$186/sqft |
Source: Hive MLS #100410106 Report a problem | ||
| 10/17/2023 | Listed for sale | $459,500$182/sqft |
Source: Hive MLS #100410106 Report a problem | ||
Public tax history
| Year | Property taxes | Tax assessment |
|---|---|---|
| 2025 | $2,097 +992.6% | $444,140 +887% |
| 2024 | $192 | $45,000 |
| 2023 | $192 | $45,000 |
Find assessor info on the county website
Monthly payment
Est. payment
Payment breakdown
Explore the cost of this home by adjusting the details. Changes won't be saved.Climate risks
Neighborhood: 28461
Nearby schools
GreatSchools rating
- 8/10Southport ElementaryGrades: K-5Distance: 1.6 mi
- 4/10South Brunswick MiddleGrades: 6-8Distance: 4.2 mi
- 4/10South Brunswick HighGrades: 9-12Distance: 4.4 mi
Schools provided by the listing agent
- Elementary: Southport
- Middle: South Brunswick
- High: South Brunswick
Source: Hive MLS. This data may not be complete. We recommend contacting the local school district to confirm school assignments for this home.
- $509,5003 bd2 ba2k sqft5307 Marco Dr SE, Southport, NC 28461New Construction
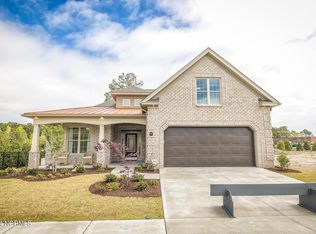
- $519,5003 bd3 ba2.3k sqft5315 Marco Dr SE, Southport, NC 28461Sold
- $489,5003 bd2 ba2k sqft4999 Captiva Ct SE, Southport, NC 28461Sold
- $509,5003 bd2 ba2k sqft5305 Marco Dr SE, Southport, NC 28461New Construction
- $519,5003 bd3 ba2.3k sqft5000 Captiva Ct SE, Southport, NC 28461Sold
- $56,8804 acres5240 Dutch St SE, Southport, NC 28461Off Market
- $509,5003 bd3 ba2.3k sqft4996 Captiva Ct SE, Southport, NC 28461Sold
- $489,5003 bd3 ba2.3k sqft4995 Captiva Ct SE, Southport, NC 28461Sold
A local agent can set up tours, give advice and negotiate with sellers.
A local lender can help you make sure your offer is ready when you are.
Similar homes
- from $509,5003 bd3 ba2.3k sqftBeach Boca Garden Home II Plan, The Home Place of Southport, Southport, NC 28461New Construction
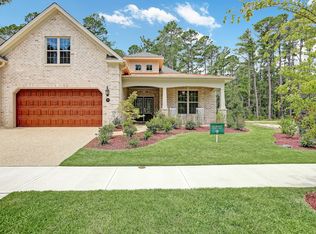 Brunswick Forest Realty
 - from $514,9003 bd3 ba2.2k sqftFletcher Plan, Osprey Landing, Southport, NC 28461New Construction
 Bill Clark Homes
 - from $470,9003 bd2 ba1.7k sqftKauai Plan, Osprey Landing, Southport, NC 28461New Construction
 Bill Clark Homes
 - from $495,9003 bd2 ba1.9k sqftAshton Plan, Osprey Landing, Southport, NC 28461New Construction
 Bill Clark Homes
 - $527,0003 bd2 ba1.9k sqft3687 Wingfoot Drive, Southport, NC 28461For Sale
 MLS ID #100561383, Becky Faust, Coldwell Banker Sea Coast Advantage. Hive MLS
 - from $488,9003 bd3 ba1.9k sqftBanks Plan, Osprey Landing, Southport, NC 28461New ConstructionBill Clark Homes
- $569,0003 bd3 ba2k sqft3400 Sandy Bay Circle, Southport, NC 28461For SaleMLS ID #100593927, Jennifer M Ronan, St James Properties LLC. Hive MLS
- $679,0004 bd3 ba2.1k sqft4269 Dunwoody Circle, Southport, NC 28461For SaleMLS ID #100589708, Team Rosie and Denise, St James Properties LLC. Hive MLS
- $559,0003 bd2 ba1.9k sqft4089 Country Garden Lane, Southport, NC 28461New ConstructionMLS ID #100589634, Tina Karimi, Coldwell Banker Sea Coast Advantage. Hive MLS
- $569,0003 bd2 ba2k sqft3574 White Spruce Glen, Southport, NC 28461For SaleMLS ID #100555915, Natalie and Howie Team, Discover NC Homes. Hive MLS
- from $477,9003 bd2 ba1.8k sqftClaremont Plan, Osprey Landing, Southport, NC 28461New ConstructionBill Clark Homes
- $599,0003 bd3 ba1.8k sqft304 W 11th Street, Southport, NC 28461For SaleMLS ID #100517876, Karen J Wirzulis, Margaret Rudd Assoc/O.I.. Hive MLS
- $669,0004 bd3 ba2.7k sqft3346 Shell Isle Drive, Southport, NC 28461For SaleMLS ID #100594278, Nolan K Formalarie, Discover NC Homes. Hive MLS
- from $445,9003 bd2 ba1.5k sqftJamestown Plan, Osprey Landing, Southport, NC 28461New ConstructionBill Clark Homes
- $480,0003 bd2 ba1.7k sqft3444 Lake Club Circle, Oak Island, NC 28461For SaleMLS ID #100559737, Rick C Cavaliere, St James Properties LLC. Hive MLS
- $634,0004 bd3 ba2.4k sqft3819 Berkeley Court, Southport, NC 28461For SaleMLS ID #100552868, Hoke Flynt, St James Properties LLC. Hive MLS
- $496,9004 bd3 ba2.1k sqft7189 Old Stump Drive SE, Leland, NC 28451For SaleMLS ID #100596224, Living By the Coast Realty Group, RE/MAX Executive. Hive MLS
- $470,0003 bd2 ba1.9k sqft3083 Broadhaven Drive, Leland, NC 28451For SaleMLS ID #100598603, Anna Edwards, Berkshire Hathaway HomeServices Carolina Premier Properties. Hive MLS
- $519,9994 bd3 ba3.1k sqft473 Lehigh Road, Wilmington, NC 28412For SaleMLS ID #100591210, Uncharted Realty Group, Keller Williams Innovate-Wilmington. Hive MLS
- $530,0004 bd3 ba2k sqft1326 Star Grass Way, Leland, NC 28451For SaleMLS ID #100570946, Living By the Coast Realty Group, RE/MAX Executive. Hive MLS
