The Home Place of Southport is a beautiful new gated community featuring 52 new single-family and duplex homes built by Premier Homes. Our home plans are designed with your lifestyle in mind, boasting the most sought-after, retirement-friendly features made for easy living. Luxury meets low maintenance in these beautiful 3 bedroom, 2 bath, 2 car garage, brick homes. The Beach Boca Villa II is spacious with cathedral ceilings in the foyer and upgraded finishes like coffered ceilings, built-in bookcases, tray ceilings, engineered tongue and groove flooring throughout the living areas, and crown molding. The great room is accented by a cozy fireplace and tray ceiling which open to the kitchen and dining area as well as the lanai. The open floor plan showcases the designer kitchen with its custom cabinetry and undermount lighting, granite counters and large kitchen island. The master suite is light and bright with access to the outdoor lanai and large walk-in closets with vented wood shelving. The master bath has a large walk-in shower, ceramic tile floors and a double vanity with granite counters. The two guest bedrooms are the perfect size for a full-size bed or even a home office space. Residents also have the option of a 2nd floor bonus room and bath on the Beach Boca Villa II for $519,500. Each home features a lovely, screened lanai as well as an inviting, covered front porch to enjoy the beautiful Carolina weather. Photos attached are a representation of the current Beach Boca Villa Model and are intended for display purposes only. Please review the documents section for more details on our floor plans and community.
Sold for $519,500
$519,500
5000 Captiva Court SE, Southport, NC 28461
3beds
2,350sqft
Single Family Residence
Built in 2023
6,534 Square Feet Lot
$551,800 Zestimate®
$221/sqft
$2,755 Estimated rent
Home value
$551,800
$480,000 - $635,000
$2,755/mo
Zestimate® history
Owner options
List your home for rent
$2,755/mo
Rent Zestimate®
Find your next renter with Zillow Rental Manager. Plus, with online applications, you can quickly screen prospective tenants – for free.
$2,755/mo
Rent Zestimate®
Refinance and save
$3,085/mo
Est. payment
Refinancing to a lower rate could help reduce your monthly payments and save thousands over the life of the loan.
$3,085/mo
Est. payment
Explore your selling options
Work with a Zillow partner agent
Leverage their expertise and Zillow's premium Showcase listings to get your home seen by more buyers.
Get startedList with your own agent
Get your home in front of millions of buyers by listing it on Zillow.
Learn how to do itSell it yourself
Take full control of how buyers see your home on Zillow by listing For Sale by Owner (FSBO).
List your homeWhat's special
Zillow last checked:
Listing updated:
Listed by:
Jerry L Helms 910-371-2434,
Brunswick Forest Realty, LLC
Bought with:
Creekmore Realty Group
eXp Realty
John A Del Giudice, 343501
eXp Realty
Source: Hive MLS,MLS#: 100382583 Originating MLS: Cape Fear Realtors MLS, Inc.
Originating MLS: Cape Fear Realtors MLS, Inc.Facts & features
Interior
Bedrooms & bathrooms
- Bedrooms: 3
- Bathrooms: 3
- Full bathrooms: 3
Rooms
- Room types: Master Bedroom, Bedroom 2, Dining Room, Office, Kitchen, Laundry, Living Room
Primary bedroom
- Level: First
- Dimensions: 20 x 14
Bedroom 2
- Level: First
- Dimensions: 12 x 11
Dining room
- Level: First
- Dimensions: 15 x 11
Kitchen
- Level: First
- Dimensions: 12 x 11
Laundry
- Level: First
- Dimensions: 6 x 7
Living room
- Level: First
- Dimensions: 22 x 16
Office
- Level: Main
- Dimensions: 13 x 12
Heating
- Heat Pump
Cooling
- Central Air
Appliances
- Laundry: Laundry Room
Features
- Master Downstairs, Tray Ceiling(s), High Ceilings, Ceiling Fan(s), Gas Log
- Attic: Partially Floored,Walk-In
- Has fireplace: Yes
- Fireplace features: Gas Log
Interior area
- Total structure area: 2,350
- Total interior livable area: 2,350 sqft
Property
Parking
- Total spaces: 2
- Parking features: Off Street, Paved
Features
- Levels: One
- Stories: 2
- Patio & porch: Porch, Screened
- Exterior features: Irrigation System, DP50 Windows
- Fencing: None
- Waterfront features: None
Lot
- Size: 6,534 Square Feet
Details
- Parcel number: 221fb029
- Zoning: CLD
- Special conditions: Standard
Construction
Type & style
- Home type: SingleFamily
- Property subtype: Single Family Residence
Materials
- Brick
- Foundation: Slab
- Roof: Architectural Shingle
Condition
- New construction: Yes
- Year built: 2023
Utilities & green energy
- Sewer: Public Sewer
- Water: Public
- Utilities for property: Sewer Available, Water Available
Community & HOA
Community
- Security: Fire Sprinkler System, Security System
- Subdivision: The Home Place of Southport
HOA
- Has HOA: Yes
- Amenities included: Gated, Maintenance Common Areas, Maintenance Grounds, Maintenance Structure, Management
- HOA fee: $4,680 monthly
- HOA name: CEPCO
- HOA phone: 910-395-1500
Location
- Region: Southport
Financial & listing details
- Price per square foot: $221/sqft
- Tax assessed value: $404,560
- Annual tax amount: $1,945
- Date on market: 10/30/2024
- Cumulative days on market: 352 days
- Listing agreement: Exclusive Right To Sell
- Listing terms: Construction to Perm.,Cash
- Road surface type: Paved
Price history
| Date | Event | Price |
|---|---|---|
| 5/30/2024 | Sold | $519,500$221/sqft |
Source:  Hive MLS #100382583 Report a problem Hive MLS #100382583 Report a problem | ||
| 4/19/2024 | Pending sale | $519,500+4.2%$221/sqft |
Source: Hive MLS #100382583 Report a problem | ||
| 3/15/2024 | Price change | $498,500+1.8%$212/sqft |
Source: Hive MLS #100382583 Report a problem | ||
| 10/16/2023 | Price change | $489,500+2.1%$208/sqft |
Source: Hive MLS #100382583 Report a problem | ||
| 5/31/2023 | Price change | $479,500+2.1%$204/sqft |
Source: Hive MLS #100382583 Report a problem | ||
| 5/4/2023 | Listed for sale | $469,500$200/sqft |
Source: Hive MLS #100382583 Report a problem | ||
Public tax history
| Year | Property taxes | Tax assessment |
|---|---|---|
| 2025 | $1,945 +913.8% | $404,560 +799% |
| 2024 | $192 | $45,000 |
| 2023 | $192 | $45,000 |
Find assessor info on the county website
Neighborhood: 28461
Nearby homes
- $509,5003 bd3 ba2.3k sqft4996 Captiva Ct SE, Southport, NC 28461Sold
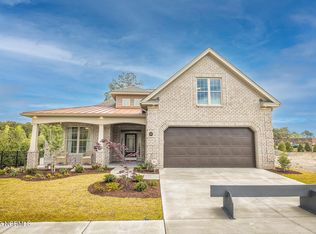
- $494,5004 bd3 ba2.3k sqft5320 Marco Dr SE, Southport, NC 28461Sold
- $56,8804 Acres5240 Dutch St SE, Southport, NC 28461Off Market
- $489,5003 bd2 ba2k sqft4999 Captiva Ct SE, Southport, NC 28461Sold
- $519,5003 bd3 ba2.3k sqft5315 Marco Dr SE, Southport, NC 28461Sold
- $428,3003 bd2 ba2.3k sqft4983 Captiva Ct SE, Southport, NC 28461Off Market
- $519,5003 bd2 ba2k sqft5319 Marco Dr SE, Southport, NC 28461Sold
- $515,0004 bd3 ba2.5k sqft5311 Marco Dr SE, Southport, NC 28461For Sale
Nearby schools
GreatSchools rating
- 8/10Southport ElementaryGrades: K-5Distance: 1.6 mi
- 4/10South Brunswick MiddleGrades: 6-8Distance: 4.3 mi
- 4/10South Brunswick HighGrades: 9-12Distance: 4.4 mi
Get a cash offer in 3 minutes
Find out how much your home could sell for in as little as 3 minutes with a no-obligation cash offer.
Estimated market value
$551,800
Get a cash offer in 3 minutes
Find out how much your home could sell for in as little as 3 minutes with a no-obligation cash offer.
Estimated market value
$551,800
- North Carolina
- Brunswick County
- Southport
- 28461
- 5000 Captiva Court SE
Nearby cities
Nearby zip codes
Other Southport Topics
