Skip main navigation
Sold for $520,000
  • $520,000

    3355 Island Lakes Drive, Oak Island, NC 28461

    3beds
    1,860sqft
    Single Family Residence
    Built in 2024
    10,454 Square Feet Lot
    $515,000 Zestimate®
    $280/sqft
    $2,355 Estimated rent

    Home value

    $515,000

    $469,000 - $567,000

    $2,355/mo

    Zestimate® history
    Loading
    Loading...

    Owner options

    List your home for rent

    $2,355/mo

    Rent Zestimate®

    Find your next renter with Zillow Rental Manager. Plus, with online applications, you can quickly screen prospective tenants – for free.

    Learn more

    $2,355/mo

    Rent Zestimate®

    Refinance and save

    $5,811/mo

    Est. payment

    Refinancing to a lower rate could help reduce your monthly payments and save thousands over the life of the loan.

    See today's rates

    $5,811/mo

    Est. payment

    Explore your selling options

    Work with a Zillow partner agent

    Leverage their expertise and Zillow's premium Showcase listings to get your home seen by more buyers.

    Get started

    List with your own agent

    Get your home in front of millions of buyers by listing it on Zillow.

    Learn how to do it

    Sell it yourself

    Take full control of how buyers see your home on Zillow by listing For Sale by Owner (FSBO).

    List your home

    What's special

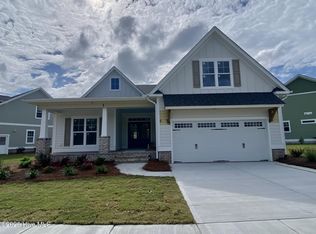
    Stunning 3-Bedroom, 2-Bathroom Home with Water Views. This beautifully maintained home offers 3 spacious bedrooms, 2 modern bathrooms, & a bright, open floor plan with an abundance of natural light. Enjoy the tranquil water view from the screened-in patio, perfect for relaxing or entertaining. Located in picturesque community of The Lakes at Pine Forest, this immaculate home is a masterpiece of modern living. As you approach, you'll be greeted by a large front porch that invites you to relax and take in the stunning views of the beautifully landscaped surroundings. Step inside to discover upgraded hardwood floors that flow seamlessly throughout the open-concept living space. The heart of this exquisite home is undoubtedly the amazing kitchen, featuring a generous island that serves as both a culinary workspace and a gathering spot for family and friends. This home boasts three spacious bedrooms designed for rest and relaxation, each equipped with ceiling fans to ensure year-round comfort. The two beautifully appointed bathrooms are designed with luxury in mind; particularly noteworthy is the EnSuite, which showcases a breathtaking zero-entry shower—an oasis where you can unwind after a long day. Venture outside to find your own slice of paradise on the large back porch overlooking a beautiful pond. This outdoor space is perfect for entertaining or simply enjoying peaceful moments surrounded by nature. The fenced backyard provides ample room for outdoor activities. Additional features include convenient pocket doors in the laundry room, ensuring functionality without compromising style; an efficient hook-up for a generator; and maintenance-free living thanks to HOA-managed yard care, allowing you more time to enjoy life's pleasures. This residence offers not only a place to live but a lifestyle infused with sun-soaked days and coastal charm. You will have residential parking pass access to nearby Oak Island beaches.

    Zillow last checked:

    Listing updated:

    Listed by:

    Kim S Anderson 910-269-3334,

    Art Skipper Realty Inc.

    Bought with:

    Irina Y Zaslavskaya, 325055

    Keller Williams Innovate-OIB Mainland

    Source: Hive MLS,MLS#: 100497280MLS LogoOriginating MLS: Brunswick County Association of Realtors

    Facts & features

    Interior

    Bedrooms & bathrooms
    • Bedrooms: 3
    • Bathrooms: 2
    • Full bathrooms: 2
    Primary bedroom
    • Level: Primary Living Area
    Dining room
    • Features: Combination
    Heating
    • Wood, Heat Pump, Fireplace Insert, Fireplace(s), Electric
    Cooling
    • Central Air, Heat Pump
    Appliances
    • Included: Refrigerator
    Features
    • High Ceilings, Entrance Foyer, Generator Plug, Bookcases, Kitchen Island, Ceiling Fan(s), Pantry, Walk-in Shower, Blinds/Shades, Gas Log
    • Basement: None
    • Has fireplace: Yes
    • Fireplace features: Gas Log
    • Common walls with other units/homes: 2+ Common Walls
    Interior area
    • Total structure area: 1,860
    • Total interior livable area: 1,860 sqft

    Property

    Parking
    • Total spaces: 4
    • Parking features: Garage Faces Front, Parking Lot, Garage Door Opener
    • Garage spaces: 2
    • Uncovered spaces: 2
    Accessibility
    • Accessibility features: None
    Features
    • Levels: One
    • Stories: 1
    • Patio & porch: Covered, Patio, Porch, Screened
    • Exterior features: Irrigation System
    • Fencing: Metal/Ornamental
    • Has view: Yes
    • View description: Water
    • Water view: Water
    • Waterfront features: None
    Lot
    • Size: 10,454 Square Feet
    • Dimensions: 114 x 125 x 18 x 125
    • Features: Pond on Lot
    Details
    • Parcel number: 203cb033
    • Zoning: CLD
    • Special conditions: Standard

    Construction

    Type & style
    • Home type: SingleFamily
    • Property subtype: Single Family Residence
    Materials
    • Fiber Cement
    • Foundation: Slab
    • Roof: Shingle
    Condition
    • New construction: No
    • Year built: 2024

    Utilities & green energy

    • Sewer: Public Sewer, Pump Station
    • Water: Public
    • Utilities for property: Natural Gas Connected, Sewer Available, Water Available

    Community & HOA

    Community
    • Subdivision: The Lakes at Pine Forest
    HOA
    • Has HOA: Yes
    • Amenities included: Clubhouse, Fitness Center, Heating/Cooling, Maintenance Common Areas, Maintenance Grounds, Maintenance Roads, Meeting Room, Street Lights
    • HOA fee: $2,760 annually
    • HOA name: CEPCO
    • HOA phone: 910-395-1500
    Location
    • Region: Southport

    Financial & listing details

    • Price per square foot: $280/sqft
    • Tax assessed value: $450,490
    • Annual tax amount: $1,541
    • Date on market: 8/20/2025
    • Cumulative days on market: 126 days
    • Listing agreement: Exclusive Right To Sell
    • Listing terms: Cash,Conventional

    Price history

    DateEventPrice
    8/14/2025Sold$520,000+1%$280/sqft
    Source: Hive MLS #100497280 Report a problem
    8/14/2025Pending sale$515,000$277/sqft
    Source: Hive MLS #100497280 Report a problem
    7/19/2025Contingent$515,000$277/sqft
    Source: Hive MLS #100497280 Report a problem
    6/6/2025Price change$515,000-1.9%$277/sqft
    Source: Hive MLS #100497280 Report a problem
    3/28/2025Listed for sale$525,000-2.8%$282/sqft
    Source: Hive MLS #100497280 Report a problem
    3/24/2025Listing removed$539,900$290/sqft
    Source: Hive MLS #100493566 Report a problem
    3/11/2025Listed for sale$539,900+7.8%$290/sqft
    Source: Hive MLS #100493566 Report a problem
    5/16/2023Sold$501,000$269/sqft
    Source: Hive MLS #100377324 Report a problem
    4/4/2023Pending sale$501,000$269/sqft
    Source: Hive MLS #100377324 Report a problem

    Public tax history

    YearProperty taxesTax assessment
    2025$1,541 +13.2%$450,490 +32.7%
    2024$1,361 +315.2%$339,490 +277.2%
    2023$328 $90,000
    Find assessor info on the county website

    Neighborhood: 28461

    Nearby schools

    GreatSchools rating
    Schools provided by the listing agent
    • Elementary: Southport
    • Middle: South Brunswick
    • High: South Brunswick

    Source: Hive MLS. This data may not be complete. We recommend contacting the local school district to confirm school assignments for this home.

    Get a cash offer in 3 minutes
    Find out how much your home could sell for in as little as 3 minutes with a no-obligation cash offer.
    Estimated market value
    $515,000
    Get a cash offer in 3 minutes
    Find out how much your home could sell for in as little as 3 minutes with a no-obligation cash offer.
    Estimated market value
    $515,000