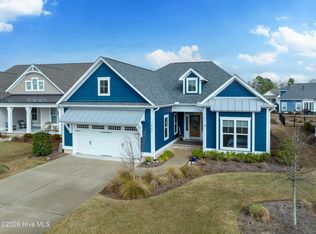
This Plum Island II model already has all the upgrades you want: FULLY FENCED yard, PLANTATION SHUTTERS throughout, SUN ROOM enclosure with additional access from Primary Suite, UPGRADED LIGHT fixtures and a WHOLE HOUSE GENERATOR. Additionally, this house has a stick frame roof (not trusses) for MORE ATTIC SPACE.
BRIGHT and OPEN floor plan with HIGH CEILINGS and sophisticated moldings including COFFERED and TRAY CEILINGS, CROWN MOLDING and several POCKET doors. Bedrooms can be closed off for privacy. Zoned bluetooth-controlled STEREO SPEAKERS in ceilings (LR, Kitchen, Sunroom and primary bath). GRAND ENTRY with REAL FRENCH DOORS, SPACIOUS and sunny LIVING room with NATURAL GAS FIREPLACE, enclosed SUNROOM with TWO SKYLIGHTS and OPEN DINING room. SMASHING KITCHEN with ISLAND features 5 BURNER GAS COOKTOP with DOWNDRAFT, GRANITE counters and SOFT CLOSE WOOD CABINETS with PULL OUT DRAWERS. SUMPTUOUS PRIMARY SUITE with full bath, dual vanities, TWO WALK-IN CLOSETS and direct ACCESS TO SUNROOM. Two additional main level bedrooms share a full bath. Private BONUS ROOM/FOURTH BEDROOM upstairs with another full bath and walk-in closet. PATIO and FENCED CORNER LOT is perfect for entertaining. IRRIGATION system is metered separately for sewer savings. Do not miss the AWESOME WALK-IN ATTIC STORAGE! TWO CAR GARAGE has DEEP STORAGE CLOSET too. Current owners can fit two cars plus a golf cart in the garage.
COMMUNITY AMENITIES include an Olympic sized POOL, CLUBHOUSE, FITNESS center and COMPLETE LAWN MAINTENANCE including pine straw, mowing and trimming.
EXCELLENT LOCATION near medical facilities and easy access to the BEACHES OF OAK ISLAND and QUAINT AND HISTORIC SOUTHPORT. This community is in the TOWN LIMITS OF OAK ISLAND and the owners qualify for the purchase of up to 3 RESIDENT PARKING PASSES ON OAK ISLAND which cost just $10 each this year.
Sold for $560,000
$560,000
3448 Lake Club Circle, Southport, NC 28461
4beds
2,286sqft
Single Family Residence
Built in 2022
7,840 Square Feet Lot
$559,900 Zestimate®
$245/sqft
$2,566 Estimated rent
Home value
$559,900
$532,000 - $588,000
$2,566/mo
Zestimate® history
Owner options
List your home for rent
$2,566/mo
Rent Zestimate®
Find your next renter with Zillow Rental Manager. Plus, with online applications, you can quickly screen prospective tenants – for free.
$2,566/mo
Rent Zestimate®
Refinance and save
$6,082/mo
Est. payment
Refinancing to a lower rate could help reduce your monthly payments and save thousands over the life of the loan.
$6,082/mo
Est. payment
Explore your selling options
Work with a Zillow partner agent
Leverage their expertise and Zillow's premium Showcase listings to get your home seen by more buyers.
Get startedList with your own agent
Get your home in front of millions of buyers by listing it on Zillow.
Learn how to do itSell it yourself
Take full control of how buyers see your home on Zillow by listing For Sale by Owner (FSBO).
List your homeWhat's special
Fully fenced yardHigh ceilingsUpgraded light fixturesGranite countersPocket doorsPlantation shutters throughoutOpen dining room
Zillow last checked:
Listing updated:
Listed by:
Emily L. Capelli 703-472-1282,
Southern Realty Advantage LLC
Bought with:
Tiffany Williamson, 279179
Navigate Realty
Source: Hive MLS,MLS#: 100555109 Originating MLS: Brunswick County Association of Realtors
Originating MLS: Brunswick County Association of RealtorsFacts & features
Interior
Bedrooms & bathrooms
- Bedrooms: 4
- Bathrooms: 3
- Full bathrooms: 3
Rooms
- Room types: Living Room, Dining Room, Sunroom, Master Bedroom, Bedroom 2, Bedroom 3, Bedroom 4, Laundry
Primary bedroom
- Level: Main
- Dimensions: 19 x 12
Bedroom 2
- Level: Main
- Dimensions: 12 x 10
Bedroom 3
- Level: Main
- Dimensions: 13 x 12
Bedroom 4
- Level: Upper
- Dimensions: 18 x 14
Dining room
- Level: Main
- Dimensions: 14 x 10
Kitchen
- Level: Main
- Dimensions: 14 x 13
Laundry
- Level: Main
- Dimensions: 6 x 5
Living room
- Level: Main
- Dimensions: 24 x 15
Sunroom
- Level: Main
- Dimensions: 16 x 9
Heating
- Electric, Heat Pump, Zoned
Cooling
- Central Air, Zoned
Appliances
- Included: Gas Cooktop, Down Draft, Built-In Microwave, Refrigerator, Ice Maker, Disposal, Dishwasher, Convection Oven, Tankless Water Heater
- Laundry: Laundry Room
Features
- Sound System, Walk-in Closet(s), Tray Ceiling(s), High Ceilings, Entrance Foyer, Whole-Home Generator, Bookcases, Kitchen Island, Ceiling Fan(s), Blinds/Shades, Gas Log, Walk-In Closet(s)
- Flooring: Carpet, Tile, Other
- Windows: Skylight(s)
- Basement: None
- Attic: Floored,Storage,Walk-In
- Has fireplace: Yes
- Fireplace features: Gas Log
Interior area
- Total structure area: 2,286
- Total interior livable area: 2,286 sqft
Property
Parking
- Total spaces: 2
- Parking features: Garage Faces Front, Off Street, Garage
- Attached garage spaces: 2
Features
- Levels: Two
- Patio & porch: Patio, Front Porch
- Exterior features: Irrigation System, Gas Grill
- Fencing: Back Yard,Fenced
- Has view: Yes
- View description: See Remarks
- Frontage type: See Remarks
Lot
- Size: 7,840 Square Feet
- Dimensions: 55 x 119 x 75 x 114
- Features: Corner Lot
Details
- Parcel number: 203ca031
- Zoning: Ok-Cld
- Special conditions: Standard
- Other equipment: Generator
Construction
Type & style
- Home type: SingleFamily
- Property subtype: Single Family Residence
Materials
- Fiber Cement, Wood Frame
- Foundation: Slab
- Roof: Architectural Shingle
Condition
- New construction: No
- Year built: 2022
Utilities & green energy
- Sewer: County Sewer
- Water: County Water
- Utilities for property: Natural Gas Connected, Sewer Connected, Water Connected
Green energy
- Energy efficient items: Lighting, Thermostat
Community & HOA
Community
- Security: Security System
- Subdivision: The Lakes at Pine Forest
HOA
- Has HOA: Yes
- Amenities included: Clubhouse, Pool, Fitness Center, Maintenance Common Areas, Maintenance Grounds, Master Insure, Trash
- HOA fee: $2,760 annually
- HOA name: The Lakes at Pine Forest
- HOA phone: 910-395-1500
Location
- Region: Oak Island
Financial & listing details
- Price per square foot: $245/sqft
- Tax assessed value: $497,150
- Annual tax amount: $3,296
- Date on market: 2/17/2026
- Cumulative days on market: 57 days
- Listing agreement: Exclusive Right To Sell
- Listing terms: Cash,Conventional,FHA,VA Loan
Price history
| Date | Event | Price |
|---|---|---|
| 5/29/2026 | Sold | $560,000-1.6%$245/sqft |
Source:  Hive MLS #100555109 Report a problem Hive MLS #100555109 Report a problem | ||
| 4/14/2026 | Contingent | $569,000$249/sqft |
Source: Hive MLS #100555109 Report a problem | ||
| 2/17/2026 | Listed for sale | $569,000+25.4%$249/sqft |
Source: Hive MLS #100555109 Report a problem | ||
| 10/20/2022 | Sold | $453,605+1.6%$198/sqft |
Source: Hive MLS #100292764 Report a problem | ||
| 2/17/2022 | Pending sale | $446,500$195/sqft |
Source: Hive MLS #100292764 Report a problem | ||
| 1/24/2022 | Listed for sale | $446,500+240.8%$195/sqft |
Source: Hive MLS #100292764 Report a problem | ||
| 11/30/2021 | Sold | $131,000-70.3%$57/sqft |
Source: Public Record Report a problem | ||
| 11/30/2021 | Price change | $441,500+1.1%$193/sqft |
Source: Hive MLS #100292764 Report a problem | ||
| 9/30/2021 | Listed for sale | $436,500$191/sqft |
Source: Hive MLS #100292764 Report a problem | ||
Public tax history
| Year | Property taxes | Tax assessment |
|---|---|---|
| 2025 | $1,700 -19% | $497,150 |
| 2024 | $2,100 | $497,150 |
| 2023 | $2,100 +988.2% | $497,150 +1281% |
| 2022 | $193 +1.8% | $36,000 |
| 2021 | $190 +1.3% | $36,000 |
| 2020 | $187 | $36,000 |
Find assessor info on the county website
Neighborhood: 28461
Nearby homes
- $545,7003 bd3 ba2.2k sqft3440 Lake Club Cir, Southport, NC 28461Off Market
- $490,0003 bd2 ba1.7k sqft3444 Lake Club Cir, Oak Island, NC 28461For Sale
- $574,7003 bd2 ba2k sqft3445 Lake Club Cir, Southport, NC 28461Off Market
- $624,5004 bd3 ba2.2k sqft3441 Lake Club Cir, Southport, NC 28461Off Market
- $557,4004 bd3 ba1.9k sqft3449 Lake Club Cir, Southport, NC 28461Off Market
- $531,5003 bd3 ba2.2k sqft3462 Lake Club Cir, Southport, NC 28461Sold
- $579,5003 bd3 ba2.2k sqft3453 Lake Club Cir, Southport, NC 28461Off Market
- $544,7873 bd3 ba2.1k sqft3435 Lake Club Cir, Oak Island, NC 28461Sold
Nearby schools
GreatSchools rating
- 8/10Southport ElementaryGrades: K-5Distance: 6.3 mi
- 4/10South Brunswick MiddleGrades: 6-8Distance: 4.8 mi
- 4/10South Brunswick HighGrades: 9-12Distance: 5.2 mi
Schools provided by the listing agent
- Elementary: Southport
- Middle: South Brunswick
- High: South Brunswick
Source: Hive MLS. This data may not be complete. We recommend contacting the local school district to confirm school assignments for this home.
Get a cash offer in 3 minutes
Find out how much your home could sell for in as little as 3 minutes with a no-obligation cash offer.
Estimated market value
$559,900
Get a cash offer in 3 minutes
Find out how much your home could sell for in as little as 3 minutes with a no-obligation cash offer.
Estimated market value
$559,900
- North Carolina
- Brunswick County
- Bolivia
- 28461
- 3448 Lake Club Circle
Nearby cities
Nearby zip codes
Other Bolivia Topics
