Welcome to coastal living in one of Brunswick County's most desirable communities! This beautifully maintained home features an open and airy floor plan with soaring coffered and tray ceilings, elegant crown molding, and abundant natural light throughout. The oversized kitchen is the heart of the home, offering gorgeous countertops, a large center island, gas cooktop, spacious dining area, and plenty of room for entertaining.
Relax year-round in the enclosed sunroom or enjoy your morning coffee on the inviting front porch. Sliding glass doors connect the sunroom to the main living area, creating a seamless extension of the home's living space. Additional highlights include beautiful engineered hardwood flooring, plantation shutters, custom built-in shelving and cabinetry flanking the fireplace, a tankless water heater, French doors, an attached two-car garage, and a private wooded backdrop that provides added privacy and a peaceful setting.
Residents enjoy resort-style amenities, including an Olympic-sized swimming pool, clubhouse, fitness center, and complete lawn maintenance--making coastal living more enjoyable and convenient.
The Lakes at Pine Forest is located just minutes from historic Southport, Oak Island's beautiful beaches, local shopping, dining, and entertainment. Best of all, this community is located within the Town Limits of Oak Island. This allows owners to qualify for the purchase of up to three resident parking passes, providing convenient beach access and exceptional value. Whether you're looking for a primary residence or a coastal retreat, this home offers the perfect blend of comfort, convenience, and location. Don't wait, schedule your showing today!
For sale
$520,000
3386 Island Lakes Drive, Oak Island, NC 28461
3beds
1,852sqft
Single Family Residence
Built in 2023
7,318 Square Feet Lot
$509,800 Zestimate®
$281/sqft
$230/mo HOA
What's special
- 74 days |
- 283 |
- 19 |
Zillow last checked:
Listing updated:
Listed by:
James L Forester 757-408-7082,
Coldwell Banker Sea Coast Advantage,
The Donatelli Group 910-380-2197,
Coldwell Banker Sea Coast Advantage
Source: Hive MLS,MLS#: 100578703 Originating MLS: Brunswick County Association of Realtors
Originating MLS: Brunswick County Association of RealtorsFacts & features
Interior
Bedrooms & bathrooms
- Bedrooms: 3
- Bathrooms: 2
- Full bathrooms: 2
Rooms
- Room types: Living Room, Dining Room, Laundry, Master Bedroom, Bedroom 2, Bedroom 3
Primary bedroom
- Level: Main
- Dimensions: 15 x 14
Bedroom 2
- Level: Main
- Dimensions: 12 x 14
Bedroom 3
- Level: Main
- Dimensions: 12 x 13
Dining room
- Level: Main
- Dimensions: 11 x 13
Kitchen
- Level: Main
- Dimensions: 11 x 17
Laundry
- Level: Main
- Dimensions: 10 x 8
Living room
- Level: Main
- Dimensions: 19 x 22
Heating
- Electric, Heat Pump
Cooling
- Central Air
Appliances
- Included: Gas Cooktop, Washer, Refrigerator, Dryer, Disposal, Dishwasher
- Laundry: Laundry Room
Features
- Walk-in Closet(s), Tray Ceiling(s), High Ceilings, Mud Room, Kitchen Island, Ceiling Fan(s), Pantry, Blinds/Shades, Built-in Features, Gas Log, Walk-In Closet(s)
- Flooring: See Remarks, Hardwood
- Has fireplace: Yes
- Fireplace features: Gas Log
Interior area
- Total structure area: 1,852
- Total interior livable area: 1,852 sqft
Video & virtual tour
Property
Parking
- Total spaces: 2
- Parking features: Garage Faces Front, Concrete, Off Street, Garage
- Attached garage spaces: 2
Features
- Levels: One
- Patio & porch: Patio, Front Porch
- Fencing: None
- Has view: Yes
- View description: None
- Frontage type: See Remarks
Lot
- Size: 7,318 Square Feet
- Dimensions: 57 x 127 x 57 x 131
Details
- Parcel number: 203cb008
- Zoning: R
- Special conditions: Standard
Construction
Type & style
- Home type: SingleFamily
- Property subtype: Single Family Residence
Materials
- Composition, Wood Frame
- Foundation: Slab
- Roof: Shingle
Condition
- New construction: No
- Year built: 2023
Utilities & green energy
- Sewer: Public Sewer
- Water: Public
- Utilities for property: Sewer Available, Water Available
Community & HOA
Community
- Subdivision: The Lakes at Pine Forest
HOA
- Has HOA: Yes
- Amenities included: Clubhouse, Pool, Fitness Center, Maintenance Common Areas, Maintenance Roads, Master Insure, Trash
- HOA fee: $2,760 annually
- HOA name: CEPCO Management
- HOA phone: 910-395-1500
Location
- Region: Oak Island
Financial & listing details
- Price per square foot: $281/sqft
- Tax assessed value: $473,590
- Annual tax amount: $3,168
- Date on market: 6/3/2026
- Cumulative days on market: 74 days
- Listing agreement: Exclusive Right To Sell
- Listing terms: Cash,Conventional,FHA,VA Loan
- Road surface type: Paved
Estimated market value
$509,800
$484,000 - $535,000
$2,273/mo
Price history
| Date | Event | Price |
|---|---|---|
| 6/3/2026 | Listed for sale | $520,000+2.7%$281/sqft |
Source:  Hive MLS #100578703 Report a problem Hive MLS #100578703 Report a problem | ||
| 11/21/2022 | Sold | $506,295+2.6%$273/sqft |
Source: Hive MLS #100357157 Report a problem | ||
| 11/7/2022 | Pending sale | $493,500$266/sqft |
Source: Hive MLS #100357157 Report a problem | ||
Public tax history
Tax history is unavailable.
Monthly payment
Est. payment
Payment breakdown
Explore the cost of this home by adjusting the details. Changes won't be saved.Climate risks
Neighborhood: 28461
Nearby schools
GreatSchools rating
- 8/10Southport ElementaryGrades: K-5Distance: 6.4 mi
- 4/10South Brunswick MiddleGrades: 6-8Distance: 4.9 mi
- 4/10South Brunswick HighGrades: 9-12Distance: 5.3 mi
Schools provided by the listing agent
- Elementary: Southport
- Middle: South Brunswick
- High: South Brunswick
Source: Hive MLS. This data may not be complete. We recommend contacting the local school district to confirm school assignments for this home.
- $80,0001 acre3382 Island Lakes Dr, Southport, NC 28461Off Market
- $523,0104 bd3 ba2.2k sqft3394 Island Lakes Dr, Southport, NC 28461Sold

- $80,0001 acre3378 Island Lakes Dr, Southport, NC 28461Off Market
- $502,5003 bd3 ba2.1k sqft3398 Island Lakes Dr, Southport, NC 28461Sold
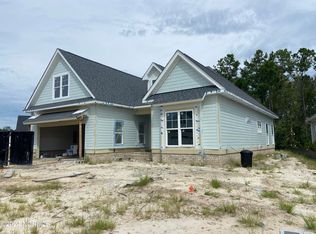
- $551,5003 bd3 ba2.4k sqft3381 Island Lakes Dr, Oak Island, NC 28461Sold
- $531,5004 bd3 ba2.2k sqft3377 Island Lakes Dr, Southport, NC 28461Sold
- $615,0004 bd3 ba2.5k sqft3389 Island Lakes Dr, Southport, NC 28461Pending
- $520,0003 bd2 ba1.8k sqft3355 Island Lakes Dr, Southport, NC 28461Sold
A local agent can set up tours, give advice and negotiate with sellers.
A local lender can help you make sure your offer is ready when you are.
Similar homes
- $490,0003 bd2 ba1.7k sqft3444 Lake Club Circle, Oak Island, NC 28461For Sale
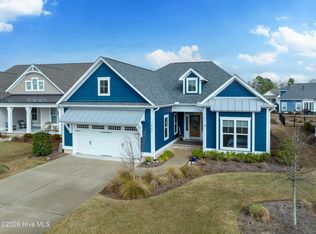
 MLS ID #100559737, Rick C Cavaliere, St James Properties LLC. Hive MLS
 - $599,0003 bd3 ba2.2k sqft3401 Island Lakes Drive, Southport, NC 28461For Sale
 MLS ID #100594841, Emily L. Capelli, Southern Realty Advantage LLC. Hive MLS
 - $569,0003 bd3 ba2k sqft3400 Sandy Bay Circle, Southport, NC 28461For Sale
 MLS ID #100593927, Jennifer M Ronan, St James Properties LLC. Hive MLS
 - $569,0003 bd2 ba2k sqft3574 White Spruce Glen, Southport, NC 28461For Sale
 MLS ID #100555915, Natalie and Howie Team, Discover NC Homes. Hive MLS
 - $580,0003 bd2 ba2k sqft4387 Gauntlet Drive SE, Southport, NC 28461For SaleMLS ID #100581405, Team Rosie and Denise, St James Properties LLC. Hive MLS
- $599,9004 bd3 ba2.3k sqft3837 Timber Stream Drive, Southport, NC 28461For SaleMLS ID #100585815, Kim Skipper Anderson, Art Skipper Realty Inc.. Hive MLS
- from $507,9003 bd3 ba2.3k sqftWillowbrook Plan, Osprey Landing, Southport, NC 28461New ConstructionBill Clark Homes
- from $495,9003 bd2 ba1.9k sqftAshton Plan, Osprey Landing, Southport, NC 28461New ConstructionBill Clark Homes
- $560,0004 bd3 ba2.5k sqft1121 Spincast Road, Southport, NC 28461For SaleMLS ID #100562920, Taylor E Stone, eXp Realty. Hive MLS
- $539,0003 bd3 ba2k sqft160 Lockhaven Drive SE, Bolivia, NC 28422For SaleMLS ID #100558681, Randy Hitchcock, Coldwell Banker Sea Coast Advantage-Leland. Hive MLS
- $569,9904 bd3 ba2.4k sqft4463 Willow Moss Way, Southport, NC 28461For SaleMLS ID #100566075, Hank Troscianiec & Associates, Keller Williams Innovate-OKI. Hive MLS
- from $521,9003 bd4 ba2.2k sqftBeckett Plan, Osprey Landing, Southport, NC 28461New ConstructionBill Clark Homes
- $679,0004 bd3 ba2.1k sqft4269 Dunwoody Circle, Southport, NC 28461For SaleMLS ID #100589708, Team Rosie and Denise, St James Properties LLC. Hive MLS
- from $514,9003 bd3 ba2.2k sqftFletcher Plan, Osprey Landing, Southport, NC 28461New ConstructionBill Clark Homes
- $599,9003 bd2 ba1.4k sqft161 NE 31st Street, Oak Island, NC 28465For SaleMLS ID #100566171, Kim Skipper Anderson, Art Skipper Realty Inc.. Hive MLS
- from $488,9003 bd3 ba1.9k sqftBanks Plan, Osprey Landing, Southport, NC 28461New ConstructionBill Clark Homes
- $515,0004 bd3 ba2.5k sqft5311 Marco Drive SE, Southport, NC 28461For SaleMLS ID #100501271, Burt B Elmore, Northrop Realty. Hive MLS
- $599,0003 bd3 ba1.8k sqft304 W 11th Street, Southport, NC 28461For SaleMLS ID #100517876, Karen J Wirzulis, Margaret Rudd Assoc/O.I.. Hive MLS
- from $470,9003 bd2 ba1.7k sqftKauai Plan, Osprey Landing, Southport, NC 28461New ConstructionBill Clark Homes
- from $477,9003 bd2 ba1.8k sqftClaremont Plan, Osprey Landing, Southport, NC 28461New ConstructionBill Clark Homes
