Two Lots. No HOA. End-of-Street Privacy. Minutes to Holden Beach.
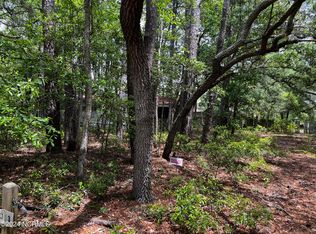
1993 Trace St SW in Supply, NC offers what's becoming hard to find near the coast: two full lots in one sale, with no HOA to answer to. Set at the end of a quiet street, this property delivers privacy and space rarely available this close to Holden Beach.
With two lots, the possibilities are wide open -- expand the homesite, add a workshop or guest space, create a garden retreat, or simply enjoy the extra land as a buffer. Without an HOA, you have far more freedom than most coastal-area properties offer (buyer to verify current county zoning and building requirements).
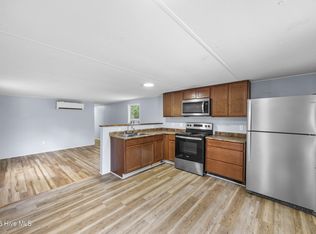
The home is ready for your updates and personal touch -- a great opportunity to build in your own style and finishes. Just minutes from the sand at Holden Beach, this is a location that's only going to become more valuable.
For sale
$95,000
1993 Trace Street SW, Supply, NC 28462
3beds
1,001sqft
Manufactured Home
Built in 1995
0.36 Acres Lot
$-- Zestimate®
$95/sqft
$-- HOA
What's special
- 119 days
- 399
- 20
Zillow last checked:
Listing updated:
Listed by:
Pam W Wooddell 800-505-7096,
Live Oak Real Estate
Source: Hive MLS,MLS#: 100581883 Originating MLS: Cape Fear Realtors MLS, Inc.
Originating MLS: Cape Fear Realtors MLS, Inc.Facts & features
Interior
Bedrooms & bathrooms
- Bedrooms: 3
- Bathrooms: 2
- Full bathrooms: 2
Rooms
- Room types: Bathroom 1, Bathroom 2, Bedroom 1, Bedroom 2, Living Room, Bedroom 3
Bathroom 1
- Dimensions: 0 x 0
Heating
- None
Cooling
- Wall/Window Unit(s)
Features
- None
- Has fireplace: No
Interior area
- Total structure area: 1,001
- Total interior livable area: 1,001 sqft
Property
Parking
- Parking features: Off Street
Features
- Levels: One
- Patio & porch: Porch
- Fencing: Wire
- View description: None
- Frontage type: See Remarks
Lot
- Size: 0.36 Acres
- Dimensions: 0.36 acre
Details
- Parcel number: 199ba011 And 199ba010
- Zoning: CO-RR
- Special conditions: Standard
Construction
Type & style
- Home type: MobileManufactured
- Property subtype: Manufactured Home
Materials
- Vinyl Siding, Wood Frame
- Foundation: Crawl Space
- Roof: Shingle
Condition
- Fixer
- New construction: No
- Year built: 1995
Utilities & green energy
- Sewer: Septic Tank
- Water: Well
- Utilities for property: See Remarks
Community & HOA
Community
- Subdivision: Deer Trace
HOA
- Has HOA: No
Location
- Region: Supply
Financial & listing details
- Price per square foot: $95/sqft
- Tax assessed value: $16,230
- Annual tax amount: $199
- Date on market: 6/15/2026
- Cumulative days on market: 119 days
- Listing agreement: Exclusive Right To Sell
- Listing terms: Cash
- Road surface type: Paved
Estimated market value
Not available
Estimated sales range
Not available
Not available
Price history
| Date | Event | Price |
|---|---|---|
| 6/15/2026 | Listed for sale | $95,000+217.7%$95/sqft |
Source:  Hive MLS #100581883 Report a problem Hive MLS #100581883 Report a problem | ||
| 3/24/2021 | Listing removed | -- |
Source: Owner Report a problem | ||
| 4/8/2014 | Listing removed | $700$1/sqft |
Source: Owner Report a problem | ||
| 3/20/2014 | Sold | $29,900-14.3%$30/sqft |
Source: Hive MLS #20680524 Report a problem | ||
| 3/7/2014 | Listed for rent | $700$1/sqft |
Source: Owner Report a problem | ||
| 2/25/2014 | Listed for sale | $34,900-53.5%$35/sqft |
Source: PROACTIVE Real Estate #680524 Report a problem | ||
| 12/12/2006 | Sold | $75,000$75/sqft |
Source: Hive MLS #20603073 Report a problem | ||
Public tax history
| Year | Property taxes | Tax assessment |
|---|---|---|
| 2025 | $170 +3.9% | $16,230 |
| 2024 | $164 -0.5% | $16,230 |
| 2023 | $164 -11.2% | $16,230 +12.4% |
| 2022 | $185 -1.6% | $14,440 |
| 2021 | $188 +0.6% | $14,440 |
| 2020 | $187 +4% | $14,440 |
| 2019 | $180 -1.7% | $14,440 -2.5% |
| 2018 | $183 +50.1% | $14,810 |
| 2017 | $122 | $14,810 |
| 2016 | $122 | $14,810 |
| 2015 | $122 -12.5% | $14,810 -26.6% |
| 2014 | $139 | $20,165 |
| 2013 | -- | -- |
| 2012 | -- | -- |
| 2011 | -- | -- |
| 2010 | -- | -- |
| 2009 | -- | -- |
| 2008 | -- | -- |
| 2007 | -- | -- |
| 2006 | -- | -- |
| 2005 | -- | -- |
| 2004 | -- | -- |
| 2003 | -- | -- |
| 2002 | -- | -- |
| 2001 | -- | -- |
| 2000 | -- | -- |
Find assessor info on the county website
Monthly payment
Climate risks
Neighborhood: 28462
Nearby schools
Schools provided by the listing agent
- Middle: Cedar Grove
- High: West Brunswick
Source: Hive MLS. This data may not be complete. We recommend contacting the local school district to confirm school assignments for this home.
Similar homes
- $124,9002 bd1 ba724 sqft3100 Gill Net Avenue SW, Supply, NC 28462For Sale

 MLS ID #100597120, Lance Molinaro, Century 21 Collective. Hive MLS
 - $124,0003 bd2 ba1.4k sqft877 Cambridge Road, Southport, NC 28461For Sale
 MLS ID #100600270, Katherine Wooten, Southport Realty, Inc.. Hive MLS
 - $112,0002 bd1 ba840 sqft69 Elm Road, Southport, NC 28461For Sale
 MLS ID #100582132, Sophia Malachefski, MacDonald Realty Group. Hive MLS
 - $125,0003 bd2 ba980 sqft281 Holly Drive, Southport, NC 28461For Sale
 MLS ID #100598305, Sophia Malachefski, MacDonald Realty Group. Hive MLS
 - $120,0002 bd2 ba924 sqft53 Elm Road, Southport, NC 28461For SaleMLS ID #100582122, Sophia Malachefski, MacDonald Realty Group. Hive MLS
- $120,0002 bd2 ba924 sqft198 Sycamore Road, Southport, NC 28461For SaleMLS ID #100582119, Sophia Malachefski, MacDonald Realty Group. Hive MLS
- $125,0002 bd2 ba500 sqft5400 Little River Neck Rd. Lot 73, North Myrtle Beach, SC 29582For Sale
 MLS ID #2620696, Roscoe Weygand, Realty ONE Group DocksideNorth. CCAR
 - $129,0001 bd1 ba750 sqft4200 herkimer Place #4e, Bronx, NY 10470For Sale
 MLS ID #933780, Danny Lopez, Listing by: Lopez Realty Team Inc. OneKey® MLS as distributed by MLS GRID
 - $120,0002 bd2 ba1k sqftK, Little River, SC 29566For SaleMLS ID #2610340, MCMT Global Team, CB Sea Coast Advantage CF. CCAR
- $140,0002 bd2 ba1k sqftCypress Bay by the Lake, Little River, SC 29566For SaleMLS ID #2611494, David E Wilson, CB Sea Coast Advantage NMB. CCAR
- $122,000-- bd1 ba650 sqft4286 Pinehurst Circle #A-2, Little River, SC 29566For SaleMLS ID #2609217, Cyndi J Masters, Realty ONE Group DocksideNorth. CCAR
- $130,9001 bd1 ba1k sqft4222 Pinehurst Dr. #I-9, Little River, SC 29566For SaleMLS ID #2611593, Trey W White, White Realty, LLC. CCAR
