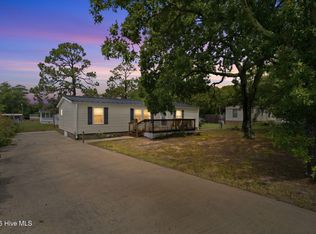
Coastal living made easy! This well-maintained 3-bedroom, 2-bath doublewide, built in 2002, has been used only occasionally as a second home and offers a fantastic opportunity to enjoy the laid-back lifestyle of the Brunswick County beaches. Conveniently located just a hop, skip and a jump from beautiful Sunset Beach, you'll also be close to area's shopping, dining, golf courses and all the coastal attractions the Grand Strand has to offer. The roof was updated in 2019, and the home is being sold fully furnished and ready for its next owner. Just bring your toothbrush, clothes and personal belongings, and you're ready to start enjoying beach life! Whether you're looking for a vacation getaway, a second home or a full-time residence, this home puts you right where you want to be. Don't miss this opportunity to enjoy the best of coastal living!
For sale
$199,900
7286 Joe Brooks Road SW, Ocean Isle Beach, NC 28469
3beds
1,049sqft
Manufactured Home
Built in 2002
6,970 Square Feet Lot
$194,900 Zestimate®
$191/sqft
$-- HOA
What's special
- 9 days
- 135
- 10
Zillow last checked:
Listing updated:
Listed by:
Cheryl Helmecki 910-575-2200,
RE/MAX at the Beach / Calabash,
Craig Helmecki 910-393-9094,
RE/MAX at the Beach / Calabash
Source: Hive MLS,MLS#: 100615005 Originating MLS: Brunswick County Association of Realtors
Facts & features
Interior
Bedrooms & bathrooms
- Bedrooms: 3
- Bathrooms: 2
- Full bathrooms: 2
Rooms
- Room types: Living Room, Master Bedroom, Bedroom 1, Bedroom 2, Laundry
Primary bedroom
- Level: First
- Dimensions: 13.5 x 11.25
Bedroom 1
- Level: First
- Dimensions: 8.25 x 9
Bedroom 2
- Level: First
- Dimensions: 11.25 x 10.5
Kitchen
- Level: First
- Dimensions: 10.5 x 14
Laundry
- Level: First
- Dimensions: 6 x 5
Living room
- Level: First
- Dimensions: 14 x 11
Heating
- Electric, Heat Pump
Cooling
- Central Air
Appliances
- Included: Washer, Refrigerator, Range, Dryer, Dishwasher
- Laundry: Laundry Room
Features
- Walk-in Closet(s), Ceiling Fan(s), Blinds/Shades, Walk-In Closet(s)
- Flooring: Carpet, Vinyl
- Doors: Storm Door(s)
- Basement: None
- Attic: None
- Has fireplace: No
- Furnished: Yes
Interior area
- Total structure area: 1,049
- Total interior livable area: 1,049 sqft
Property
Parking
- Total spaces: 4
- Parking features: Off Street
Accessibility
- Accessibility features: None
Features
- Levels: One
- Patio & porch: Front Porch, Rear Porch
- Exterior features: Storm Doors
- Pool features: None
- Fencing: None
- View description: None
- Waterfront features: None
- Frontage type: See Remarks
Lot
- Size: 6,970 Square Feet
- Dimensions: 70 x 105
- Features: Rectangular Lot
Details
- Parcel number: 242mc039
- Zoning: Co-R-6000
- Special conditions: Standard
Construction
Type & style
- Home type: MobileManufactured
- Property subtype: Manufactured Home
Materials
- Vinyl Siding, Wood Frame
- Foundation: Crawl Space
- Roof: Shingle
Condition
- New construction: No
- Year built: 2002
Utilities & green energy
- Sewer: Septic Tank
- Water: Public
- Utilities for property: Water Connected
Green energy
- Green verification: None
Community & HOA
Community
- Security: Smoke Detector(s)
- Subdivision: Brooks Joe
HOA
- Has HOA: No
- Amenities included: None
Location
- Region: Ocean Isle Beach
Financial & listing details
- Price per square foot: $191/sqft
- Tax assessed value: $138,330
- Annual tax amount: $723
- Date on market: 11/6/2026
- Cumulative days on market: 9 days
- Listing agreement: Exclusive Right To Sell
- Listing terms: Cash,Conventional
- Road surface type: Paved
Estimated market value
$194,900
$185,000 - $205,000
Not available
Price history
| Date | Event | Price |
|---|---|---|
| 11/6/2026 | Listed for sale | $199,900+108.2%$191/sqft |
Source:  Hive MLS #100615005 Report a problem | ||
| 3/31/2006 | Sold | $96,000$92/sqft |
Source: Hive MLS #20076187 Report a problem | ||
Public tax history
| Year | Property taxes | Tax assessment |
|---|---|---|
| 2025 | $673 | $138,330 |
| 2024 | $673 +1.5% | $138,330 |
| 2023 | $663 +16.6% | $138,330 +77.3% |
| 2022 | $569 +0% | $78,040 |
| 2021 | $569 | $78,040 |
| 2020 | $569 | $78,040 |
| 2019 | $569 | $78,040 +212.2% |
| 2018 | -- | $25,000 |
| 2017 | -- | $25,000 |
| 2016 | -- | $25,000 -66.4% |
| 2015 | -- | $74,420 -5.4% |
| 2014 | $448 | $78,660 |
| 2013 | -- | -- |
| 2012 | -- | -- |
| 2011 | -- | -- |
| 2010 | -- | -- |
| 2009 | -- | -- |
| 2008 | -- | -- |
| 2007 | -- | -- |
| 2006 | -- | -- |
| 2005 | -- | -- |
| 2004 | -- | -- |
| 2003 | -- | -- |
Find assessor info on the county website
Monthly payment
Climate risks
Neighborhood: 28469
Nearby schools
Schools provided by the listing agent
- Elementary: Jessie Mae Monroe Elementary
- Middle: Shallotte Middle
- High: West Brunswick
Source: Hive MLS. This data may not be complete. We recommend contacting the local school district to confirm school assignments for this home.
- $161,0003 bd2 ba920 sqft7288 Joe Brooks Rd SW, Ocean Isle Beach, NC 28469Off Market
- $215,4002 bd2 ba1.1k sqft7280 Joe Brooks Rd SW, Ocean Isle Beach, NC 28469Off Market

- $156,6003 bd2 ba980 sqft7285 Brigadier Ave SW, Ocean Isle Beach, NC 28469Off Market
- $40,3001 acre7289 Brigadier Ave SW, Ocean Isle Beach, NC 28469Off Market
Similar homes
- $199,9003 bd2 ba980 sqft814 Dogwood Drive, Sunset Beach, NC 28468For Sale

 MLS ID #100613348, Debbie L Kinlaw, CENTURY 21 Sunset Realty. Hive MLS
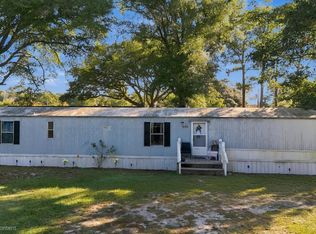
- $199,0003 bd2 ba1.1k sqft1710 Ocean View Drive SW, Ocean Isle Beach, NC 28469For Sale
 MLS ID #100595140, Living By the Coast Realty Group, Living by the Coast Realty Group LLC. Hive MLS
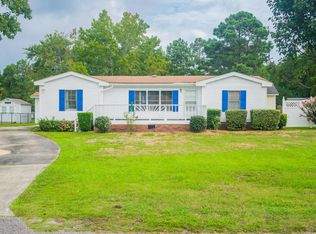
- $140,0003 bd2 ba1.1k sqft1939 Oakland Dr SW, Ocean Isle Beach, NC 28469For Sale
 MLS ID #10198975, Gary Seeley. Doorify MLS
- $214,9003 bd2 ba1.3k sqft1076 Clubview Lane SW, Calabash, NC 28467For Sale
 MLS ID #100599441, Nancy Smith, Carolina Coastal Real Estate. Hive MLS
- $210,0003 bd2 ba892 sqft1941 Estate Street SW, Supply, NC 28462For SaleMLS ID #100606274, Deana L Gore, Salt Air Realty LLC. Hive MLS
- $164,9003 bd2 ba1k sqft1890 Vale Street SW, Supply, NC 28462For SaleMLS ID #100615933, Steven M Adams, Coldwell Banker Sea Coast Advantage. Hive MLS
- $209,0002 bd1 ba1.4k sqft1656 Seagull Way SW, Ocean Isle Beach, NC 28469For SaleMLS ID #100520708, Carla D Lewis, Intracoastal Realty Corporation. Hive MLS
- $269,0003 bd2 ba1k sqft703 Dogwood Drive, Sunset Beach, NC 28468For SaleMLS ID #100588143, Beth Berger, The Saltwater Agency. Hive MLS
- $227,9003 bd2 ba1.5k sqft195 Calabash Road NW, Calabash, NC 28467For SaleMLS ID #100607621, Stephanie M Black, Coldwell Banker Sea Coast Advantage. Hive MLS
- $220,0003 bd2 ba1k sqft8990 Bonaparte Drive SW, Sunset Beach, NC 28468For SaleMLS ID #100608140, Kathy Jean Sanders, The Saltwater Agency. Hive MLS
- $165,0003 bd2 ba1k sqft1935 Quail Roost Drive SW, Supply, NC 28462For SaleMLS ID #100614990, Zachary Barnes, Century 21 Collective. Hive MLS
- $214,9003 bd2 ba1.4k sqft2193 Helmsman Drive SW, Supply, NC 28462For SaleMLS ID #100586401, Candace R Mooney, ASAP Realty. Hive MLS
- $224,9003 bd2 ba1k sqft3215 Herthwood Place SW, Supply, NC 28462For SaleMLS ID #100611029, Scott Smith, Brunswick County Holmes Real Estate. Hive MLS
- $235,5003 bd2 ba1.4k sqft247 Ocean Forest Drive NW, Calabash, NC 28467For SaleMLS ID #100601840, Caryn C Walsh, Century 21 Collective. Hive MLS
- $199,5003 bd2 ba1.5k sqft300 Rolling Ridge Dr., Longs, SC 29568For Sale
 MLS ID #2602273, Nicole Palermo, INNOVATE Real Estate. CCAR
- $225,0003 bd2 ba1.1k sqft4551 Salem Rd., Shallotte, NC 28470For SaleMLS ID #2625550, Amy M Mezzanotte, Intracoastal Realty Corporatio. CCAR
- $225,0003 bd2 ba1.1k sqft4551 Salem Lane SW, Shallotte, NC 28470For SaleMLS ID #100611168, The Legacy Team, Intracoastal Realty Corporation. Hive MLS
- $240,0003 bd2 ba1k sqft2425 Park St., North Myrtle Beach, SC 29582For SaleMLS ID #2612656, Stuart Hill, Weichert Realtors Southern Coast. CCAR
- $220,0003 bd2 ba1.4k sqft674 Sand Hill Drive SW, Supply, NC 28462For SaleMLS ID #100613583, Deana L Gore, Salt Air Realty LLC. Hive MLS
- $220,0003 bd2 ba1.2k sqft2673 White Street SW, Supply, NC 28462For SaleMLS ID #100528928, Melony J Rice, Intracoastal Realty Corporation. Hive MLS
