Feeling like it's time to own your own slice of paradise near the beach? This adorable, recently renovated 3-bedroom, 2-bath home offers the perfect opportunity for a primary residence, vacation getaway, or rental investment--just 4 miles from beautiful Sunset Beach! Step inside to find a fresh, move-in ready interior featuring a brand-new kitchen and updated bathrooms, stylish LVP flooring in the main living areas, and cozy new carpet in the bedrooms. The spacious primary suite includes a generous closet and a stunning en-suite bath with a large garden tub and separate stand-alone shower--perfect for relaxing after a day at the beach. In addition to two more comfortable bedrooms, you'll love the flexible office space with a closet--ideal for working from home or accommodating guests. Seller also providing a one year 2-10 Home Warranty at closing! Enjoy coastal living at its finest with a charming rocking chair front porch and an expansive screened porch, perfect for entertaining or unwinding in the ocean breeze. With no HOA, you'll have the freedom to bring your boats, trailers, and more--plus plenty of parking space on the property. Additional highlights include a wood burning fireplace, a laundry/mud room, a large storage building with electricity, a new hot water heater, and a 2023 roof for peace of mind. Located in Calabash, known as the ''Seafood Capital of the World,'' you'll be just minutes from incredible dining, shopping, mini golf, ice cream shops, and all the coastal charm this area has to offer. For info about our preferred lender and the incentives you may qualify for, please ask your agent to review the agent comments for additional details.
Under contract
Price cut: $5K (8/24)
$220,000
9220 Shady Forest Drive SW, Calabash, NC 28467
3beds
1,539sqft
Manufactured Home
Built in 1999
8,886 Square Feet Lot
$215,700 Zestimate®
$143/sqft
$-- HOA
What's special
Wood burning fireplaceSpacious primary suiteGenerous closetUpdated bathroomsBrand-new kitchen
- 140 days
- 47
- 2
Zillow last checked:
Listing updated:
Listed by:
Rushell P Bongiorno 910-264-9701,
Coldwell Banker Sea Coast Advantage-Midtown
Source: Hive MLS,MLS#: 100574531 Originating MLS: Cape Fear Realtors MLS, Inc.
Originating MLS: Cape Fear Realtors MLS, Inc.Facts & features
Interior
Bedrooms & bathrooms
- Bedrooms: 3
- Bathrooms: 2
- Full bathrooms: 2
Rooms
- Room types: Master Bedroom, Bedroom 2, Bedroom 3, Office, Living Room, Dining Room, Breakfast Nook, Laundry
Primary bedroom
- Level: Main
- Dimensions: 13 x 12
Bedroom 2
- Level: Main
- Dimensions: 13 x 10
Bedroom 3
- Level: Main
- Dimensions: 11 x 9
Breakfast nook
- Level: Main
- Dimensions: 9 x 8
Dining room
- Level: Main
- Dimensions: 13 x 9
Kitchen
- Level: Main
- Dimensions: 14 x 9
Laundry
- Level: Main
- Dimensions: 9 x 7
Living room
- Level: Main
- Dimensions: 19 x 13
Office
- Level: Main
- Dimensions: 13 x 11
Heating
- Fireplace(s), Electric, Forced Air
Cooling
- Central Air
Appliances
- Included: Built-In Microwave, Refrigerator, Electric Range
- Laundry: Laundry Room
Features
- Walk-in Closet(s), Ceiling Fan(s), Walk-in Shower, Eat-in Kitchen, Walk-In Closet(s)
- Flooring: LVT/LVP, Carpet
- Number of fireplaces: 1
Interior area
- Total structure area: 1,539
- Total interior livable area: 1,539 sqft
Property
Parking
- Total spaces: 4
- Parking features: Unpaved
Features
- Levels: One
- Patio & porch: Covered, Porch, Screened, Front Porch, Side Porch
- Fencing: Partial,Fenced
- Has view: Yes
- View description: See Remarks
- Frontage type: See Remarks
Lot
- Size: 8,886 Square Feet
- Dimensions: 60 x 147
Details
- Additional structures: Shed(s)
- Parcel number: 255gh00203
- Zoning: Ca-Mfh-Ii
- Special conditions: Standard
Construction
Type & style
- Home type: MobileManufactured
- Property subtype: Manufactured Home
Materials
- See Remarks, Vinyl Siding
- Foundation: Brick/Mortar, Crawl Space
- Roof: Architectural Shingle
Condition
- New construction: No
- Year built: 1999
Utilities & green energy
- Sewer: Septic Tank
- Water: Public
- Utilities for property: Water Available
Community & HOA
Community
- Subdivision: Shady Forest
HOA
- Has HOA: No
- Amenities included: None
Location
- Region: Calabash
Financial & listing details
- Price per square foot: $143/sqft
- Tax assessed value: $161,920
- Annual tax amount: $867
- Date on market: 5/17/2026
- Cumulative days on market: 140 days
- Listing agreement: Exclusive Right To Sell
- Listing terms: Cash,Conventional,FHA,VA Loan
- Road surface type: Paved
Estimated market value
$215,700
$205,000 - $226,000
Not available
Price history
| Date | Event | Price |
|---|---|---|
| 9/11/2026 | Contingent | $220,000$143/sqft |
Source:  Hive MLS #100574531 Report a problem Hive MLS #100574531 Report a problem | ||
| 8/24/2026 | Price change | $220,000-2.2%$143/sqft |
Source: Hive MLS #100574531 Report a problem | ||
| 7/31/2026 | Price change | $225,000-2.2%$146/sqft |
Source: Hive MLS #100574531 Report a problem | ||
| 7/13/2026 | Price change | $230,000-3.2%$149/sqft |
Source: Hive MLS #100574531 Report a problem | ||
| 6/16/2026 | Price change | $237,500-1%$154/sqft |
Source: Hive MLS #100574531 Report a problem | ||
| 5/27/2026 | Price change | $240,000-2%$156/sqft |
Source: Hive MLS #100574531 Report a problem | ||
| 5/17/2026 | Listed for sale | $245,000+65.5%$159/sqft |
Source: Hive MLS #100574531 Report a problem | ||
| 4/2/2026 | Sold | $148,000-35.7%$96/sqft |
Source: Public Record Report a problem | ||
| 10/4/2025 | Listing removed | $230,000$149/sqft |
Source: Hive MLS #100476030 Report a problem | ||
| 6/3/2025 | Price change | $230,000-5.2%$149/sqft |
Source:  CCAR #2426219 Report a problem CCAR #2426219 Report a problem | ||
| 1/21/2025 | Price change | $242,550-2%$158/sqft |
Source: Hive MLS #100476030 Report a problem | ||
| 11/14/2024 | Listed for sale | $247,550$161/sqft |
Source: CCAR #2426219 Report a problem | ||
Public tax history
| Year | Property taxes | Tax assessment |
|---|---|---|
| 2025 | $867 +2.3% | $161,920 |
| 2024 | $848 | $161,920 |
| 2023 | $848 +15.5% | $161,920 +73.5% |
| 2022 | $734 0% | $93,300 |
| 2021 | $734 +6.3% | $93,300 |
| 2020 | $690 | $93,300 |
| 2019 | $690 -1.7% | $93,300 +245.3% |
| 2018 | $702 +3.7% | $27,020 |
| 2017 | $677 | $27,020 |
| 2016 | $677 | $27,020 -73.2% |
| 2015 | $677 +7% | $100,850 +0.3% |
| 2014 | $633 | $100,561 |
| 2013 | -- | -- |
| 2012 | -- | -- |
| 2011 | -- | -- |
| 2010 | -- | -- |
| 2009 | -- | -- |
| 2008 | -- | -- |
| 2007 | -- | -- |
| 2006 | -- | -- |
| 2005 | -- | -- |
| 2004 | -- | -- |
| 2003 | -- | -- |
| 2002 | -- | -- |
| 2001 | -- | -- |
| 2000 | -- | -- |
Find assessor info on the county website
Monthly payment
Climate risks
Neighborhood: 28467
Nearby schools
Schools provided by the listing agent
- Elementary: Jessie Mae Monroe Elementary
- Middle: Shallotte Middle
- High: West Brunswick
Source: Hive MLS. This data may not be complete. We recommend contacting the local school district to confirm school assignments for this home.
Similar homes
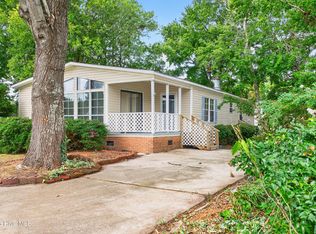
- $219,0003 bd2 ba1.4k sqft1094 Gull Court SW, Calabash, NC 28467For Sale
 MLS ID #100599871, Daniel M Jeeves, BlueCoast Realty Corporation. Hive MLS
 - $242,0002 bd2 ba1.1k sqft9275 Bonaparte Drive SW, Calabash, NC 28467For Sale
 MLS ID #100590870, Megan M Brooks Reich, Keller Williams Innovate-OIB Mainland. Hive MLS
 - $220,0003 bd2 ba1k sqft8990 Bonaparte Drive SW, Sunset Beach, NC 28468For Sale
 MLS ID #100608140, Kathy Jean Sanders, The Saltwater Agency. Hive MLS
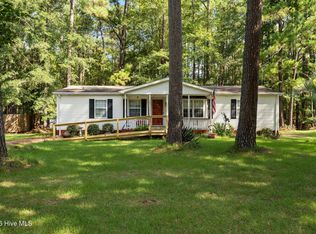
 - $255,5003 bd2 ba1.4k sqft247 Ocean Forest Drive NW, Calabash, NC 28467For Sale
 MLS ID #100601840, Caryn C Walsh, Century 21 Collective. Hive MLS
 - $255,0003 bd2 ba1.7k sqft1209 Hickman Road NW, Calabash, NC 28467For SaleMLS ID #100590764, Crystal P Babson, Berkshire Hathaway HomeServices Carolina Premier Properties. Hive MLS
- $260,0003 bd2 ba1.4k sqft335 Ridgewood Drive NW, Calabash, NC 28467For SaleMLS ID #100581161, Sandra A. McAlpine, Re/Max Results. Hive MLS
- $270,0003 bd2 ba1.8k sqft1041 Palm Court SW, Calabash, NC 28467For SaleMLS ID #100535102, Burt B Elmore, Northrop Realty. Hive MLS
- $243,0002 bd2 ba1.2k sqft501 Deer Path, Calabash, NC 28467For SaleMLS ID #100555221, Melony J Rice, Intracoastal Realty Corporation. Hive MLS
- $224,9003 bd2 ba1k sqft3215 Herthwood Place SW, Supply, NC 28462For SaleMLS ID #100611029, Scott Smith, Brunswick County Holmes Real Estate. Hive MLS
- $234,3003 bd3 ba1.7k sqft116 Freeboard Lane, Calabash, NC 28467For SaleMLS ID #100570846, Christy C Davis, Century 21 Barefoot Realty. Hive MLS
- $279,9003 bd2 ba1.7k sqft1051 Pine Bur Circle, Sunset Beach, NC 28468For SaleMLS ID #100604394, Shandel K Capps, Carolina Gulf Coast Properties. Hive MLS
- $215,0003 bd2 ba1k sqft4518 Heron St., North Myrtle Beach, SC 29582For Sale
 MLS ID #2610268, Alyssa Holmes, CENTURY 21 Thomas. CCAR
 - $286,0003 bd2 ba1.5k sqft1 Golfview Court, Carolina Shores, NC 28467For SaleMLS ID #100590908, Nichole R. McLean, Berkshire Hathaway HomeServices Carolina Premier Properties. Hive MLS
- $264,9003 bd2 ba1.2k sqft852 Yaupon Drive SW, Calabash, NC 28467New ConstructionMLS ID #100543416, Deborah L Parker, Deborah Parker Realty, Inc.. Hive MLS
- $199,8003 bd2 ba1k sqft3265 Lyndon Dr., Little River, SC 29566For SaleMLS ID #2619649, Desiree Rowles, Rowles Real Estate. CCAR
- $214,9003 bd2 ba1.4k sqft4520 Lighthouse Dr. #29D, Little River, SC 29566For SaleMLS ID #2624106, The Mills Group Team, Century 21 Barefoot Realty. CCAR
- $274,8005 bd2 ba1.5k sqft1922 N Twisted Oak Dr., Little River, SC 29566For SaleMLS ID #2615612, Desiree Rowles, Rowles Real Estate. CCAR
- $214,9004 bd2 ba1.6k sqft811 Waterway Dr., North Myrtle Beach, SC 29582For SaleMLS ID #2617877, Desiree Rowles, Rowles Real Estate. CCAR
- $330,0003 bd3 ba1.8k sqft36 Swamp Fox Drive, Carolina Shores, NC 28467For SaleMLS ID #100605820, Mary B Conover, Coldwell Banker Sea Coast Advantage. Hive MLS
- $284,9002 bd2 ba1.5k sqft482 Pepper Breeze Avenue SW, Calabash, NC 28467For SaleMLS ID #100542117, Kathy S Stamp, Starheel Properties, Inc.. Hive MLS
