Skip main navigation
Off market
  • $212,600

    9224 Shady Forest Drive SW, Calabash, NC 28467

    3beds
    1,502sqft
    Manufactured Home
    Built in 1997
    9,147 Square Feet Lot
    $212,600 Zestimate®
    $142/sqft
    $-- Estimated rent

    Home value

    $212,600

    $183,000 - $240,000

    Not available

    Zestimate® history
    Loading
    Loading...

    Owner options

    List your home for rent

    Find your next renter with Zillow Rental Manager. Plus, with online applications, you can quickly screen prospective tenants – for free.

    Learn more
    Refinance and save

    $1,317/mo

    Est. payment

    Refinancing to a lower rate could help reduce your monthly payments and save thousands over the life of the loan.

    See today's rates

    $1,317/mo

    Est. payment

    Explore your selling options

    Work with a Zillow partner agent

    Leverage their expertise and Zillow's premium Showcase listings to get your home seen by more buyers.

    Get started

    List with your own agent

    Get your home in front of millions of buyers by listing it on Zillow.

    Learn how to do it

    Sell it yourself

    Take full control of how buyers see your home on Zillow by listing For Sale by Owner (FSBO).

    List your home

    What's special

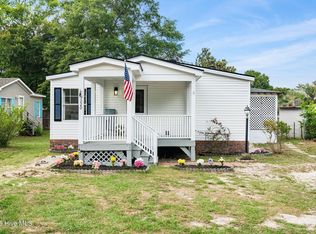
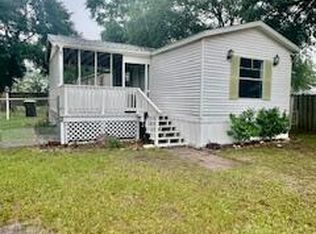
    Come get your place at the beach with this 1500+ square foot double wide with no POA dues. Three bedrooms, two bathrooms in a split floor plan with large great room sizable kitchen with work island. Cute side deck and a partially fenced back yard to keep the puppies at bay. If you listen close enough, you can hear the ocean waves rolling in the background. Affordable permanent home or a great vacation get-away!

    This property is not currently displayed as for sale or rent on Zillow. This may be different from what's on other websites or public sources.

    Zillow last checked:

    Listing updated:

    Listed by:

    The Real Team 910-279-4610,

    RE/MAX at the Beach / Calabash

    Bought with:

    Arnold Sanchez, 258200

    Keller Williams Innovate-OIB Mainland

    Source: Hive MLS,MLS#: 100103100MLS LogoOriginating MLS: Brunswick County Association of Realtors

    Facts & features

    Interior

    Bedrooms & bathrooms
    • Bedrooms: 3
    • Bathrooms: 2
    • Full bathrooms: 2
    Rooms
    • Room types: Master Bedroom, Bedroom 1, Bedroom 2, Living Room, Dining Room, Kitchen, Laundry
    Primary bedroom
    • Level: Main
    • Dimensions: 12.83 x 12.58
    Bedroom 1
    • Level: Main
    • Dimensions: 12.83 x 10.5
    Bedroom 2
    • Level: Main
    • Dimensions: 12.83 x 11.67
    Dining room
    • Level: Main
    • Dimensions: 10.5 x 10.83
    Kitchen
    • Level: Main
    • Dimensions: 10 x 21.58
    Laundry
    • Level: Main
    • Dimensions: 5.33 x 7.58
    Living room
    • Level: Main
    • Dimensions: 15.58 x 13.5
    Heating
    • Heat Pump, Electric
    Cooling
    • Central Air
    Appliances
    • Included: Vented Exhaust Fan, Gas Oven, Refrigerator, Dishwasher
    • Laundry: Dryer Hookup, Washer Hookup, Laundry Room
    Features
    • Master Downstairs, Walk-in Closet(s), Vaulted Ceiling(s), Ceiling Fan(s), Walk-In Closet(s)
    • Flooring: Carpet, Laminate, Vinyl
    • Basement: None
    • Attic: None
    • Has fireplace: No
    • Fireplace features: None
    Interior area
    • Total structure area: 1,502
    • Total interior livable area: 1,502 sqft

    Property

    Parking
    • Parking features: Unpaved
    Accessibility
    • Accessibility features: None
    Features
    • Levels: One
    • Stories: 1
    • Patio & porch: Deck, Porch
    • Exterior features: None
    • Pool features: None
    • Fencing: Partial
    • Waterfront features: None
    Lot
    • Size: 9,147 Square Feet
    • Dimensions: 60 x 150
    Details
    • Additional structures: Storage
    • Parcel number: 255gh002
    • Zoning: res
    • Special conditions: Standard

    Construction

    Type & style
    • Home type: MobileManufactured
    • Property subtype: Manufactured Home
    Materials
    • Vinyl Siding
    • Foundation: Crawl Space
    • Roof: Shingle
    Condition
    • New construction: No
    • Year built: 1997

    Utilities & green energy

    • Sewer: Septic Tank
    • Water: Public
    • Utilities for property: Water Available
    Green energy
    • Green verification: None

    Community & HOA

    Community
    • Security: Smoke Detector(s)
    • Subdivision: Shady Forest
    HOA
    • Has HOA: No
    • Amenities included: None
    Location
    • Region: Calabash

    Financial & listing details

    • Price per square foot: $142/sqft
    • Tax assessed value: $96,870
    • Annual tax amount: $680
    • Date on market: 9/12/2025
    • Cumulative days on market: 35 days
    • Listing agreement: Exclusive Right To Sell
    • Listing terms: Cash,Conventional
    • Road surface type: Paved

    Price history

    DateEventPrice
    6/11/2018Sold$98,000$65/sqft
    Source: Hive MLS #100103100 Report a problem

    Public tax history

    Tax history is unavailable.

    Neighborhood: 28467

    Nearby schools

    GreatSchools rating
    Get a cash offer in 3 minutes
    Find out how much your home could sell for in as little as 3 minutes with a no-obligation cash offer.
    Estimated market value
    $212,600
    Get a cash offer in 3 minutes
    Find out how much your home could sell for in as little as 3 minutes with a no-obligation cash offer.
    Estimated market value
    $212,600