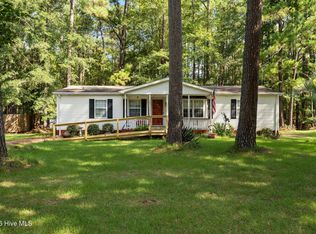
Welcome to your coastal retreat! Built in 2019, this beautiful Clayton Flex Coastal Breeze model offers the perfect blend of relaxed beach living and modern comfort.
Start your mornings or unwind in the evenings on the spacious front porch, complete with EZ Breeze windows that allow you to enjoy a comfortable, bug-free outdoor living space all season long. Tucked away in a tranquil setting, this home boasts a peaceful, secluded feel while still being part of a warm and welcoming, easy-going, and golf cart friendly community.
You'll love the bright and airy feel inside with a large primary suite with it's own bath and another inviting bedroom with a shared bath. The open plan allows you to feel a part of the group while you cook and prep at the kitchen island, sit at the dining table, or relax in the living room. The flex room can be a great den, office, hobby room or home gym. Through the laundry room, you'll find the side door to a private outdoor shower perfect for rinsing off beach sand.
The tranquil back yard features a pergola covered gathering area for eating or relaxing. Two sheds offer extra storage. The oversized carport was added recently to protect your vehicles, RV, boat or golf cart.
Take advantage of fantastic neighborhood amenities, including a community pool, clubhouse, multi-purpose court, and an outdoor grilling and dining area--ideal for gathering with neighbors and friends. Best of all, you are less than 10 minutes away from the soft sands and ocean waves of Sunset Beach, as well as local dining, shopping, and golf courses.
Whether you're looking for a permanent residence or a coastal getaway, this home is ready to welcome you!
For sale
Price cut: $1K (10/12)
$242,000
9275 Bonaparte Drive SW, Calabash, NC 28467
2beds
1,104sqft
Manufactured Home
Built in 2019
6,098 Square Feet Lot
$237,000 Zestimate®
$219/sqft
$21/mo HOA
What's special
Private outdoor showerSpacious front porchKitchen islandLaundry roomEz breeze windowsOversized carportOpen plan
- 88 days
- 630
- 35
Zillow last checked:
Listing updated:
Listed by:
Megan M Brooks Reich 910-239-4716,
Keller Williams Innovate-OIB Mainland
Source: Hive MLS,MLS#: 100590870 Originating MLS: Brunswick County Association of Realtors
Originating MLS: Brunswick County Association of RealtorsFacts & features
Interior
Bedrooms & bathrooms
- Bedrooms: 2
- Bathrooms: 2
- Full bathrooms: 2
Rooms
- Room types: Master Bedroom, Bedroom 1, Den, Living Room
Heating
- Electric, Heat Pump
Cooling
- Central Air, Whole House Fan
Appliances
- Included: Built-In Microwave, See Remarks, Washer, Refrigerator, Dryer, Dishwasher, Electric Range
- Laundry: Laundry Room
Features
- Master Downstairs, Walk-in Closet(s), Kitchen Island, Ceiling Fan(s), Blinds/Shades, Walk-In Closet(s), Whole House Fan, WiFi Thermostat
- Flooring: Vinyl
- Attic: Pull Down Stairs
- Has fireplace: No
Interior area
- Total structure area: 1,104
- Total interior livable area: 1,104 sqft
Property
Parking
- Total spaces: 2
- Parking features: Gravel, On Site, Detached Carport
- Carport spaces: 2
Features
- Levels: One
- Patio & porch: Covered, Enclosed, Patio, Screened, See Remarks, Front Porch
- Exterior features: Outdoor Shower
- Fencing: None
- View description: None
- Frontage type: See Remarks
Lot
- Size: 6,098 Square Feet
- Dimensions: 50 x 147.6 x 50 x 147.6
- Features: Cul-De-Sac, Dead End
Details
- Additional structures: Shower, Pergola, Shed(s), Storage
- Parcel number: 255gc059
- Zoning: Ca-Mfh-Ii
- Special conditions: Standard
Construction
Type & style
- Home type: MobileManufactured
- Property subtype: Manufactured Home
Materials
- Vinyl Siding, Wood Frame
- Foundation: Other, Pilings
- Roof: Architectural Shingle
Condition
- New construction: No
- Year built: 2019
Utilities & green energy
- Sewer: Septic Tank
- Water: Public
- Utilities for property: Water Connected
Green energy
- Green verification: ENERGY STAR Certified Homes
Community & HOA
Community
- Security: Smoke Detector(s)
- Subdivision: Bonaparte Retreat
HOA
- Has HOA: Yes
- Amenities included: Basketball Court, Clubhouse, Pool, Maintenance Common Areas, Picnic Area, Playground, Tennis Court(s)
- HOA fee: $250 annually
- HOA name: Bonaparte's Retreat 1 POA
- HOA phone: 704-506-5951
Location
- Region: Calabash
Financial & listing details
- Price per square foot: $219/sqft
- Tax assessed value: $211,560
- Annual tax amount: $1,071
- Date on market: 7/23/2026
- Cumulative days on market: 89 days
- Listing agreement: Exclusive Right To Sell
- Listing terms: Cash,Conventional,FHA,USDA Loan,VA Loan
- Road surface type: Paved
Estimated market value
$237,000
$225,000 - $249,000
Not available
Price history
| Date | Event | Price |
|---|---|---|
| 10/12/2026 | Price change | $242,000-0.4%$219/sqft |
Source:  Hive MLS #100590870 Report a problem Hive MLS #100590870 Report a problem | ||
| 7/23/2026 | Listed for sale | $243,000+6.6%$220/sqft |
Source: Hive MLS #100590870 Report a problem | ||
| 5/24/2023 | Sold | $228,000$207/sqft |
Source: Hive MLS #100377731 Report a problem | ||
| 5/1/2023 | Pending sale | $228,000$207/sqft |
Source: Hive MLS #100377731 Report a problem | ||
| 4/19/2023 | Price change | $228,000-2.1%$207/sqft |
Source: Hive MLS #100377731 Report a problem | ||
| 4/6/2023 | Listed for sale | $233,000+275.8%$211/sqft |
Source: Hive MLS #100377731 Report a problem | ||
| 3/20/2017 | Sold | $62,000$56/sqft |
Source: Hive MLS #100024652 Report a problem | ||
Public tax history
Tax history is unavailable.
Monthly payment
Climate risks
Neighborhood: 28467
Nearby schools
Schools provided by the listing agent
- Elementary: Jessie Mae Monroe Elementary
- Middle: Shallotte Middle
- High: West Brunswick
Source: Hive MLS. This data may not be complete. We recommend contacting the local school district to confirm school assignments for this home.
Similar homes
- $255,5003 bd2 ba1.4k sqft247 Ocean Forest Drive NW, Calabash, NC 28467For Sale
 MLS ID #100601840, Caryn C Walsh, Century 21 Collective. Hive MLS
 - $229,9003 bd2 ba1.2k sqft860 Yaupon Drive SW, Calabash, NC 28467New Construction
 MLS ID #100592810, Christian S Kohler, Coldwell Banker Sloane Realty OIB. Hive MLS
 - $229,9003 bd2 ba1.2k sqft928 Willow Place SW, Calabash, NC 28467New ConstructionMLS ID #100592806, Christian S Kohler, Coldwell Banker Sloane Realty OIB. Hive MLS
- $229,9003 bd2 ba1.2k sqft876 Yaupon Drive SW, Calabash, NC 28467New ConstructionMLS ID #100592811, Christian S Kohler, Coldwell Banker Sloane Realty OIB. Hive MLS
- $229,9003 bd2 ba1.2k sqft930 Willow Place SW, Calabash, NC 28467New ConstructionMLS ID #100592809, Christian S Kohler, Coldwell Banker Sloane Realty OIB. Hive MLS
- $229,9003 bd2 ba1.2k sqft927 Willow Place SW, Calabash, NC 28467New ConstructionMLS ID #100592803, Christian S Kohler, Coldwell Banker Sloane Realty OIB. Hive MLS
- $260,0003 bd2 ba1.4k sqft335 Ridgewood Drive NW, Calabash, NC 28467For SaleMLS ID #100581161, Sandra A. McAlpine, Re/Max Results. Hive MLS
- $243,0002 bd2 ba1.2k sqft501 Deer Path, Calabash, NC 28467For SaleMLS ID #100555221, Melony J Rice, Intracoastal Realty Corporation. Hive MLS
- $220,0003 bd2 ba1k sqft8990 Bonaparte Drive SW, Sunset Beach, NC 28468For SaleMLS ID #100608140, Kathy Jean Sanders, The Saltwater Agency. Hive MLS
- $276,9002 bd2 ba1.4k sqft449 Deer Path, Calabash, NC 28467For SaleMLS ID #100611010, Linda Register, Intracoastal Realty Corporation. Hive MLS
- $269,0003 bd2 ba1k sqft703 Dogwood Drive, Sunset Beach, NC 28468For SaleMLS ID #100588143, Beth Berger, The Saltwater Agency. Hive MLS
- $284,9002 bd2 ba1.5k sqft482 Pepper Breeze Avenue SW, Calabash, NC 28467For SaleMLS ID #100542117, Kathy S Stamp, Starheel Properties, Inc.. Hive MLS
- $224,9003 bd2 ba1k sqft3215 Herthwood Place SW, Supply, NC 28462For SaleMLS ID #100611029, Scott Smith, Brunswick County Holmes Real Estate. Hive MLS
- $274,8005 bd2 ba1.5k sqft1922 N Twisted Oak Dr., Little River, SC 29566For Sale
 MLS ID #2615612, Desiree Rowles, Rowles Real Estate. CCAR
 - $229,9872 bd2 ba1.1k sqft330 S Middleton Drive NW Unit 804, Calabash, NC 28467For SaleMLS ID #100570912, Bob Percesepe, BLUE CHIP REAL ESTATE. Hive MLS
- $219,9992 bd2 ba924 sqft1546 Gate 3 SW, Ocean Isle Beach, NC 28469For SaleMLS ID #100534395, Debbie M Morgan, CENTURY 21 Sunset Realty. Hive MLS
- $189,0002 bd2 ba1.1k sqft330 S Middleton Drive NW Unit 1304, Calabash, NC 28467For SaleMLS ID #100587388, Suzanne M Polino, ASAP Realty. Hive MLS
- $224,0002 bd2 ba837 sqft2305 N Bluebeard Trail SW, Supply, NC 28462For SaleMLS ID #100600028, Susan P Frost, Coldwell Banker Sea Coast Advantage. Hive MLS
- $189,9872 bd2 ba1.1k sqft330 S Middleton Drive NW Unit 809, Calabash, NC 28467For SaleMLS ID #100556765, Bob Percesepe, BLUE CHIP REAL ESTATE. Hive MLS
- $259,9003 bd2 ba1.5k sqft5305 Lakewood Drive SW, Shallotte, NC 28470For SaleMLS ID #100602488, Jason Pardue, Beacon Point Realty, LLC. Hive MLS
