Do not miss this opportunity of owning this wonderfully maintained coastal home located in the desirable community of Saltaire Village, convenient to the NC/SC border and our local white sand beaches. This home with an open floor plan offers two bedrooms and two baths with a third room to enjoy as a den or craft room or bedroom. An extra special room is the sun room enhanced with plantation shutters and access via a sliding glass door to the outdoor extended deck to truly enjoy the outdoors and peaceful relaxation of this location, surrounded with trees. Several upgrades include new LVP flooring (2024), carpet in two bedrooms, new HVAC 2025 with 10 year warranty, refrigerator (2024), washer and dryer (2025) Murphy bed in second bedroom for flexibility , and an enclosed carport converted to a two car garage. So many enhancements like a climate controlled workshop, total home with plantation shutters, encapsulated crawl space, a generator, vaulted ceilings and fans, stainless steel appliances, upgraded kitchen with window enhancing the area, with a separate dining area. Main bedroom has a walk-in closet and the ensuite bath offers a tiled shower. The clubhouse in this community is a nice plus with large green area and pool. A very special offering pretty unique to this area is a fenced in storage area for your boat, camper, trailer. A real plus included in being in Saltaire VIllage! Close to everything but a quiet neighborhood. Restaurants, golf courses, ICW and ocean activities like fishing and dolphin watching, shopping in unique stores and close to all of the activities in the Myrtle Beach area. Move in ready!
Under contract
$276,900
449 Deer Path, Calabash, NC 28467
2beds
1,468sqft
Single Family Residence
Built in 1994
5,445 Square Feet Lot
$275,000 Zestimate®
$189/sqft
$33/mo HOA
What's special
Vaulted ceilings and fansCarpet in two bedroomsOutdoor extended deckOpen floor planSurrounded with treesLarge green areaSeparate dining area
- 30 days
- 554
- 49
Likely to sell faster than
Zillow last checked:
Listing updated:
Listed by:
Linda Register 910-231-9711,
Intracoastal Realty Corporation
Source: Hive MLS,MLS#: 100611010 Originating MLS: Brunswick County Association of Realtors
Facts & features
Interior
Bedrooms & bathrooms
- Bedrooms: 2
- Bathrooms: 2
- Full bathrooms: 2
Rooms
- Room types: Master Bedroom, Bedroom 2, Den, Living Room, Dining Room
Heating
- Heat Pump, Electric
Cooling
- Central Air, Heat Pump
Appliances
- Included: Vented Exhaust Fan, Electric Cooktop, Built-In Microwave, Washer, Refrigerator, Ice Maker, Dryer, Disposal, Dishwasher
Features
- Master Downstairs, Walk-in Closet(s), High Ceilings, Mud Room, Ceiling Fan(s), Hot Tub, Blinds/Shades, Walk-In Closet(s)
- Flooring: LVT/LVP, Carpet, Tile
- Has fireplace: No
Interior area
- Total structure area: 1,468
- Total interior livable area: 1,468 sqft
Property
Parking
- Total spaces: 4
- Parking features: Garage Faces Front, Garage Door Opener, Enclosed, Garage
- Attached garage spaces: 2
Features
- Levels: One
- Patio & porch: Open, Deck, Front Porch, Side Porch
- Pool features: Pool/Spa Combo
- Fencing: None
- View description: None
- Frontage type: See Remarks
Lot
- Size: 5,445 Square Feet
- Dimensions: 69 x 79 x 69 x 79
Details
- Parcel number: 240lh004
- Zoning: Ca-Pud
- Special conditions: Standard
Construction
Type & style
- Home type: SingleFamily
- Property subtype: Single Family Residence
Materials
- Vinyl Siding, Wood Frame
- Foundation: Crawl Space
- Roof: Architectural Shingle
Condition
- New construction: No
- Year built: 1994
Utilities & green energy
- Sewer: County Sewer
- Water: County Water
- Utilities for property: Sewer Connected, Underground Utilities, Water Connected
Community & HOA
Community
- Subdivision: Saltaire Village
HOA
- Has HOA: Yes
- Amenities included: Clubhouse, Pool, Maintenance Common Areas, Management, Picnic Area, RV/Boat Storage, Street Lights
- HOA fee: $396 annually
- HOA name: Saltaire Village POA
- HOA phone: 603-247-0089
Location
- Region: Calabash
Financial & listing details
- Price per square foot: $189/sqft
- Tax assessed value: $240,080
- Annual tax amount: $1,088
- Date on market: 10/17/2026
- Cumulative days on market: 30 days
- Listing agreement: Exclusive Right To Sell
- Listing terms: Cash,Conventional,VA Loan
- Road surface type: Paved
Estimated market value
$275,000
$261,000 - $289,000
$1,843/mo
Price history
| Date | Event | Price |
|---|---|---|
| 10/20/2026 | Contingent | $276,900$189/sqft |
Source:  Hive MLS #100611010 Report a problem | ||
| 10/17/2026 | Listed for sale | $276,900+49.7%$189/sqft |
Source: Hive MLS #100611010 Report a problem | ||
| 6/5/2020 | Sold | $185,000+5.8%$126/sqft |
Source: Hive MLS #100215079 Report a problem | ||
| 5/1/2020 | Pending sale | $174,900$119/sqft |
Source: Keller Williams Realty-Brunswick County #100215079 Report a problem | ||
| 4/29/2020 | Listed for sale | $174,900+36.6%$119/sqft |
Source: Keller Williams Realty-Brunswick County #100215079 Report a problem | ||
| 1/2/2015 | Sold | $128,000$87/sqft |
Source: Public Record Report a problem | ||
Public tax history
| Year | Property taxes | Tax assessment |
|---|---|---|
| 2025 | $1,004 +2.4% | $240,080 |
| 2024 | $980 -15.5% | $240,080 |
| 2023 | $1,160 +12.8% | $240,080 +65.8% |
| 2022 | $1,029 +0.5% | $144,790 +0.6% |
| 2021 | $1,024 +8.8% | $143,890 +5% |
| 2020 | $941 | $137,010 |
| 2019 | $941 +12.6% | $137,010 +553.1% |
| 2018 | $835 +3.1% | $20,980 |
| 2017 | $810 | $20,980 |
| 2016 | $810 | $20,980 -83.1% |
| 2015 | $810 +3.7% | $124,060 -3.5% |
| 2014 | $781 | $128,543 |
| 2013 | -- | -- |
| 2012 | -- | -- |
| 2011 | -- | -- |
| 2010 | -- | -- |
| 2009 | -- | -- |
| 2008 | -- | -- |
| 2007 | -- | -- |
| 2006 | -- | -- |
| 2005 | -- | -- |
| 2004 | -- | -- |
| 2003 | -- | -- |
| 2002 | -- | -- |
| 2001 | -- | -- |
| 2000 | -- | -- |
Find assessor info on the county website
Monthly payment
Est. payment
Payment breakdown
Explore the cost of this home by adjusting the details. Changes won't be saved.Climate risks
Neighborhood: 28467
Nearby schools
Schools provided by the listing agent
- Elementary: Jessie Mae Monroe Elementary
- Middle: Shallotte Middle
- High: West Brunswick
Source: Hive MLS. This data may not be complete. We recommend contacting the local school district to confirm school assignments for this home.
Similar homes
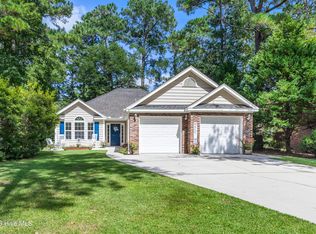
- $329,9002 bd2 ba1.7k sqft33 Calabash Drive, Carolina Shores, NC 28467For Sale
 MLS ID #100603016, Craig Helmecki, RE/MAX at the Beach / Calabash. Hive MLS
- $298,0003 bd2 ba1.3k sqft1480 Fence Post Lane, Calabash, NC 28467For Sale
 MLS ID #100609349, Jason Greene, Sunsets and Sandcastles Realty LLC. Hive MLS
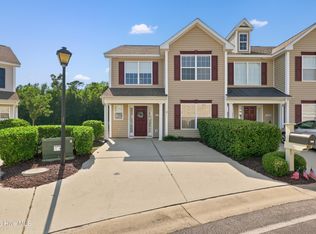
- $280,0003 bd4 ba1.7k sqft136 Cobblers Circle, Carolina Shores, NC 28467For Sale
 MLS ID #100602223, Beth Berger, The Saltwater Agency. Hive MLS
- $298,0002 bd1 ba965 sqft2220 Franklin Circle, Little River, SC 29566For Sale

 MLS ID #2623070, Karen L Knight, Shoreline Realty. CCAR
- $375,0003 bd2 ba2.1k sqft694 Meadowbrook Lane NW, Calabash, NC 28467For SaleMLS ID #100600216, Angie U Wilkie, Keller Williams Innovate-OIB Mainland. Hive MLS
- $329,9003 bd2 ba1.6k sqft2489 Burning Tree Ln., Little River, SC 29566For SaleMLS ID #2623160, Derrick Legacy Team, EXP Realty LLC. CCAR
- $230,0002 bd2 ba1.1k sqft1215 N Middleton Drive NW Unit # 2704, Calabash, NC 28467For SaleMLS ID #100595964, Lance Molinaro, Century 21 Collective. Hive MLS
- $329,0003 bd2 ba1.5k sqft2135 Brunswick Circle, Little River, SC 29566For SaleMLS ID #2623670, Rebecca A Moses, RCM Properties. CCAR
- $215,0002 bd2 ba1.1k sqft395 S Crow Creek Drive NW Unit 1101, Calabash, NC 28467For SaleMLS ID #100600474, Jeanette Sanderson, Fathom Realty NC LLC. Hive MLS
- $319,9003 bd2 ba1.6k sqft274 Vermillion Dr., Little River, SC 29566For SaleMLS ID #2623723, Adam Levy, Century 21 The Harrelson Group. CCAR
- $314,9003 bd2 ba1.4k sqft76 Calabash Lakes Blvd. #76, Carolina Shores, NC 28467For SaleMLS ID #2612737, Cheryl Helmecki, RE/MAX at The Beach / Calabash. CCAR
- $359,9004 bd2 ba1.9k sqft777 Haystack Way #62, Calabash, NC 28467For SaleMLS ID #100553746, Kathy S Stamp, Starheel Properties, Inc.. Hive MLS
- $289,0002 bd2 ba1.3k sqft235 Kings Trail SW # 2104, Sunset Beach, NC 28468For SaleMLS ID #100591074, Debbie M Morgan, CENTURY 21 Sunset Realty. Hive MLS
- $298,9002 bd2 ba1.4k sqftMariners Point, Little River, SC 29566For SaleMLS ID #2626622, Jewell&Kristi Knight Team, Beach & Forest Realty North. CCAR
- $289,9003 bd2 ba1.6k sqft196 Oak Leaf Dr., Longs, SC 29568For SaleMLS ID #2626792, Amy A Crooks, EXP Realty LLC. CCAR
- $249,9002 bd2 ba1.3k sqft233 Kings Trail # 2006, Sunset Beach, NC 28468For SaleMLS ID #100595742, Jonathan S Ennis, Coldwell Banker Sea Coast Advantage. Hive MLS
- $255,0002 bd2 ba1.3k sqft223 Kings Trail # 1506, Sunset Beach, NC 28468For SaleMLS ID #100594256, Anna Marie Kozel, Coldwell Banker Sea Coast Advantage. Hive MLS
- $324,9003 bd2 ba1k sqft1650 Frink Street SW, Ocean Isle Beach, NC 28469For SaleMLS ID #100603715, The Cheek Team, The Cheek Team. Hive MLS
- $325,0003 bd2 ba1.7k sqft920 Elderberry Lane SW, Sunset Beach, NC 28468For SaleMLS ID #100587812, Beth S McCormick, Coldwell Banker Sea Coast Advantage. Hive MLS
- $290,0003 bd2 ba1.3k sqft7505 Moorhen Lane SW 54 #F, Sunset Beach, NC 28468For SaleMLS ID #100574150, Christian S Kohler, Coldwell Banker Sloane Realty OIB. Hive MLS
