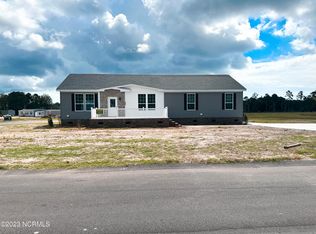
Dreaming of getting your own slice of paradise close to the South Brunswick Island Strand beaches? Here in Clairday Estates you can enjoy being in the heart of downtown Calabash, the seafood capital of the USA. You will be conveniently located just moments to many area shopping, dining, healthcare and golf leisure options. You can additionally enjoy your toes in the sand in Sunset Beach, North Carolina in 11 minutes +/- or you can enjoy Cherry Grove, South Carolina and being on the beach in less than 20 minutes+/-. The Clairday Estates community has an HOA fee of only $30 per year. This newly installed home will be the popular Maple floorplan by Clayton homes and offers three bedrooms and two bathrooms. This open concept floorplan showcases a spacious kitchen, decorated with a kitchen island for extra added seating. You will enjoy your dining space right off of the kitchen, convenient for all of your summer seafood boils. The spacious living room will offer a double window and plenty of natural light making your home warm and inviting. The split floorplan will offer you privacy from guests in your primary suite. The spacious primary has a very large walk-in closet with ample storage space. And the en-suite bathroom will offer cabinets under the sink for bathroom storage, a low entry grade walk-in shower and soaker garden tub. To the right side of the home your guests can enjoy their own space with an additional two guest rooms and their own bathroom featuring a tub/shower combo. To tour this floorplan today or discuss other options contact us today.
New construction
$229,900
930 Willow Place SW, Calabash, NC 28467
3beds
1,264sqft
Manufactured Home
Built in 2026
9,148 Square Feet Lot
$229,000 Zestimate®
$182/sqft
$3/mo HOA
What's special
- 77 days
- 79
- 12
Zillow last checked:
Listing updated:
Listed by:
Christian S Kohler 910-443-9210,
Coldwell Banker Sloane Realty OIB
Source: Hive MLS,MLS#: 100592809 Originating MLS: Brunswick County Association of Realtors
Originating MLS: Brunswick County Association of RealtorsFacts & features
Interior
Bedrooms & bathrooms
- Bedrooms: 3
- Bathrooms: 2
- Full bathrooms: 2
Rooms
- Room types: Living Room, Master Bedroom, Bedroom 2, Bedroom 3, Laundry
Primary bedroom
- Level: First
Bedroom 2
- Level: First
Bedroom 3
- Level: First
Laundry
- Level: First
Living room
- Level: First
Heating
- Electric, Heat Pump
Cooling
- Central Air
Appliances
- Included: Dishwasher, Electric Range
- Laundry: Dryer Hookup, Washer Hookup, Laundry Room
Features
- Master Downstairs, Walk-in Closet(s), Kitchen Island, Walk-in Shower, Eat-in Kitchen, Smart Thermostat, Walk-In Closet(s), WiFi Thermostat
- Flooring: Carpet, Vinyl
- Doors: Storm Door(s)
- Basement: None
- Attic: None
- Has fireplace: No
Interior area
- Total structure area: 1,264
- Total interior livable area: 1,264 sqft
Property
Parking
- Parking features: Concrete, On Site
Features
- Levels: One
- Patio & porch: Front Porch, Rear Porch
- Exterior features: Storm Doors
- Fencing: None
- Has view: Yes
- View description: See Remarks
- Waterfront features: None
- Frontage type: See Remarks
Lot
- Size: 9,148 Square Feet
- Dimensions: 60 x 150 x 60 x 150
- Features: Open Lot, Interior Lot, Cleared, Rectangular Lot
Details
- Parcel number: 241jg037
- Zoning: MFH2
- Special conditions: Standard
Construction
Type & style
- Home type: MobileManufactured
- Property subtype: Manufactured Home
Materials
- Vinyl Siding, Steel Frame
- Foundation: Brick/Mortar, Crawl Space
- Roof: Architectural Shingle
Condition
- New Construction,To Be Built
- New construction: Yes
- Year built: 2026
Details
- Warranty included: Yes
Utilities & green energy
- Sewer: County Sewer
- Water: County Water, Water Tap Paid
- Utilities for property: Cable Available, Sewer Connected, Water Connected
Community & HOA
Community
- Security: Smoke Detector(s)
- Subdivision: Clariday Estates
HOA
- Has HOA: Yes
- Amenities included: Maintenance Common Areas, Maintenance Roads, Management
- HOA fee: $30 annually
- HOA name: Clairday Estates POA
- HOA phone: 910-733-7421
Location
- Region: Calabash
Financial & listing details
- Price per square foot: $182/sqft
- Tax assessed value: $33,000
- Annual tax amount: $132
- Date on market: 7/31/2026
- Cumulative days on market: 77 days
- Listing agreement: Exclusive Right To Sell
- Listing terms: Cash,Conventional,FHA,VA Loan
- Road surface type: Paved
Estimated market value
$229,000
$218,000 - $240,000
Not available
Price history
| Date | Event | Price |
|---|---|---|
| 7/31/2026 | Listed for sale | $229,900$182/sqft |
Source:  Hive MLS #100592809 Report a problem Hive MLS #100592809 Report a problem | ||
Public tax history
| Year | Property taxes | Tax assessment |
|---|---|---|
| 2025 | $133 | $33,000 |
| 2024 | $133 | $33,000 |
| 2023 | $133 +269.1% | $33,000 +870.6% |
| 2022 | $36 -1.3% | $3,400 |
| 2021 | $36 +13.6% | $3,400 |
| 2020 | $32 | $3,400 |
| 2019 | $32 | $3,400 |
| 2018 | -- | $3,400 |
| 2017 | $26 | $3,400 |
| 2016 | $26 | $3,400 |
| 2015 | $26 | $3,400 |
Find assessor info on the county website
Monthly payment
Climate risks
Neighborhood: 28467
Nearby schools
Schools provided by the listing agent
- Elementary: Jessie Mae Monroe Elementary
- Middle: Shallotte Middle
- High: West Brunswick
Source: Hive MLS. This data may not be complete. We recommend contacting the local school district to confirm school assignments for this home.
Similar homes
- $229,9003 bd2 ba1.2k sqft876 Yaupon Drive SW, Calabash, NC 28467New Construction

 MLS ID #100592811, Christian S Kohler, Coldwell Banker Sloane Realty OIB. Hive MLS
 - $229,9003 bd2 ba1.2k sqft860 Yaupon Drive SW, Calabash, NC 28467New ConstructionMLS ID #100592810, Christian S Kohler, Coldwell Banker Sloane Realty OIB. Hive MLS
- $229,9003 bd2 ba1.2k sqft928 Willow Place SW, Calabash, NC 28467New ConstructionMLS ID #100592806, Christian S Kohler, Coldwell Banker Sloane Realty OIB. Hive MLS
- $229,9003 bd2 ba1.2k sqft927 Willow Place SW, Calabash, NC 28467New ConstructionMLS ID #100592803, Christian S Kohler, Coldwell Banker Sloane Realty OIB. Hive MLS
- $242,0002 bd2 ba1.1k sqft9275 Bonaparte Drive SW, Calabash, NC 28467For SaleMLS ID #100590870, Megan M Brooks Reich, Keller Williams Innovate-OIB Mainland. Hive MLS
- $260,0003 bd2 ba1.4k sqft335 Ridgewood Drive NW, Calabash, NC 28467For SaleMLS ID #100581161, Sandra A. McAlpine, Re/Max Results. Hive MLS
- $255,5003 bd2 ba1.4k sqft247 Ocean Forest Drive NW, Calabash, NC 28467For SaleMLS ID #100601840, Caryn C Walsh, Century 21 Collective. Hive MLS
- $220,0003 bd2 ba1k sqft8990 Bonaparte Drive SW, Sunset Beach, NC 28468For SaleMLS ID #100608140, Kathy Jean Sanders, The Saltwater Agency. Hive MLS
- $339,0004 bd2 ba1.5k sqft9081 Beach Drive SW, Calabash, NC 28467For SaleMLS ID #100591323, Aspyre Collective, eXp Realty. Hive MLS
- $243,0002 bd2 ba1.2k sqft501 Deer Path, Calabash, NC 28467For SaleMLS ID #100555221, Melony J Rice, Intracoastal Realty Corporation. Hive MLS
- $279,9003 bd2 ba1.7k sqft1051 Pine Bur Circle, Sunset Beach, NC 28468For SaleMLS ID #100604394, Shandel K Capps, Carolina Gulf Coast Properties. Hive MLS
- $265,0003 bd2 ba1.4k sqft9115 E Calabash Drive SW, Calabash, NC 28467New ConstructionMLS ID #100570671, Nancy Smith, Carolina Coastal Real Estate. Hive MLS
- $249,9003 bd2 ba1.4k sqft3821 Highway 1008, Little River, SC 29566For Sale
 MLS ID #2624735, Jeremy Knab, Golden Peak Real Estate Group. CCAR
 - $229,9872 bd2 ba1.1k sqft330 S Middleton Drive NW Unit 804, Calabash, NC 28467For SaleMLS ID #100570912, Bob Percesepe, BLUE CHIP REAL ESTATE. Hive MLS
- $199,0003 bd2 ba1.1k sqft1710 Ocean View Drive SW, Ocean Isle Beach, NC 28469For SaleMLS ID #100595140, Living By the Coast Realty Group, RE/MAX Executive. Hive MLS
- $174,0002 bd2 ba901 sqft9243 Bonaparte Drive SW, Calabash, NC 28467For SaleMLS ID #100557090, Karen L Knight, Shoreline Realty. Hive MLS
- $219,9992 bd2 ba924 sqft1546 Gate 3 SW, Ocean Isle Beach, NC 28469For SaleMLS ID #100534395, Debbie M Morgan, CENTURY 21 Sunset Realty. Hive MLS
- $225,0003 bd2 ba892 sqft1941 Estate Street SW, Supply, NC 28462For SaleMLS ID #100606274, Deana L Gore, Salt Air Realty LLC. Hive MLS
- $269,0003 bd2 ba1k sqft703 Dogwood Drive, Sunset Beach, NC 28468For SaleMLS ID #100588143, Beth Berger, The Saltwater Agency. Hive MLS
- $259,9003 bd2 ba1.5k sqft5305 Lakewood Drive SW, Shallotte, NC 28470For SaleMLS ID #100602488, Jason Pardue, Beacon Point Realty, LLC. Hive MLS
