Motivated Seller! Beautifully renovated home in the heart of Calabash, NC, offering the rare advantage of both residential and commercial zoning. Perfect for a home, business, investment property, or beach retreat, this prime corner lot is just minutes from Sunset Beach and Ocean Isle Beach.
Completely updated from the subfloors up, this move-in-ready home features luxury vinyl plank flooring, high-impact insulated windows and doors, an open-concept living area, and a stunning kitchen with white shaker cabinets, solid surface countertops, tile backsplash, stainless steel appliances, and a butcher block island.
The spacious primary suite includes a large closet and a renovated private bath with a walk-in shower. Three additional bedrooms and a second fully renovated bathroom provide plenty of space for family, guests, or office use. Outside, enjoy the landscaped corner lot with a wraparound driveway, carport, outdoor shower, and a separate storage shed/workshop for added convenience.
As a commercial property, it would be great for a barber or hair salon, a retail store, or even a small restaurant like an ice cream shop. There are so many possibilities!
With a motivated seller and valuable residential and commercial zoning, this is an exceptional opportunity in one of the area's most desirable coastal communities.
For sale
$339,000
9081 Beach Drive SW, Calabash, NC 28467
4beds
1,524sqft
Manufactured Home
Built in 1978
0.27 Acres Lot
$-- Zestimate®
$222/sqft
$-- HOA
What's special
- 60 days
- 339
- 22
Zillow last checked:
Listing updated:
Listed by:
Aspyre Collective 910-241-0404,
eXp Realty,
Yanni Papanikolaou 910-510-3598,
eXp Realty
Source: Hive MLS,MLS#: 100591323 Originating MLS: Cape Fear Realtors MLS, Inc.
Originating MLS: Cape Fear Realtors MLS, Inc.Facts & features
Interior
Bedrooms & bathrooms
- Bedrooms: 4
- Bathrooms: 2
- Full bathrooms: 2
Rooms
- Room types: Living Room, Master Bedroom, Bedroom 2, Bedroom 3, Bedroom 4
Heating
- Heat Pump, Electric
Cooling
- Central Air, Heat Pump
Appliances
- Included: See Remarks, Washer, Refrigerator, Dryer, Dishwasher, Electric Range
- Laundry: In Hall
Features
- See Remarks
- Flooring: LVT/LVP
- Basement: None
- Attic: None
- Has fireplace: No
Interior area
- Total structure area: 1,524
- Total interior livable area: 1,524 sqft
Property
Parking
- Total spaces: 2
- Parking features: Paved
- Carport spaces: 2
Features
- Levels: One
- Patio & porch: Deck, Porch
- Fencing: Back Yard,Wood
- Has view: Yes
- View description: See Remarks
- Frontage type: See Remarks
Lot
- Size: 0.27 Acres
- Dimensions: 150' x 77' x 150' x 77'
Details
- Additional structures: Shed(s), Storage
- Parcel number: 241oc020
- Zoning: CA-CB
- Special conditions: Standard
Construction
Type & style
- Home type: MobileManufactured
- Property subtype: Manufactured Home
Materials
- Cedar, Wood Siding, Wood Frame
- Foundation: Crawl Space
- Roof: Composition
Condition
- New construction: No
- Year built: 1978
Utilities & green energy
- Sewer: Septic Tank
- Utilities for property: Other
Community & HOA
Community
- Subdivision: Not In Subdivision
HOA
- Has HOA: No
Location
- Region: Calabash
Financial & listing details
- Price per square foot: $222/sqft
- Tax assessed value: $94,920
- Annual tax amount: $591
- Date on market: 7/29/2026
- Cumulative days on market: 60 days
- Listing agreement: Exclusive Right To Sell
- Listing terms: Cash,Conventional
Estimated market value
Not available
Estimated sales range
Not available
Not available
Price history
| Date | Event | Price |
|---|---|---|
| 7/29/2026 | Listed for sale | $339,000+13%$222/sqft |
Source:  Hive MLS #100591323 Report a problem Hive MLS #100591323 Report a problem | ||
| 3/31/2025 | Listing removed | $299,900$197/sqft |
Source:  CCAR #2421436 Report a problem CCAR #2421436 Report a problem | ||
| 3/22/2025 | Price change | $299,900-6%$197/sqft |
Source: Hive MLS #100467200 Report a problem | ||
| 2/20/2025 | Price change | $319,000-5.9%$209/sqft |
Source: CCAR #2421436 Report a problem | ||
| 9/14/2024 | Listed for sale | $339,000-0.3%$222/sqft |
Source: CCAR #2421436 Report a problem | ||
| 9/7/2024 | Listing removed | $340,000$223/sqft |
Source: Hive MLS #100459209 Report a problem | ||
| 8/3/2024 | Price change | $340,000-6.8%$223/sqft |
Source: Hive MLS #100459209 Report a problem | ||
| 3/31/2024 | Listed for sale | $365,000+4.3%$240/sqft |
Source: Owner Report a problem | ||
| 11/20/2023 | Listing removed | -- |
Source: Hive MLS #100381980 Report a problem | ||
| 7/19/2023 | Price change | $350,000+17.1%$230/sqft |
Source: Hive MLS #100381980 Report a problem | ||
| 7/2/2023 | Price change | $299,000-33.6%$196/sqft |
Source: Hive MLS #100381980 Report a problem | ||
| 6/19/2023 | Price change | $450,000+38.5%$295/sqft |
Source: Hive MLS #100381980 Report a problem | ||
| 6/13/2023 | Price change | $325,000-6.9%$213/sqft |
Source: Hive MLS #100381980 Report a problem | ||
| 6/1/2023 | Price change | $349,000-0.3%$229/sqft |
Source: Hive MLS #100381980 Report a problem | ||
| 5/1/2023 | Listed for sale | $350,000-8.6%$230/sqft |
Source: Hive MLS #100381980 Report a problem | ||
| 4/17/2023 | Listing removed | -- |
Source: Hive MLS #100375727 Report a problem | ||
| 4/6/2023 | Price change | $383,000-3%$251/sqft |
Source: Hive MLS #100375727 Report a problem | ||
| 3/24/2023 | Listed for sale | $395,000$259/sqft |
Source: Hive MLS #100375727 Report a problem | ||
Public tax history
Tax history is unavailable.
Monthly payment
Climate risks
Neighborhood: 28467
Nearby schools
Schools provided by the listing agent
- Elementary: Jessie Mae Monroe Elementary
- Middle: Shallotte Middle
- High: West Brunswick
Source: Hive MLS. This data may not be complete. We recommend contacting the local school district to confirm school assignments for this home.

Similar homes
- $349,9003 bd3 ba1.8k sqft1126 River Drive, Calabash, NC 28467For Sale
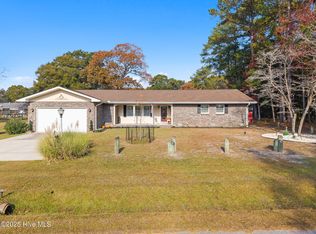
 MLS ID #100543721, Shandel K Capps, Carolina Gulf Coast Properties. Hive MLS
 - $270,0003 bd2 ba1.6k sqft319 Beachwood Drive NW, Calabash, NC 28467For Sale
 MLS ID #100603242, Tidal Realty Partners, REAL Broker LLC. Hive MLS
 - $335,0003 bd2 ba1.9k sqft39 Swamp Fox Drive, Carolina Shores, NC 28467For Sale
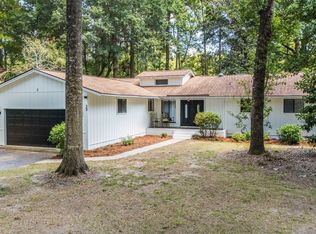 MLS ID #100601228, Liz L Bianchini, Coldwell Banker Sea Coast Advantage. Hive MLS
 - $345,0003 bd2 ba1.7k sqft26 Bayberry Circle, Carolina Shores, NC 28467For Sale
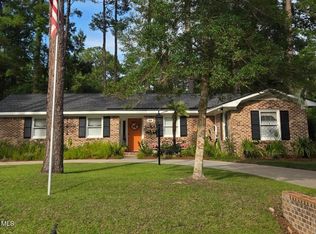 MLS ID #100599541, Mary B Conover, Coldwell Banker Sea Coast Advantage. Hive MLS
 - $337,5004 bd2 ba1.7k sqft117 Cedar Tree Lane SW, Calabash, NC 28467For SaleMLS ID #100585937, Aspyre Collective, eXp Realty. Hive MLS
- $330,0003 bd2 ba1.3k sqft609 Magnolia Drive, Sunset Beach, NC 28468For SaleMLS ID #100594268, Linda L Diemer, Intracoastal Realty Corporation. Hive MLS
- $329,9003 bd2 ba1.8k sqft6 Sage Court, Carolina Shores, NC 28467For SaleMLS ID #100599512, Crystal S Gragg, Coldwell Banker Sea Coast Advantage. Hive MLS
- $316,4003 bd3 ba1.4k sqft5 E Pine Court, Carolina Shores, NC 28467For SaleMLS ID #100602772, Jayne A Anderson, Coldwell Banker Sloane Realty OIB. Hive MLS
- $329,9002 bd2 ba1.7k sqft33 Calabash Drive, Carolina Shores, NC 28467For SaleMLS ID #100603016, Craig Helmecki, RE/MAX at the Beach / Calabash. Hive MLS
- $216,5003 bd2 ba1.3k sqft1085 Waterview Lane, Carolina Shores, NC 28467For SaleMLS ID #100596690, Jayne A Anderson, Coldwell Banker Sloane Realty OIB. Hive MLS
- $400,0003 bd2 ba1.9k sqft9184 Seaside Landing SW, Calabash, NC 28467For SaleMLS ID #100575714, Brandon A Thomas, Coldwell Banker Sea Coast Advantage-Leland. Hive MLS
- $229,9003 bd2 ba1.2k sqft860 Yaupon Drive SW, Calabash, NC 28467New ConstructionMLS ID #100592810, Christian S Kohler, Coldwell Banker Sloane Realty OIB. Hive MLS
- $286,0003 bd2 ba1.5k sqft1 Golfview Court, Carolina Shores, NC 28467For SaleMLS ID #100590908, Nichole R. McLean, Berkshire Hathaway HomeServices Carolina Premier Properties. Hive MLS
- $315,0003 bd2 ba1.3k sqft1742 Hideaway Road SW, Ocean Isle Beach, NC 28469For SaleMLS ID #100595905, Beverly R Thomas, Keller Williams Ballantyne Area. Hive MLS
- $359,9004 bd3 ba1.6k sqft2276 Vereen Circle, Little River, SC 29566For Sale
 MLS ID #2619249, Kerri C Pumphrey, Peace Sotheby's Int Realty NMB. CCAR
 - $340,0003 bd2 ba1.6k sqft2219 Swamp Fox Circle, Little River, SC 29566For SaleMLS ID #2600468, Sylvia J Hickman, CENTURY 21 Broadhurst. CCAR
- $289,0002 bd2 ba1.5k sqft482 Pepper Breeze Avenue SW, Calabash, NC 28467For SaleMLS ID #100542117, Kathy S Stamp, Starheel Properties, Inc.. Hive MLS
- $174,0002 bd2 ba901 sqft9243 Bonaparte Drive SW, Calabash, NC 28467For SaleMLS ID #100557090, Karen L Knight, Shoreline Realty. Hive MLS
- $464,9003 bd2 ba1.8k sqft51 Sunfield Drive, Carolina Shores, NC 28467For SaleMLS ID #100577422, Cheryl L Hollis, Berkshire Hathaway HomeServices Carolina Premier Properties. Hive MLS
- $215,0003 bd2 ba1.6k sqft7122 Channel Ii SW, Ocean Isle Beach, NC 28469For SaleMLS ID #100603088, Michele D Johnston, Coldwell Banker Sea Coast Advantage. Hive MLS
