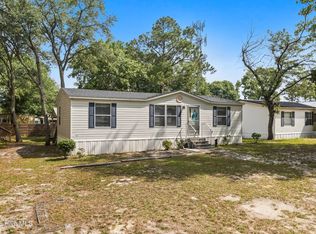
Space, flexibility, and a convenient location near Ocean Isle Beach come together in this well-maintained 3-bedroom, 2-bath home offering approximately 1,600 square feet of comfortable living space.
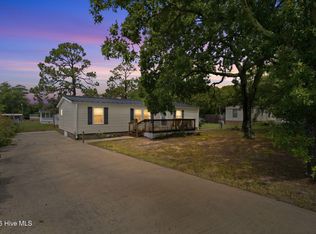
Situated on a generous 1/3-acre lot with plenty of beautiful shade trees, this home offers room to relax both inside and out. The open floor plan flows into a large kitchen with plenty of space for cooking, gathering, and entertaining. Two separate living areas provide the flexibility today's buyers are looking for--create a cozy family room, a space for entertaining, a home office, hobby area, or simply enjoy having room for everyone to spread out.
The home also features an attached two-car garage and is partly furnished, making it an even easier transition for a buyer looking to start enjoying the coastal lifestyle. Step outside onto the large deck overlooking the peaceful backyard and enjoy the privacy and shade of the mature trees.
Major updates include a newer roof and a new septic system installed in 2025, offering valuable peace of mind for the next owner.
The neighborhood also features a beautiful community pool, providing another great place to relax and enjoy the warm Carolina days.
Just a short drive from Ocean Isle Beach, this property offers the versatility to serve as a full-time residence, a second home, or an investment property. With approximately 1,600 square feet, three bedrooms, two baths, two living areas, a large kitchen, attached two-car garage, spacious deck, and a generous lot, this home offers the kind of space and flexibility that is becoming harder to find near the coast.
Under contract
$215,000
7122 Channel Ii SW, Ocean Isle Beach, NC 28469
3beds
1,640sqft
Manufactured Home
Built in 1999
0.35 Acres Lot
$-- Zestimate®
$131/sqft
$17/mo HOA
What's special
- 30 days
- 1,739
- 161
Zillow last checked:
Listing updated:
Listed by:
Michele D Johnston 910-477-2751,
Coldwell Banker Sea Coast Advantage
Source: Hive MLS,MLS#: 100603088 Originating MLS: Brunswick County Association of Realtors
Originating MLS: Brunswick County Association of RealtorsFacts & features
Interior
Bedrooms & bathrooms
- Bedrooms: 3
- Bathrooms: 2
- Full bathrooms: 2
Rooms
- Room types: Master Bedroom, Dining Room, Family Room, Bedroom 2, Bedroom 3, Breakfast Nook
Heating
- Electric, Heat Pump
Cooling
- Central Air
Appliances
- Included: Built-In Microwave, Washer, Refrigerator, Range, Dryer, Dishwasher
- Laundry: Dryer Hookup, Washer Hookup, In Hall
Features
- Ceiling Fan(s), Walk-in Shower, Blinds/Shades
- Flooring: Vinyl
- Has fireplace: No
Interior area
- Total structure area: 1,640
- Total interior livable area: 1,640 sqft
Property
Parking
- Total spaces: 2
- Parking features: Garage Faces Front, Gravel
- Attached garage spaces: 2
Features
- Levels: One
- Patio & porch: Deck, Porch, Front Porch, Rear Porch
- Exterior features: Outdoor Grill
- Fencing: Wire,Partial
- View description: None
- Frontage type: See Remarks
Lot
- Size: 0.35 Acres
- Dimensions: 120 x 148 x 84 x 151
Details
- Parcel number: 2273a077
- Zoning: Co-R-6000
- Special conditions: Standard
Construction
Type & style
- Home type: MobileManufactured
- Property subtype: Manufactured Home
Materials
- Vinyl Siding, Steel Frame
- Foundation: Crawl Space
- Roof: Shingle
Condition
- New construction: No
- Year built: 1999
Utilities & green energy
- Sewer: Septic Tank
- Water: County Water
- Utilities for property: Water Connected
Community & HOA
Community
- Subdivision: Sea Village
HOA
- Has HOA: Yes
- Amenities included: Pool
- HOA fee: $200 annually
- HOA name: Sea Village POA
- HOA phone: 910-579-7259
Location
- Region: Ocean Isle Beach
Financial & listing details
- Price per square foot: $131/sqft
- Tax assessed value: $148,060
- Annual tax amount: $756
- Date on market: 9/11/2026
- Cumulative days on market: 30 days
- Listing agreement: Exclusive Right To Sell
- Listing terms: Cash,Conventional
Estimated market value
Not available
Estimated sales range
Not available
Not available
Price history
| Date | Event | Price |
|---|---|---|
| 10/4/2026 | Contingent | $215,000$131/sqft |
Source:  Hive MLS #100603088 Report a problem Hive MLS #100603088 Report a problem | ||
| 9/11/2026 | Listed for sale | $215,000+2.9%$131/sqft |
Source: Hive MLS #100603088 Report a problem | ||
| 6/4/2026 | Listing removed | $209,000$127/sqft |
Source: Hive MLS #100564611 Report a problem | ||
| 4/2/2026 | Listed for sale | $209,000+5%$127/sqft |
Source: Hive MLS #100564611 Report a problem | ||
| 5/16/2025 | Listing removed | $199,000$121/sqft |
Source: Hive MLS #100488881 Report a problem | ||
| 3/24/2025 | Contingent | $199,000$121/sqft |
Source: Hive MLS #100488881 Report a problem | ||
| 3/23/2025 | Listed for sale | $199,000$121/sqft |
Source: Hive MLS #100488881 Report a problem | ||
| 2/26/2025 | Contingent | $199,000$121/sqft |
Source: Hive MLS #100488881 Report a problem | ||
| 2/14/2025 | Listed for sale | $199,000+201.5%$121/sqft |
Source: Hive MLS #100488881 Report a problem | ||
| 10/16/2015 | Sold | $66,000$40/sqft |
Source: Hive MLS #20692445 Report a problem | ||
| 9/17/2015 | Pending sale | $66,000$40/sqft |
Source: Ocean Breeze Properties SC #692445 Report a problem | ||
| 8/11/2015 | Price change | $66,000-5.7%$40/sqft |
Source: Ocean Breeze Properties SC #692445 Report a problem | ||
| 4/27/2015 | Listed for sale | $70,000-10.3%$43/sqft |
Source: Ocean Breeze Properties SC #692445 Report a problem | ||
| 4/2/2015 | Sold | $78,000$48/sqft |
Source: Public Record Report a problem | ||
Public tax history
| Year | Property taxes | Tax assessment |
|---|---|---|
| 2025 | $706 | $148,060 |
| 2024 | $706 +1.4% | $148,060 |
| 2023 | $697 +11.6% | $148,060 +65.4% |
| 2022 | $624 -0.1% | $89,520 |
| 2021 | $624 | $89,520 |
| 2020 | $624 | $89,520 |
| 2019 | $624 | $89,520 +113.1% |
| 2018 | -- | $42,000 |
| 2017 | $661 | $42,000 |
| 2016 | $661 | $42,000 -63.7% |
| 2015 | $661 +1.2% | $115,710 -7.5% |
| 2014 | $654 | $125,090 |
| 2013 | -- | -- |
| 2012 | -- | -- |
| 2011 | -- | -- |
| 2010 | -- | -- |
| 2009 | -- | -- |
| 2008 | -- | -- |
| 2007 | -- | -- |
| 2006 | -- | -- |
| 2005 | -- | -- |
| 2004 | -- | -- |
| 2003 | -- | -- |
| 2002 | -- | -- |
| 2001 | -- | -- |
| 2000 | -- | -- |
Find assessor info on the county website
Monthly payment
Climate risks
Neighborhood: 28469
Nearby schools
Schools provided by the listing agent
- Elementary: Jessie Mae Monroe Elementary
- Middle: Shallotte Middle
- High: West Brunswick
Source: Hive MLS. This data may not be complete. We recommend contacting the local school district to confirm school assignments for this home.
- $234,2003 bd2 ba1.4k sqft7118 Channel Ii SW, Ocean Isle Beach, NC 28469Off Market
- $54,0003 bd1 ba784 sqft7116 Sunset Dock SW, Ocean Isle Beach, NC 28469Off Market
- $10,0001 acre7135 Calabash Dock SW, Ocean Isle Beach, NC 28469Off Market
- $136,0003 bd2 ba1.2k sqft7114 Channel Ii SW, Ocean Isle Beach, NC 28469Off Market
Similar homes
- $199,0003 bd2 ba1.1k sqft1710 Ocean View Drive SW, Ocean Isle Beach, NC 28469For Sale
 MLS ID #100595140, Living By the Coast Realty Group, RE/MAX Executive. Hive MLS
 - $229,0003 bd3 ba1.6k sqft206 Live Oak Drive, Sunset Beach, NC 28468For Sale
 MLS ID #100600915, Natalie M Moore, NorthGroup Real Estate LLC. Hive MLS
 - $179,9003 bd2 ba940 sqft7203 Banner Street SW, Ocean Isle Beach, NC 28469For Sale
 MLS ID #100569446, Shandel K Capps, Carolina Gulf Coast Properties. Hive MLS
 - $240,0003 bd2 ba1.5k sqft195 Calabash Road NW, Calabash, NC 28467For Sale
 MLS ID #100607621, Stephanie M Black, Coldwell Banker Sea Coast Advantage. Hive MLS
 - $199,0003 bd2 ba1.6k sqft5092 Lakewood Drive SW, Shallotte, NC 28470For SaleMLS ID #100608063, Seth C Barbee, The Saltwater Agency. Hive MLS
- $219,9003 bd2 ba1.4k sqft2193 Helmsman Drive SW, Supply, NC 28462For SaleMLS ID #100586401, Candace R Mooney, ASAP Realty. Hive MLS
- $214,9003 bd2 ba1.3k sqft1085 Waterview Lane, Carolina Shores, NC 28467For SaleMLS ID #100596690, Jayne A Anderson, Coldwell Banker Sloane Realty OIB. Hive MLS
- $220,0003 bd2 ba1k sqft8990 Bonaparte Drive SW, Sunset Beach, NC 28468For SaleMLS ID #100608140, Kathy Jean Sanders, The Saltwater Agency. Hive MLS
- $315,0003 bd2 ba1.3k sqft1742 Hideaway Road SW, Ocean Isle Beach, NC 28469For SaleMLS ID #100595905, Beverly R Thomas, Keller Williams Ballantyne Area. Hive MLS
- $290,0003 bd2 ba1.3k sqft77 Plantation Drive SW, Ocean Isle Beach, NC 28469For SaleMLS ID #100604139, Amy A Crooks, eXp Realty. Hive MLS
- $209,0002 bd1 ba1.4k sqft1656 Seagull Way SW, Ocean Isle Beach, NC 28469For SaleMLS ID #100520708, Carla D Lewis, Intracoastal Realty Corporation. Hive MLS
- $255,0002 bd2 ba1.3k sqft7292 Lula Street SW, Ocean Isle Beach, NC 28469For SaleMLS ID #100596522, Kelli J Pratt, Palm Realty, Inc.. Hive MLS
- $230,0003 bd2 ba1.8k sqft245 Bear Grass Rd. E, Longs, SC 29568For Sale
 MLS ID #2623816, MCMT Global Team, CB Sea Coast Advantage CF. CCAR
 - $225,0003 bd2 ba892 sqft1941 Estate Street SW, Supply, NC 28462For SaleMLS ID #100606274, Deana L Gore, Salt Air Realty LLC. Hive MLS
- $255,5003 bd2 ba1.4k sqft247 Ocean Forest Drive NW, Calabash, NC 28467For SaleMLS ID #100601840, Caryn C Walsh, Century 21 Collective. Hive MLS
- $220,0003 bd2 ba1.2k sqft2673 White Street SW, Supply, NC 28462For SaleMLS ID #100528928, Melony J Rice, Intracoastal Realty Corporation. Hive MLS
- $219,9003 bd2 ba1.5k sqft1075 Clubview Lane SW, Calabash, NC 28467For SaleMLS ID #100595169, Sabena T Dayton, Century 21 Palms Realty. Hive MLS
- $240,0003 bd2 ba1.3k sqft2271 Bob White Road SW, Supply, NC 28462For SaleMLS ID #100595248, Steven M Adams, Coldwell Banker Sea Coast Advantage. Hive MLS
- $259,9003 bd2 ba1.5k sqft5305 Lakewood Drive SW, Shallotte, NC 28470For SaleMLS ID #100602488, Jason Pardue, Beacon Point Realty, LLC. Hive MLS
- $269,0003 bd2 ba1k sqft703 Dogwood Drive, Sunset Beach, NC 28468For SaleMLS ID #100588143, Beth Berger, The Saltwater Agency. Hive MLS
