NEW CONSTRUCTION! NEVER LIVED IN! NO HOA! Built in 2025, this brand-new single-wide manufactured home sits on a deeded lot just minutes from Sunset Beach, Ocean Isle Beach, and the ICW. Enjoy coastal living without the beachfront price tag! The split-bedroom floor plan offers 2 bedrooms and 2 baths, an open-concept living, dining, and kitchen area, a spacious owner's suite with dual vanities and a separate shower, plus a dedicated laundry area. With NO HOA, the generous lot provides plenty of room for a boat, RV, jet skis, and additional parking. Features include brick underpinning, county water, septic, and paved road access. Convenient to the NC Wildlife Boat Ramp, beaches, shopping, dining, golf, and more. Whether you're looking for a primary home, vacation getaway, or investment property, this move-in-ready new construction offers an excellent opportunity near the coast!
New construction
Price cut: $5K (9/24)
$215,000
7277 Odell Street SW, Ocean Isle Beach, NC 28469
2beds
840sqft
Manufactured Home
Built in 2025
7,439 Square Feet Lot
$212,500 Zestimate®
$256/sqft
$-- HOA
What's special
Brick underpinningSeparate showerAmple storage throughoutDedicated laundry area
- 233 days
- 271
- 21
Zillow last checked:
Listing updated:
Listed by:
Jayne A Anderson 910-279-4001,
Coldwell Banker Sloane Realty OIB
Source: Hive MLS,MLS#: 100554788 Originating MLS: Brunswick County Association of Realtors
Originating MLS: Brunswick County Association of RealtorsFacts & features
Interior
Bedrooms & bathrooms
- Bedrooms: 2
- Bathrooms: 2
- Full bathrooms: 2
Rooms
- Room types: Master Bedroom, Bedroom 2, Living Room, Dining Room, Laundry
Primary bedroom
- Dimensions: 12.8 x 11.19
Bedroom 2
- Dimensions: 10.5 x 8.1
Dining room
- Dimensions: 8 x 8
Kitchen
- Dimensions: 14.6 x 6.1
Laundry
- Dimensions: 6.2 x 8
Living room
- Dimensions: 15.6 x 14.2
Heating
- Heat Pump, Electric
Cooling
- Central Air, Ceiling Fan(s), Heat Pump
Appliances
- Included: Electric Oven, Refrigerator, Dishwasher
- Laundry: Dryer Hookup, Washer Hookup, Laundry Room
Features
- Walk-in Shower
- Flooring: Laminate
- Basement: None
- Attic: None
- Has fireplace: No
Interior area
- Total structure area: 840
- Total interior livable area: 840 sqft
Property
Parking
- Parking features: Concrete
Features
- Levels: One
- Patio & porch: None
- Pool features: None
- Fencing: None
- Has view: Yes
- View description: See Remarks
- Frontage type: See Remarks
Lot
- Size: 7,439 Square Feet
- Dimensions: 70 x 102 x 70 x 103
Details
- Parcel number: 2423b162
- Zoning: R60
- Special conditions: Standard
Construction
Type & style
- Home type: MobileManufactured
- Property subtype: Manufactured Home
- Attached to another structure: Yes
Materials
- See Remarks, Vinyl Siding
- Foundation: Block
- Roof: Shingle
Condition
- New Construction
- New construction: Yes
- Year built: 2025
Utilities & green energy
- Sewer: Septic Tank
- Water: Public
- Utilities for property: Water Connected
Community & HOA
Community
- Subdivision: Not In Subdivision
HOA
- Has HOA: No
Location
- Region: Ocean Isle Beach
Financial & listing details
- Price per square foot: $256/sqft
- Tax assessed value: $50,420
- Annual tax amount: $272
- Date on market: 2/16/2026
- Cumulative days on market: 233 days
- Listing agreement: Exclusive Right To Sell
- Listing terms: Cash,Conventional
Estimated market value
$212,500
$202,000 - $223,000
Not available
Price history
| Date | Event | Price |
|---|---|---|
| 9/24/2026 | Price change | $215,000-2.3%$256/sqft |
Source:  Hive MLS #100554788 Report a problem Hive MLS #100554788 Report a problem | ||
| 9/1/2026 | Price change | $220,000-5.2%$262/sqft |
Source: Hive MLS #100554788 Report a problem | ||
| 4/21/2026 | Price change | $232,000-1.3%$276/sqft |
Source: Hive MLS #100554788 Report a problem | ||
| 2/16/2026 | Listed for sale | $235,000+446.5%$280/sqft |
Source: Hive MLS #100554788 Report a problem | ||
| 8/19/2025 | Sold | $43,000$51/sqft |
Source: Public Record Report a problem | ||
Public tax history
| Year | Property taxes | Tax assessment |
|---|---|---|
| 2025 | $272 | $50,420 |
| 2024 | $272 +1.8% | $50,420 |
| 2023 | $268 +21.1% | $50,420 +94.2% |
| 2022 | $221 0% | $25,960 |
| 2021 | $221 | $25,960 |
| 2020 | $221 | $25,960 |
| 2019 | -- | $25,960 -21.5% |
| 2018 | $251 +19.3% | $33,060 |
| 2017 | $210 | $33,060 |
| 2016 | $210 | $33,060 |
| 2015 | $210 -5.1% | $33,060 -14.7% |
| 2014 | $222 | $38,768 |
| 2013 | -- | -- |
| 2012 | -- | -- |
| 2011 | -- | -- |
| 2010 | -- | -- |
| 2009 | -- | -- |
| 2008 | -- | -- |
| 2007 | -- | -- |
| 2006 | -- | -- |
| 2005 | -- | -- |
| 2004 | -- | -- |
| 2003 | -- | -- |
| 2001 | -- | -- |
| 2000 | -- | -- |
Find assessor info on the county website
Monthly payment
Climate risks
Neighborhood: 28469
Nearby schools
Schools provided by the listing agent
- Elementary: Jessie Mae Monroe Elementary
- Middle: Shallotte Middle
- High: West Brunswick
Source: Hive MLS. This data may not be complete. We recommend contacting the local school district to confirm school assignments for this home.
- $45,740-- bd-- ba-- sqft7273 Odell St SW, Ocean Isle Beach, NC 28469Off Market
- $40,0001 acre7281 Odell St SW, Ocean Isle Beach, NC 28469Off Market
- $43,800-- bd-- ba-- sqft7276 Brigadier Ave SW, Ocean Isle Beach, NC 28469Off Market
- $220,0003 bd2 ba1.2k sqft7272 Brigadier Ave SW, Ocean Isle Beach, NC 28469Sold
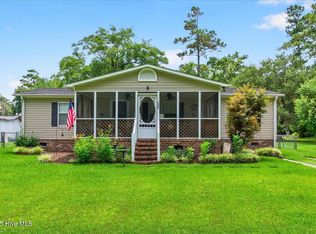
Similar homes
- $220,0003 bd2 ba1k sqft8990 Bonaparte Drive SW, Sunset Beach, NC 28468For Sale

 MLS ID #100608140, Kathy Jean Sanders, The Saltwater Agency. Hive MLS
 - $269,5002 bd2 ba1k sqft1718 Whispering Pine Street SW, Ocean Isle Beach, NC 28469For Sale
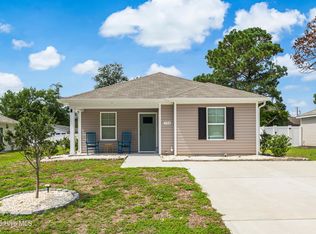 MLS ID #100599848, Susan S Burke, Intracoastal Realty Corporation. Hive MLS
 - $243,0002 bd2 ba1.1k sqft9275 Bonaparte Drive SW, Calabash, NC 28467For Sale
 MLS ID #100590870, Megan M Brooks Reich, Keller Williams Innovate-OIB Mainland. Hive MLS
 - $224,0002 bd2 ba837 sqft2305 N Bluebeard Trail SW, Supply, NC 28462For Sale
 MLS ID #100600028, Susan P Frost, Coldwell Banker Sea Coast Advantage. Hive MLS
 - $225,0002 bd2 ba1k sqft7509 Moorhen Lane SW # 52b, Sunset Beach, NC 28468For SaleMLS ID #100591408, Susan S Burke, Intracoastal Realty Corporation. Hive MLS
- $229,0002 bd2 ba954 sqft7509 Moorhen Lane SW # 1, Sunset Beach, NC 28468For SaleMLS ID #100600143, Gina M Gore, Coldwell Banker Sea Coast Advantage. Hive MLS
- $199,9002 bd2 ba768 sqft870 Great Egret Circle SW # 6, Sunset Beach, NC 28468For SaleMLS ID #100572753, Susan Forrester, Coldwell Banker Sea Coast Advantage. Hive MLS
- $194,9002 bd2 ba766 sqft866 Great Egret Circle SW # 3, Sunset Beach, NC 28468For SaleMLS ID #100585669, Jim R Lunsford, NorthGroup Real Estate LLC. Hive MLS
- $243,0002 bd2 ba1.2k sqft501 Deer Path, Calabash, NC 28467For SaleMLS ID #100555221, Melony J Rice, Intracoastal Realty Corporation. Hive MLS
- $189,0002 bd2 ba768 sqft866 Great Egret Circle SW # 6, Sunset Beach, NC 28468For SaleMLS ID #100577811, Susan Forrester, Coldwell Banker Sea Coast Advantage. Hive MLS
- $305,0002 bd2 ba1.1k sqft1264 Marsilio Lane SW Unit B, Ocean Isle Beach, NC 28469For SaleMLS ID #100585570, Jayne A Anderson, Coldwell Banker Sloane Realty OIB. Hive MLS
- $190,0003 bd2 ba800 sqft2740 Ocean View Avenue SW, Supply, NC 28462For SaleMLS ID #100578675, Karen M Mitchell, Salt Air Realty LLC. Hive MLS
- $199,5003 bd2 ba1.2k sqft1709 Pompano Street SW, Shallotte, NC 28470For SaleMLS ID #100591265, Melissa Marsh, Northrop Realty. Hive MLS
- $245,0003 bd2 ba1k sqft101 Shamrock Drive SW, Sunset Beach, NC 28468For SaleMLS ID #100537906, Cheryl Helmecki, RE/MAX at the Beach / Calabash. Hive MLS
- $210,0002 bd2 ba992 sqft4221 Hibiscus Dr. #101, Little River, SC 29566For Sale
 MLS ID #2622919, Meredith Kennedy, CENTURY 21 Boling & Associates. CCAR
 - $235,0003 bd2 ba1.1k sqft1396 Stanley Road SW, Supply, NC 28462For SaleMLS ID #100561817, Debbie L Kinlaw, CENTURY 21 Sunset Realty. Hive MLS
- $222,0002 bd2 ba1.2k sqft102 Country Club Villa Drive, Shallotte, NC 28470For SaleMLS ID #100577565, Melissa J Bell, Corcoran HM Properties. Hive MLS
- $201,0002 bd2 ba1.2k sqft100 Scotch Broom Dr. #A 203, Little River, SC 29566For SaleMLS ID #2621189, Ronald F Koller, Realty ONE Group Dockside. CCAR
- $165,0002 bd2 ba1k sqft2771 Flamingo Drive SW, Shallotte, NC 28470For SaleMLS ID #100603228, Lisa J Adams, Keller Williams Innovate-OIB Mainland. Hive MLS
- $264,9003 bd2 ba1.2k sqft852 Yaupon Drive SW, Calabash, NC 28467New ConstructionMLS ID #100543416, Deborah L Parker, Deborah Parker Realty, Inc.. Hive MLS
