Casual coastal comfort meets a stylishly appointed floor plan, all with a long, open view of Sea Trail Plantation's Bryd Course #10 fairway! At barely three years ''young'', this golf plantation home is arguably better than new, with so many desirable features. Any cook will fall in love with the well-appointed kitchen that offers stainless Samsung appliances, gas cook top/with hood, Quartz countertops, tile backsplash and a huge eat-in island. The open living space enjoys a view out to the fairway and has a gas fireplace, with vaulted ceiling and accent beams. The master suite proffers a cozy retreat with reverse crown molding and tray ceiling, with its own separate HVAC zone. The master bath has dual sink with furniture-style vanity and a full tile, zero entry shower, followed by a sizable walk-in closet with custom shelving. The screen porch overlooks the golfscape and will surely be the favorite spot to gather during the warmer months. In addition to the extensive list of extras, there is also a tankless on-demand water heater and lots of elevated trim, including a coffered ceiling in the dining area and plantation shutters. From the drop station in the laundry area to the spacious bonus room and throughout the home, there are just so many upgraded features to please a discerning homeowner! Popular Sea Trail Plantation has been a perennial favorite for its 3 famous golf courses, of which recent rejuvenations and newly updated restaurants make community life that much richer! Owners also have access to amenities like pools, tennis/pickleball courts, exercise facilities, and parking near Sunset Beach to name a few. A credit for a home warranty of buyer's choosing completes this value-filled home package, see it today!
Sold for $680,000
$680,000
1103 Sunridge Drive, Sunset Beach, NC 28468
4beds
2,193sqft
Single Family Residence
Built in 2022
0.3 Acres Lot
$677,200 Zestimate®
$310/sqft
$2,272 Estimated rent
Home value
$677,200
$623,000 - $738,000
$2,272/mo
Zestimate® history
Owner options
List your home for rent
$2,272/mo
Rent Zestimate®
Find your next renter with Zillow Rental Manager. Plus, with online applications, you can quickly screen prospective tenants – for free.
$2,272/mo
Rent Zestimate®
Refinance and save
$5,043/mo
Est. payment
Refinancing to a lower rate could help reduce your monthly payments and save thousands over the life of the loan.
$5,043/mo
Est. payment
Explore your selling options
Work with a Zillow partner agent
Leverage their expertise and Zillow's premium Showcase listings to get your home seen by more buyers.
Get startedList with your own agent
Get your home in front of millions of buyers by listing it on Zillow.
Learn how to do itSell it yourself
Take full control of how buyers see your home on Zillow by listing For Sale by Owner (FSBO).
List your homeWhat's special
Zillow last checked:
Listing updated:
Listed by:
Bonnie J Rotundo 910-443-0398,
Coldwell Banker Sloane Realty OIB
Bought with:
Colleen Teifer, 293942
Silver Coast Properties
Source: Hive MLS,MLS#: 100530004 Originating MLS: Brunswick County Association of Realtors
Originating MLS: Brunswick County Association of RealtorsFacts & features
Interior
Bedrooms & bathrooms
- Bedrooms: 4
- Bathrooms: 3
- Full bathrooms: 3
Rooms
- Room types: Master Bedroom, Living Room, Dining Room, Bonus Room, Laundry, Bedroom 2, Bedroom 3
Primary bedroom
- Level: Main
- Dimensions: 15.17 x 14.25
Bedroom 2
- Level: Main
- Dimensions: 10.83 x 10.5
Bedroom 3
- Level: Main
- Dimensions: 10.9 x 11.58
Bonus room
- Level: Second
- Dimensions: 12.67 x 22.08
Dining room
- Level: Main
- Dimensions: 10.33 x 10.08
Kitchen
- Level: Main
- Dimensions: 19.42 x 12.25
Laundry
- Level: Main
- Dimensions: 8.75 x 9.75
Living room
- Level: Main
- Dimensions: 14.17 x 19.42
Heating
- Propane, Heat Pump, Fireplace(s), Electric, Zoned
Cooling
- Zoned, Heat Pump
Appliances
- Included: Vented Exhaust Fan, Gas Cooktop, Built-In Microwave, Built-In Electric Oven, Washer, Refrigerator, Dryer, Disposal, Dishwasher
- Laundry: Dryer Hookup, Washer Hookup, Laundry Room
Features
- Master Downstairs, Walk-in Closet(s), Vaulted Ceiling(s), Tray Ceiling(s), High Ceilings, Entrance Foyer, Solid Surface, Kitchen Island, Ceiling Fan(s), Walk-in Shower, Blinds/Shades, Gas Log, Walk-In Closet(s)
- Flooring: LVT/LVP, Carpet, Tile
- Windows: Thermal Windows
- Basement: None
- Attic: Partially Floored,Walk-In
- Has fireplace: Yes
- Fireplace features: Gas Log
Interior area
- Total structure area: 2,193
- Total interior livable area: 2,193 sqft
Property
Parking
- Total spaces: 2
- Parking features: Garage Faces Side, Concrete, Garage Door Opener, Paved
- Uncovered spaces: 2
Features
- Levels: One and One Half
- Stories: 2
- Patio & porch: Open, Patio, Porch, Screened
- Exterior features: Irrigation System, Cluster Mailboxes, DP50 Windows
- Pool features: None
- Fencing: None
- Has view: Yes
- View description: Golf Course
- Waterfront features: None
- Frontage type: Golf Course
Lot
- Size: 0.3 Acres
- Dimensions: 75 x 143 x 122 x 137
- Features: Open Lot, On Golf Course, Level
Details
- Parcel number: 242hl007
- Zoning: Sb-Mr-3
- Special conditions: Standard
Construction
Type & style
- Home type: SingleFamily
- Property subtype: Single Family Residence
Materials
- Brick Veneer, Fiber Cement, Stone Veneer
- Foundation: Slab
- Roof: Architectural Shingle
Condition
- New construction: No
- Year built: 2022
Details
- Warranty included: Yes
Utilities & green energy
- Sewer: County Sewer
- Water: County Water
- Utilities for property: Sewer Connected, Water Connected
Green energy
- Green verification: HERS Index Score
- Energy efficient items: Lighting, Thermostat
Community & HOA
Community
- Subdivision: Sea Trail Plantation
HOA
- Has HOA: Yes
- Amenities included: Clubhouse, Pool, Fitness Center, Golf Course, Maintenance Common Areas, Maintenance Roads, Management, Party Room, Picnic Area, Restaurant, Spa/Hot Tub, Street Lights, Tennis Court(s), See Remarks
- HOA fee: $1,100 annually
- HOA name: CAMS
- HOA phone: 910-579-5374
Location
- Region: Sunset Beach
Financial & listing details
- Price per square foot: $310/sqft
- Tax assessed value: $553,710
- Annual tax amount: $3,179
- Date on market: 10/24/2025
- Cumulative days on market: 11 days
- Listing agreement: Exclusive Right To Sell
- Listing terms: Cash,Conventional
- Road surface type: Paved
Price history
| Date | Event | Price |
|---|---|---|
| 11/3/2025 | Sold | $680,000-0.7%$310/sqft |
Source:  Hive MLS #100530004 Report a problem Hive MLS #100530004 Report a problem | ||
| 9/22/2025 | Contingent | $685,000$312/sqft |
Source: Hive MLS #100530004 Report a problem | ||
| 9/12/2025 | Listed for sale | $685,000+27.3%$312/sqft |
Source: Hive MLS #100530004 Report a problem | ||
| 10/17/2022 | Sold | $538,000+466.3%$245/sqft |
Source: Public Record Report a problem | ||
| 2/7/2022 | Sold | $95,000-82.1%$43/sqft |
Source: Public Record Report a problem | ||
| 1/22/2022 | Pending sale | $530,017$242/sqft |
Source: Hive MLS #100305975 Report a problem | ||
| 1/22/2022 | Price change | $530,017+1%$242/sqft |
Source: Hive MLS #100305975 Report a problem | ||
| 12/29/2021 | Listed for sale | $525,000$239/sqft |
Source: Hive MLS #100305975 Report a problem | ||
Public tax history
| Year | Property taxes | Tax assessment |
|---|---|---|
| 2025 | $3,180 | $553,710 |
| 2024 | $3,180 +0% | $553,710 |
| 2023 | $3,178 | $553,710 |
Find assessor info on the county website
Neighborhood: 28468
Nearby homes
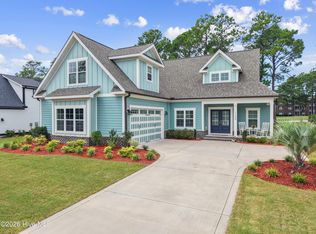
- $709,9994 bd3 ba2.1k sqft1105 Sunridge Dr, Sunset Beach, NC 28468For Sale
- $607,0004 bd3 ba1.9k sqft1109 Sunridge Dr, Sunset Beach, NC 28468Off Market
- $92,00010,598 Square Feet1112 Lunar Dr #27, Sunset Beach, NC 28468Sold
- $610,4204 bd3 ba1.8k sqft1112 Lunar Dr, Sunset Beach, NC 28468Sold
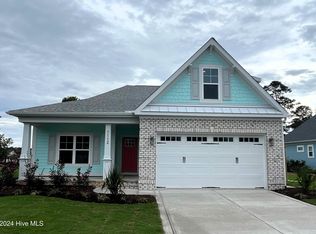
- $735,0004 bd3 ba2.2k sqft1108 Lunar Dr, Sunset Beach, NC 28468Sold
- $278,9002 bd2 ba1.2k sqft133 Avian Dr #3401, Sunset Beach, NC 28468Off Market
- $267,3002 bd2 ba1.2k sqft133 Avian Dr #3402, Sunset Beach, NC 28468Off Market
- $268,5002 bd2 ba1.2k sqft133 Avian Dr #3404, Sunset Beach, NC 28468Off Market
Nearby schools
GreatSchools rating
- 4/10Jessie Mae Monroe ElementaryGrades: PK-5Distance: 3.4 mi
- 4/10Shallotte MiddleGrades: 6-8Distance: 8.4 mi
- 4/10West Brunswick HighGrades: 9-12Distance: 8 mi
Schools provided by the listing agent
- Elementary: Jessie Mae Monroe Elementary
- Middle: Shallotte Middle
- High: West Brunswick
Source: Hive MLS. This data may not be complete. We recommend contacting the local school district to confirm school assignments for this home.
Get a cash offer in 3 minutes
Find out how much your home could sell for in as little as 3 minutes with a no-obligation cash offer.
Estimated market value
$677,200
Get a cash offer in 3 minutes
Find out how much your home could sell for in as little as 3 minutes with a no-obligation cash offer.
Estimated market value
$677,200
- North Carolina
- Brunswick County
- Sunset Beach
- 28468
- 1103 Sunridge Drive
Nearby cities
Nearby zip codes
Other Sunset Beach Topics
