Experience the lifestyle that makes Sea Trail Plantation in Sunset Beach, NC one of coastal Carolina's most sought-after communities. Perfectly positioned within the neighborhood, this custom-built Ward Builders home offers timeless architecture, exceptional craftsmanship, and the relaxed luxury of golf course living just minutes from the pristine shores of Sunset Beach.
From the inviting brick paver front porch with elegant transom windows to the Hardie Board exterior accented with stucco details, this home makes a memorable first impression. Inside, rich hardwood flooring, crown molding, custom built-ins, architectural ceiling details, decorative tile inlay, and quality finishes throughout reflect a level of craftsmanship and attention to detail that is increasingly difficult to find in today's market.
The thoughtfully designed kitchen is ideal for everyday living and entertaining, featuring granite countertops, custom cabinetry, a downdraft cooktop, double ovens, generous workspace, and ample storage. All kitchen appliances, along with the washer and dryer, convey with the home, making your move even easier. The open floor plan flows effortlessly into the spacious living area, creating the perfect gathering space after a day on the golf course, at the beach, or enjoying the many amenities Sea Trail has to offer.
The spacious primary suite offers fresh paint, new carpet, beautiful transom windows that fill the room with natural light, a generous walk-in closet, and a spa-inspired bath complete with a double vanity. A flexible office provides the perfect work-from-home space or can easily serve as a fourth bedroom. Two additional guest bedrooms offer comfort and privacy for family and visitors alike.
Additional highlights include insulated interior walls for enhanced comfort and energy efficiency, a laundry room with utility sink, irrigation system, replaced patio slider, three-season vinyl windows, crawl space foundation, and abundant storage throughout the home. A brand-new roof installed in July 2026 provides added peace of mind, long-term value, and reduces a major future maintenance expense.
Why wait months for new construction when you can move into a home where the quality is already evident? Built by the highly respected Ward Builders, this residence offers superior craftsmanship, a mature established setting, thoughtful architectural details, and quality construction that simply cannot be replicated overnight. Every room reflects careful planning and pride of ownership, creating a home that is both beautiful and functional.
Located in the heart of Sea Trail Plantation, residents enjoy an exceptional coastal lifestyle with championship golf courses, beautifully appointed clubhouses, dining, fitness facilities, swimming pools, tennis and pickleball, walking and biking trails, and resort-style amenities. Just minutes away, Sunset Beach offers breathtaking coastal scenery, boating, fishing, waterfront dining, boutique shopping, and one of North Carolina's most consistently top-ranked beaches. Whether you're searching for a full-time residence, a second home, or a golf course retreat, this property offers the very best of Sea Trail living with quality, comfort, and an unbeatable location.
Exclusions: Hall bathroom mirror does not convey.
For sale
$525,000
602 Planters Ridge Drive, Sunset Beach, NC 28468
3beds
2,482sqft
Single Family Residence
Built in 2004
8,276 Square Feet Lot
$507,400 Zestimate®
$212/sqft
$92/mo HOA
What's special
Architectural ceiling detailsCrown moldingRich hardwood flooringQuality finishes throughoutGenerous workspaceGranite countertopsCustom built-ins
- 82 days
- 259
- 2
Zillow last checked:
Listing updated:
Listed by:
The Legacy Team 910-579-3050,
Intracoastal Realty Corporation,
Amy M Mezzanotte 704-242-0446,
Intracoastal Realty Corporation
Source: Hive MLS,MLS#: 100589302 Originating MLS: Brunswick County Association of Realtors
Originating MLS: Brunswick County Association of RealtorsFacts & features
Interior
Bedrooms & bathrooms
- Bedrooms: 3
- Bathrooms: 3
- Full bathrooms: 2
- 1/2 bathrooms: 1
Rooms
- Room types: Master Bedroom, Bedroom 2, Bedroom 3, Living Room, Dining Room, Other, Bathroom 1, Bathroom 2
Heating
- Electric, Heat Pump
Cooling
- Central Air
Appliances
- Included: Electric Cooktop, Built-In Electric Oven, Washer, Refrigerator, Dryer, Dishwasher
- Laundry: Laundry Room
Features
- Walk-in Closet(s), Tray Ceiling(s), Entrance Foyer, Bookcases, Ceiling Fan(s), Pantry, Walk-in Shower, Blinds/Shades, Walk-In Closet(s)
- Flooring: Carpet, Tile, Wood
- Has fireplace: No
Interior area
- Total structure area: 2,482
- Total interior livable area: 2,482 sqft
Property
Parking
- Total spaces: 2
- Parking features: On Site
- Attached garage spaces: 2
Features
- Levels: One and One Half
- Patio & porch: Enclosed, Porch, Screened, See Remarks
- Fencing: None
- Has view: Yes
- View description: See Remarks
- Frontage type: See Remarks
Lot
- Size: 8,276 Square Feet
- Dimensions: 55' x 150' x 55' x 150'
- Features: Level, Landscaped, Near Golf Course, Sprinklers in Front, Sprinklers in Rear
Details
- Parcel number: 242hc025
- Zoning: Res
- Special conditions: Standard
Construction
Type & style
- Home type: SingleFamily
- Property subtype: Single Family Residence
Materials
- Fiber Cement, Wood Frame
- Foundation: Crawl Space
- Roof: Shingle
Condition
- New construction: No
- Year built: 2004
Utilities & green energy
- Sewer: Public Sewer
- Water: Public
- Utilities for property: Sewer Available, Water Available
Community & HOA
Community
- Subdivision: Sea Trail Plantation
HOA
- Has HOA: Yes
- Amenities included: Clubhouse, Pool, Fitness Center, Maintenance Common Areas, Maintenance Grounds, Management, Pickleball, Restaurant, Tennis Court(s)
- HOA fee: $1,100 annually
- HOA name: Sea Trail Master Association
Location
- Region: Sunset Beach
Financial & listing details
- Price per square foot: $212/sqft
- Tax assessed value: $439,810
- Annual tax amount: $2,608
- Date on market: 7/16/2026
- Cumulative days on market: 82 days
- Listing agreement: Exclusive Right To Sell
- Listing terms: Cash,Conventional,VA Loan
- Road surface type: Paved
Estimated market value
$507,400
$482,000 - $533,000
$2,419/mo
Price history
| Date | Event | Price |
|---|---|---|
| 7/16/2026 | Listed for sale | $525,000+5.2%$212/sqft |
Source:  Hive MLS #100589302 Report a problem Hive MLS #100589302 Report a problem | ||
| 6/3/2026 | Listing removed | $499,000$201/sqft |
Source: Hive MLS #100520404 Report a problem | ||
| 2/25/2026 | Price change | $499,000-3.1%$201/sqft |
Source: Hive MLS #100520404 Report a problem | ||
| 12/5/2025 | Price change | $515,000-1.9%$207/sqft |
Source: Hive MLS #100520404 Report a problem | ||
| 8/30/2025 | Price change | $525,000-0.8%$212/sqft |
Source: Hive MLS #100520404 Report a problem | ||
| 7/22/2025 | Listed for sale | $529,000+781.7%$213/sqft |
Source: Hive MLS #100520404 Report a problem | ||
| 4/1/2003 | Sold | $60,000$24/sqft |
Source: Agent Provided Report a problem | ||
Public tax history
| Year | Property taxes | Tax assessment |
|---|---|---|
| 2025 | $2,608 | $439,810 |
| 2024 | $2,608 +0% | $439,810 |
| 2023 | $2,607 +8% | $439,810 +40.8% |
| 2022 | $2,414 +0% | $312,420 |
| 2021 | $2,414 | $312,420 |
| 2020 | $2,414 | $312,420 |
| 2019 | $2,414 +15.1% | $312,420 +549.5% |
| 2018 | $2,098 +6.9% | $48,100 |
| 2017 | $1,963 | $48,100 |
| 2016 | $1,963 | $48,100 -82.4% |
| 2015 | $1,963 +10% | $273,270 -5.6% |
| 2014 | $1,784 | $289,389 |
| 2013 | -- | -- |
| 2012 | -- | -- |
| 2011 | -- | -- |
| 2010 | -- | -- |
| 2009 | -- | -- |
| 2008 | -- | -- |
| 2007 | -- | -- |
| 2006 | -- | -- |
| 2005 | -- | -- |
Find assessor info on the county website
Monthly payment
Est. payment
Payment breakdown
Explore the cost of this home by adjusting the details. Changes won't be saved.Climate risks
Neighborhood: 28468
Nearby schools
Schools provided by the listing agent
- Elementary: Jessie Mae Monroe Elementary
- Middle: Shallotte Middle
- High: West Brunswick
Source: Hive MLS. This data may not be complete. We recommend contacting the local school district to confirm school assignments for this home.
Similar homes
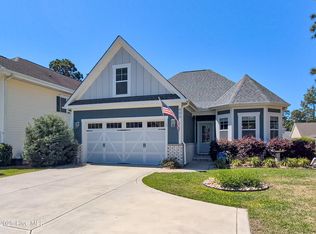
- $525,0003 bd2 ba2.2k sqft1103 Sea Bourne Way, Sunset Beach, NC 28468For Sale

 MLS ID #100600303, Kim M Rivera, REAL Broker LLC. Hive MLS
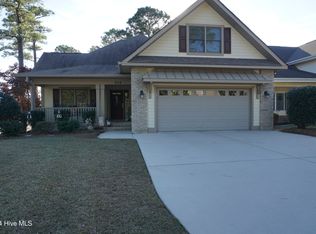
 - $529,0003 bd4 ba2.7k sqft1069 Cape Side Wynd, Sunset Beach, NC 28468For Sale
 MLS ID #100601651, Debbie L Kinlaw, CENTURY 21 Sunset Realty. Hive MLS
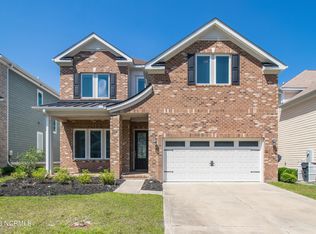
 - $532,5003 bd2 ba1.8k sqft308 Crooked Gulley Circle, Sunset Beach, NC 28468For Sale
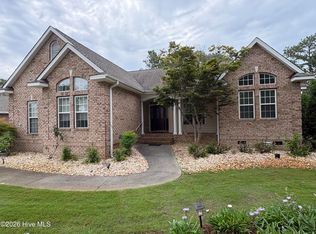 MLS ID #100567927, Rick R Kimbler, Weichert Realtors Southern-Coast. Hive MLS
 - $518,0005 bd4 ba2.8k sqft1068 Sea Bourne Way, Sunset Beach, NC 28468For Sale
 MLS ID #100591727, Bob Percesepe, BLUE CHIP REAL ESTATE. Hive MLS
 - $569,9004 bd3 ba3k sqft1127 Sea Bourne Way, Sunset Beach, NC 28468For SaleMLS ID #100599320, Cheryl Helmecki, RE/MAX at the Beach / Calabash. Hive MLS
- $535,0003 bd2 ba2k sqft103 Olde Oak Lane, Sunset Beach, NC 28468For SaleMLS ID #100597574, Amanda S Farabow, The Saltwater Agency. Hive MLS
- $549,0003 bd3 ba2.3k sqft630 Kings Trail, Sunset Beach, NC 28468For SaleMLS ID #100603156, Anna Marie Kozel, Coldwell Banker Sea Coast Advantage. Hive MLS
- $497,7004 bd4 ba2.5k sqft7425 Balmore Drive SW, Sunset Beach, NC 28468For SaleMLS ID #100574241, Tracy P Dowling, Homecoin.com. Hive MLS
- $509,9003 bd3 ba2k sqft8238 Old Georgetown Road SW, Sunset Beach, NC 28468New ConstructionMLS ID #100600986, Patty M Paone, Coldwell Banker Sea Coast Advantage. Hive MLS
- $479,0003 bd3 ba2.9k sqft178 Edgewater Circle, Sunset Beach, NC 28468For SaleMLS ID #100550384, Debbie L Kinlaw, CENTURY 21 Sunset Realty. Hive MLS
- $669,9004 bd3 ba2.1k sqft615 Ox Cart Place, Sunset Beach, NC 28468For SaleMLS ID #100603279, Colleen Teifer, Silver Coast Properties. Hive MLS
- $509,9904 bd3 ba2.1k sqft152 Crooked Gulley Circle, Sunset Beach, NC 28468New ConstructionMLS ID #100604027, Harold Chappell, NextHome Cape Fear. Hive MLS
- $489,9903 bd3 ba2.1k sqft148 Crooked Gulley Circle, Sunset Beach, NC 28468New ConstructionMLS ID #100604025, Harold Chappell, NextHome Cape Fear. Hive MLS
- $640,0004 bd3 ba2k sqft145 Clubhouse Road, Sunset Beach, NC 28468For SaleMLS ID #100595376, Sabrina N Williams, Coldwell Banker Sea Coast Advantage-Leland. Hive MLS
- $440,0003 bd3 ba2.3k sqft222 SW Clubhouse Road # A, Sunset Beach, NC 28468For SaleMLS ID #100607128, Marty P Ferrell, CENTURY 21 Sunset Realty. Hive MLS
- $625,0003 bd2 ba2.1k sqft444 Lake Shore Drive, Sunset Beach, NC 28468For SaleMLS ID #100583093, Tori M. Sellers, Intracoastal Realty Corporation. Hive MLS
- $499,8003 bd2 ba1.6k sqft1248 Black Wolf Run, Sunset Beach, NC 28468For SaleMLS ID #100590286, SARAH HARRIS Team, Intracoastal Realty Corporation. Hive MLS
