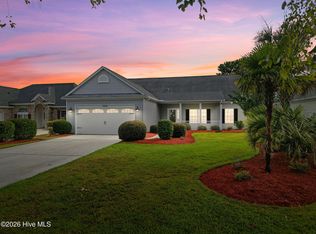
Welcome to Gulls Landing, nestled within the highly sought-after Sea Trail community in Sunset Beach. Built in 2025, this beautifully designed ranch-style home offers the perfect blend of modern comfort and effortless coastal living. Featuring 3 bedrooms, 3 full baths, and a spacious 2-car garage, the open-concept floor plan is ideal for both everyday living and entertaining.
The stunning white kitchen is the heart of the home, showcasing an expansive center island, sleek stainless-steel appliances, abundant cabinetry, and timeless finishes. The inviting primary suite features an elegant tray ceiling and a stylish glass barn door leading to the spa-inspired bath, complete with a large walk-in shower and dual-sink vanity in crisp, contemporary finishes.
Step outside to the charming patio, the perfect spot to enjoy your morning coffee or unwind with an evening drink after a day on the golf course.
Sea Trail is renowned for its exceptional resort-style amenities, including three championship golf courses, two community pools, a hot tub, sauna, fitness center, clubhouse, pickleball and tennis courts, scenic walking trails, and beautifully landscaped lakes throughout the community.
This is a wonderful opportunity to own a like-new home in one of the area's most established and desirable golf communities, just minutes from the pristine shores of Sunset Beach, as well as shopping, dining, and everything the Carolina coast has to offer. Experience the relaxed coastal lifestyle you've been dreaming of!
For sale
$517,900
1248 Black Wolf Run, Sunset Beach, NC 28468
3beds
1,600sqft
:
Get pre-qualified$3,074/mo
Single Family Residence
Built in 2025
7,405 Square Feet Lot
$509,700 Zestimate®
$324/sqft
$95/mo HOA
What's special
- 5 days |
- 257 |
- 9 |
Likely to sell faster than
Zillow last checked:
Listing updated:
Listed by:
SARAH HARRIS Team 910-209-2535,
Intracoastal Realty Corporation,
Chris Morgan 910-612-9132,
Intracoastal Realty Corporation
Source: Hive MLS,MLS#: 100590286 Originating MLS: Brunswick County Association of Realtors
Originating MLS: Brunswick County Association of RealtorsFacts & features
Interior
Bedrooms & bathrooms
- Bedrooms: 3
- Bathrooms: 2
- Full bathrooms: 2
Rooms
- Room types: Master Bedroom, Bedroom 2, Bedroom 3, Laundry, Living Room
Heating
- Heat Pump, Electric
Cooling
- Heat Pump
Appliances
- Laundry: Laundry Room
Features
- Tray Ceiling(s), Solid Surface, Kitchen Island, Ceiling Fan(s), Walk-in Shower
Interior area
- Total structure area: 1,600
- Total interior livable area: 1,600 sqft
Video & virtual tour
Property
Parking
- Total spaces: 2
- Parking features: Concrete, Off Street, Garage
- Attached garage spaces: 2
Features
- Levels: One
- Patio & porch: Patio
- Fencing: None
- Has view: Yes
- View description: See Remarks
- Frontage type: See Remarks
Lot
- Size: 7,405 Square Feet
- Dimensions: 60 x 125
Details
- Parcel number: 242pi035
- Zoning: Sb-Mr-3
- Special conditions: Standard
Construction
Type & style
- Home type: SingleFamily
- Property subtype: Single Family Residence
Materials
- Fiber Cement, Wood Frame
- Foundation: Slab
- Roof: Shingle
Condition
- New construction: No
- Year built: 2025
Utilities & green energy
- Utilities for property: Sewer Available
Community & HOA
Community
- Subdivision: Sea Trail Plantation
HOA
- Has HOA: Yes
- Amenities included: Clubhouse, Pool, Golf Course, Jogging Path, Maintenance Common Areas, Maintenance Grounds, Pickleball, Spa/Hot Tub, Tennis Court(s)
- HOA fee: $1,140 annually
- HOA name: Sea Trail Master Association
- HOA phone: 910-579-5374
Location
- Region: Sunset Beach
Financial & listing details
- Price per square foot: $324/sqft
- Tax assessed value: $85,000
- Annual tax amount: $446
- Date on market: 7/20/2026
- Cumulative days on market: 5 days
- Listing agreement: Exclusive Right To Sell
- Listing terms: Cash,Conventional
- Road surface type: Paved
Estimated market value
$509,700
$484,000 - $535,000
$1,991/mo
Price history
| Date | Event | Price |
|---|---|---|
| 7/20/2026 | Listed for sale | $517,900+10%$324/sqft |
Source:  Hive MLS #100590286 Report a problem Hive MLS #100590286 Report a problem | ||
| 5/9/2025 | Sold | $471,000$294/sqft |
Source: Public Record Report a problem | ||
Public tax history
| Year | Property taxes | Tax assessment |
|---|---|---|
| 2025 | $447 | $85,000 |
Find assessor info on the county website
Monthly payment
Est. payment
Payment breakdown
Explore the cost of this home by adjusting the details. Changes won't be saved.Climate risks
Neighborhood: 28468
Nearby schools
GreatSchools rating
- 4/10Jessie Mae Monroe ElementaryGrades: PK-5Distance: 3.6 mi
- 4/10Shallotte MiddleGrades: 6-8Distance: 8.7 mi
- 4/10West Brunswick HighGrades: 9-12Distance: 8.3 mi
Schools provided by the listing agent
- Elementary: Union
- Middle: Shallotte Middle
- High: West Brunswick
Source: Hive MLS. This data may not be complete. We recommend contacting the local school district to confirm school assignments for this home.
- $540,8603 bd2 ba1.8k sqft1277 Black Wolf Run, Sunset Beach, NC 28468Pending

- $636,1203 bd3 ba2.6k sqft1400 Whistling Straits Way, Sunset Beach, NC 28468Sold
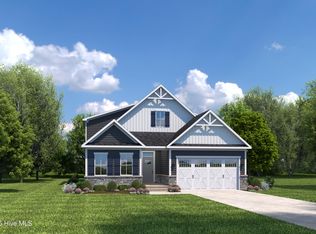
- $585,6903 bd3 ba2.6k sqft1256 Black Wolf Run, Sunset Beach, NC 28468Sold
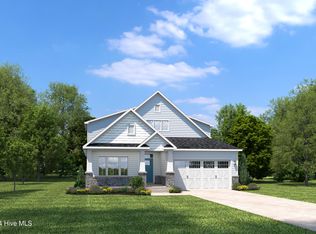
- $532,0003 bd2 ba1.8k sqft1281 Black Wolf Run, Sunset Beach, NC 28468Pending
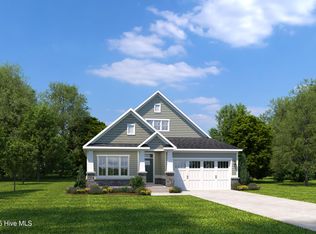
- $528,9803 bd2 ba1.8k sqft1235 Black Wolf Run, Sunset Beach, NC 28468Sold
- $536,7052 bd2 ba2.3k sqft1265 Black Wolf Run, Sunset Beach, NC 28468Sold
- $668,0304 bd4 ba2.7k sqft1404 Whistling Straits Way, Sunset Beach, NC 28468Sold
- $472,7603 bd2 ba1.6k sqft1260 Black Wolf Run, Sunset Beach, NC 28468Sold
A local agent can set up tours, give advice and negotiate with sellers.
A local lender can help you make sure your offer is ready when you are.
Similar homes
- $479,9903 bd3 ba2.1k sqft103 Gulley Court, Sunset Beach, NC 28468New Construction

 MLS ID #100590798, Harold Chappell, NextHome Cape Fear. Hive MLS
 - $544,9003 bd2 ba1.8k sqft308 Crooked Gulley Circle, Sunset Beach, NC 28468For Sale
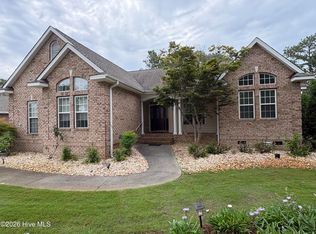 MLS ID #100567927, Rick R Kimbler, Weichert Realtors Southern-Coast. Hive MLS
 - $531,0703 bd2 ba1.8k sqft1528 Moray Loop, Sunset Beach, NC 28468New Construction
 Bill Clark Homes
 - $440,0003 bd2 ba1.7k sqft7572 Dunbar Drive SW, Sunset Beach, NC 28468For Sale
 MLS ID #100589719, Karen Meskill, Intracoastal Realty Corporation. Hive MLS
 - $524,9003 bd3 ba2.2k sqft8238 Old Georgetown Road SW, Sunset Beach, NC 28468New ConstructionMLS ID #100574487, Nolan K Formalarie, Discover NC Homes. Hive MLS
- $509,9904 bd3 ba2.1k sqft221 Brookwood Park Court, Sunset Beach, NC 28468New ConstructionMLS ID #100575095, Harold Chappell, NextHome Cape Fear. Hive MLS
- $455,0003 bd2 ba1.7k sqft8317 Dunes Ridge Place, Sunset Beach, NC 28468For SaleMLS ID #100528380, Dreama D. Hunt, Realty ONE Group Dockside North. Hive MLS
- $494,6103 bd3 ba2.1k sqft223 Brookwood Park Court, Sunset Beach, NC 28468New ConstructionHive MLS
- $389,0003 bd2 ba1.4k sqft121 Crooked Gulley Circle Apt 3, Sunset Beach, NC 28468For SaleMLS ID #100591160, Michele Klock, PROACTIVE Real Estate. Hive MLS
- from $499,9904 bd3 ba2.1k sqftGeneva Plan, Sea Trail, Sunset Beach, NC 28468New ConstructionRyan Homes
- $549,9003 bd4 ba2.2k sqft7519 Haddington Place SW #75, Sunset Beach, NC 28468New ConstructionMLS ID #100580951, Logan Homes Team, Coldwell Banker Sea Coast Advantage. Hive MLS
- from $479,9903 bd3 ba2.1k sqftSilverleaf Plan, Sea Trail, Sunset Beach, NC 28468New ConstructionRyan Homes
- $550,0003 bd4 ba1.8k sqft1148 Indigo Circle, Sunset Beach, NC 28468For SaleMLS ID #100557307, Nancy Smith, Carolina Coastal Real Estate. Hive MLS
- $339,0003 bd2 ba1.1k sqft7605 Privateer Loop, Sunset Beach, NC 28468For SaleMLS ID #100590664, Nolan K Formalarie, Discover NC Homes. Hive MLS
- $581,2584 bd3 ba2.3k sqft1536 Moray Loop, Sunset Beach, NC 28468New ConstructionHive MLS
- $389,9003 bd2 ba1.4k sqft513 Fairway Drive W, Sunset Beach, NC 28468For SaleMLS ID #100587807, Anne G Del Tufo, Keller Williams Innovate-OIB Mainland. Hive MLS
- from $506,9003 bd3 ba1.9k sqftSinclair Plan, The Sanctuary at Sunset Beach, Sunset Beach, NC 28468New ConstructionBill Clark Homes
- $389,9993 bd2 ba1.9k sqft303 Live Oak Dr, Sunset Beach, NC 28468For Sale By Owner
- $475,0002 bd2 ba1.2k sqft515 Shoreline Drive E, Sunset Beach, NC 28468For SaleMLS ID #100561830, Debbie L Kinlaw, CENTURY 21 Sunset Realty. Hive MLS
- from $472,9003 bd2 ba1.6k sqftMcKenzie Plan, The Sanctuary at Sunset Beach, Sunset Beach, NC 28468New ConstructionBill Clark Homes
