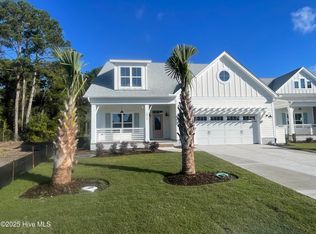
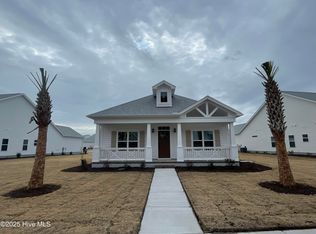
Welcome to The Sanctuary at Sunset Beach, where wonderful amenities and a relaxed coastal atmosphere create the perfect place to call home. Available now, the Hanover Farmhouse is a versatile home with 2371 sq. ft, 4 bedrooms, 3 full baths and a recreation room. The open concept floor plan has
a first-floor owner's suite along with a secondary bedroom, making it perfect for guests or multi-generational living. Upstairs, you'll find two additional bedrooms, a full bath, and a recreation room. Structural options and upgrades include an optional owners bath with large tile corner shower, prestige kitchen with gas cooktop, tub with tile walls in downstairs guest bathroom, screen porch, hardwood stair treads to 2nd floor, 8'' spread vanity faucets throughout, bookshelves on each side of fireplace, white wood shelving in owners closets, pantry and laundry room, crown molding in main living areas, painted exposed beams in great room and craftsman trim package throughout, mosaic tile fireplace surround.
Kitchen structural and upgrade details: 42'' upper cabinets, under cabinet lighting with light rail, gas cooktop, built in microwave and wall oven, full depth cabinet with end panel over refrigerator, trash can pull out, soft close doors and drawers, drawer stack under cooktop.
Pending
$581,258
1536 Moray Loop, Sunset Beach, NC 28468
4beds
2,371sqft
Single Family Residence
Built in 2026
0.32 Acres Lot
$623,600 Zestimate®
$245/sqft
$240/mo HOA
What's special
Mosaic tile fireplace surroundCraftsman trim package throughoutRecreation roomGas cooktopPantry and laundry roomDrawer stack under cooktopTrash can pull out
- 38 days
- 21
- 0
Zillow last checked:
Listing updated:
Listed by:
Robin L Campbell 803-984-6706,
Clark Family Realty
Source: Hive MLS,MLS#: 100589407 Originating MLS: Cape Fear Realtors MLS, Inc.
Originating MLS: Cape Fear Realtors MLS, Inc.Facts & features
Interior
Bedrooms & bathrooms
- Bedrooms: 4
- Bathrooms: 3
- Full bathrooms: 3
Rooms
- Room types: Master Bedroom, Bedroom 2, Bedroom 3, Bedroom 4, Great Room, Dining Room, Laundry, Other
Primary bedroom
- Level: First
Bedroom 2
- Level: First
Bedroom 3
- Level: Second
Bedroom 4
- Level: Second
Dining room
- Level: First
Great room
- Level: First
Kitchen
- Level: First
Laundry
- Level: First
Other
- Description: Recreation Room
- Level: Second
Heating
- Electric, Heat Pump
Cooling
- Central Air
Appliances
- Included: Vented Exhaust Fan, Gas Cooktop, Built-In Microwave, Built-In Electric Oven, Refrigerator, Disposal, Dishwasher, ENERGY STAR Qualified Appliances
- Laundry: Dryer Hookup, Washer Hookup, Laundry Room
Features
- Master Downstairs, Walk-in Closet(s), High Ceilings, Bookcases, Kitchen Island, Ceiling Fan(s), Pantry, Walk-in Shower, Gas Log, Walk-In Closet(s)
- Flooring: LVT/LVP, Carpet, Tile
- Basement: None
- Attic: Access Only
- Number of fireplaces: 1
- Fireplace features: Gas Log
Interior area
- Total structure area: 2,371
- Total interior livable area: 2,371 sqft
Property
Parking
- Total spaces: 2
- Parking features: Concrete, Off Street
- Attached garage spaces: 2
Accessibility
- Accessibility features: None
Features
- Levels: One and One Half
- Patio & porch: Patio, Porch, Screened
- Exterior features: Irrigation System
- Pool features: None
- Fencing: None
- Has view: Yes
- View description: None
- Frontage type: See Remarks
Lot
- Size: 0.32 Acres
Details
- Parcel number: 242ng015
- Zoning: Sb-Mr-3
- Special conditions: Standard
Construction
Type & style
- Home type: SingleFamily
- Property subtype: Single Family Residence
Materials
- Fiber Cement, Wood Frame
- Foundation: Raised, Slab
- Roof: Architectural Shingle
Condition
- Under Construction
- New construction: Yes
- Year built: 2026
Details
- Warranty included: Yes
Utilities & green energy
- Sewer: Public Sewer
- Water: Public
- Utilities for property: Sewer Available, Water Available
Green energy
- Green verification: HERS Index Score
- Energy efficient items: Thermostat
Community & HOA
Community
- Security: Smoke Detector(s)
- Subdivision: The Sanctuary at Sunset Beach
HOA
- Has HOA: Yes
- Amenities included: Barbecue, Clubhouse, Pool, Fitness Center, Maintenance Common Areas, Maintenance Grounds, Sidewalks
- HOA fee: $2,880 annually
- HOA name: Premier Management
- HOA phone: 910-679-3012
Location
- Region: Sunset Beach
Financial & listing details
- Price per square foot: $245/sqft
- Date on market: 7/16/2026
- Cumulative days on market: 38 days
- Listing agreement: Exclusive Right To Sell
- Listing terms: Cash,Conventional,VA Loan
- Road surface type: Paved
Estimated market value
$623,600
$567,000 - $692,000
$2,412/mo
Price history
| Date | Event | Price |
|---|---|---|
| 7/28/2026 | Pending sale | $581,258$245/sqft |
Source:  Hive MLS #100589407 Report a problem Hive MLS #100589407 Report a problem | ||
| 3/13/2026 | Listed for sale | $581,258+20.1%$245/sqft |
Source: Bill Clark Homes Report a problem | ||
| 2/19/2026 | Listing removed | $483,900$204/sqft |
Source: Bill Clark Homes Report a problem | ||
| 11/4/2025 | Listed for sale | $483,900$204/sqft |
Source: Bill Clark Homes Report a problem | ||
Public tax history
Tax history is unavailable.
Monthly payment
Est. payment
Payment breakdown
Explore the cost of this home by adjusting the details. Changes won't be saved.Climate risks
Neighborhood: 28468
Nearby schools
Schools provided by the listing agent
- Elementary: Jessie Mae Monroe Elementary
- Middle: Shallotte Middle
- High: West Brunswick
Source: Hive MLS. This data may not be complete. We recommend contacting the local school district to confirm school assignments for this home.
Similar homes
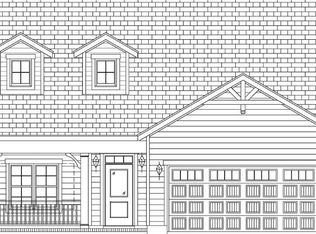
- from $535,9003 bd4 ba2.2k sqftBeckett Plan, The Sanctuary at Sunset Beach, Sunset Beach, NC 28468New Construction
 Bill Clark Homes
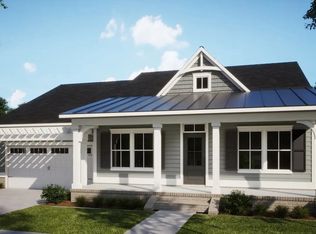
 - from $605,8203 bd3 ba2.2k sqftCapeside Plan, Haddington Place, Sunset Beach, NC 28468New Construction
 Logan Homes
 - from $528,9003 bd3 ba2.2k sqftFletcher Plan, The Sanctuary at Sunset Beach, Sunset Beach, NC 28468New Construction
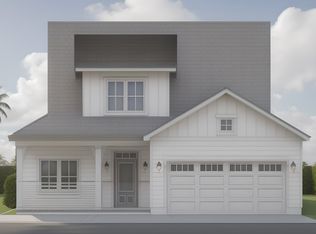 Bill Clark Homes
 - $531,0703 bd2 ba1.8k sqft1528 Moray Loop, Sunset Beach, NC 28468New Construction
 Bill Clark Homes
 - $424,9004 bd3 ba2k sqft2108 Cregan Cove SW (Lot 2), Ocean Isle Beach, NC 28469New Construction
 MLS ID #100603462, Alexis Oliver, Fathom Realty NC LLC. Hive MLS
 - $466,1004 bd3 ba2.2k sqft4427 Village Green Drive SW #Homesite 109, Shallotte, NC 28470New ConstructionMLS ID #100590808, Logan Homes Team, Coldwell Banker Sea Coast Advantage. Hive MLS
- $695,0004 bd3 ba2.8k sqft1533 St Lucia Drive SW, Shallotte, NC 28470New ConstructionHive MLS
