Fulfill your Dreams in this Brand New Tasteful Open Concept Beauty in a Stellar Resort Golf Community in Sunset Beach! Its Welcoming Foyer leads you into fabulous 9' Ceilings, balanced with lovely luxury vinyl plank Flooring, creating a cozy elegance, highlighted by stunning Windows and tons of natural light. The 'Wow' factor is on full display in its bright white Kitchen with an 11' long Island! Designed for a chef who will admire the upgraded Induction Cooktop, a fully vented Hood, 2 Convection Ovens, self closing Shaker Cabinetry, a corner Pantry and a 4 door LG refrigerator. You'll love the Golf View & the daily entertainment provided by golfers teeing off down the first fairway from the spacious Living Room, being offered partially furnished. Better yet, open the glass slider to the covered concrete Patio where your morning coffee will be enjoyed even more in this beautiful Carolina environment. You'll sleep deeply in the glorious king size bed already for you in the Master Bedroom; comfy carpeting underfoot, trey ceiling above, an oversized walk-in closet & its bathroom has double sinks stretched across a 7'6'' vanity with its white tiled shower, enclosed in glass. Making life easier, the laundry room sits next to the master bedroom with a front loading washer & dryer included with the home. The guest rooms are up front & private with good-size closets and a bathroom between them. Handicap Accessible with 36'' doors, elevated toilets, etc. The garage has a tucked away 7' space for a work bench or storage area that won't interfere with parking your 2 vehicles. On the exterior, its curb appeal gleams with thoughtful architectural lines & a stacked stone accent. An irrigation system is in place for the landscaping. Never been lived in with the builder's warranty still active, making this home truly special with its golf course view. Certified ENERGY STAR Home, efficient clean living, easy maintenance inside & out and no repairs for years, all key attributes that you want. Designed for you to be active & live your best life, whether at the beach, playing golf, swimming at the pool or enjoying social hour on Friday night. Walk a block to dinner at Sunset Prime in the golf clubhouse or live a golf cart lifestyle by traveling to the beach or to the park for an outdoor music concert. Lush landscaping abounds in this community, set around 3 golf courses, multiple pools, hot tubs, a fitness center, sauna, library and loads of social clubs & activities. Premier location, not in a high risk flood plain, 10 minutes to groceries, restaurants, banks, medical & shopping. Myrtle Beach, 35 miles away, offers big box stores, entertainment & an int'l airport or head NE to historic Wilmington, adventures are limitless. You will Love where You Live in this little piece of Paradise!
Under contract
$569,500
1235 Black Wolf Run, Sunset Beach, NC 28468
3beds
1,915sqft
:
Get pre-qualified$3,408/mo
Single Family Residence
Built in 2026
7,405 Square Feet Lot
$566,600 Zestimate®
$297/sqft
$96/mo HOA
What's special
Stunning windowsLuxury vinyl plank flooringWelcoming foyerUpgraded induction cooktopCorner pantryFully vented hoodOversized walk-in closet
- 9 days |
- 288 |
- 7 |
Likely to sell faster than
Zillow last checked:
Listing updated:
Listed by:
Ann Glotfelty 910-604-1248,
Coldwell Banker Sloane
Source: Hive MLS,MLS#: 100591423 Originating MLS: Brunswick County Association of Realtors
Originating MLS: Brunswick County Association of RealtorsFacts & features
Interior
Bedrooms & bathrooms
- Bedrooms: 3
- Bathrooms: 2
- Full bathrooms: 2
Rooms
- Room types: Living Room, Master Bedroom, Bedroom 1, Bedroom 2, Laundry
Heating
- Heat Pump, Electric
Cooling
- Central Air, Heat Pump
Appliances
- Included: ENERGY STAR Qualified Appliances
- Laundry: Laundry Room
Features
- Walk-in Closet(s), Tray Ceiling(s), High Ceilings, Solid Surface, Kitchen Island, Pantry, Walk-in Shower, Smart Thermostat, Walk-In Closet(s)
- Flooring: LVT/LVP, Carpet, Tile
Interior area
- Total structure area: 1,915
- Total interior livable area: 1,915 sqft
Property
Parking
- Total spaces: 2
- Parking features: Garage Faces Front, Garage Door Opener
- Attached garage spaces: 2
Accessibility
- Accessibility features: Accessible Hallway(s), Accessible Full Bath, Accessible Doors, Accessible Bedroom, Accessible Closets, Accessible Common Area, Accessible Kitchen Appliances, Central Living Area, Electronic Environmental Controls
Features
- Levels: One
- Patio & porch: Covered, Patio
- Exterior features: Irrigation System
- Fencing: None
- Has view: Yes
- View description: Golf Course
- Frontage type: Golf Course
Lot
- Size: 7,405 Square Feet
- Dimensions: 60' x 125'
Details
- Parcel number: 242pi007
- Zoning: Sb-Mr-3
- Special conditions: Standard
Construction
Type & style
- Home type: SingleFamily
- Property subtype: Single Family Residence
Materials
- Brick Veneer, Fiber Cement, Wood Frame
- Foundation: Slab
- Roof: Architectural Shingle
Condition
- New construction: No
- Year built: 2026
Utilities & green energy
- Sewer: County Sewer
- Water: County Water
- Utilities for property: Sewer Connected
Green energy
- Green verification: ENERGY STAR Certified Homes
- Energy efficient items: Lighting, Thermostat
Community & HOA
Community
- Subdivision: Sea Trail Plantation
HOA
- Has HOA: Yes
- Amenities included: Clubhouse, Pool, Fitness Center, Golf Course, Maintenance Common Areas, Meeting Room, Party Room, Pickleball, Restaurant, Sauna, Spa/Hot Tub
- HOA fee: $1,150 annually
- HOA name: Sea Trail Master Association
- HOA phone: 910-579-5374
Location
- Region: Sunset Beach
Financial & listing details
- Price per square foot: $297/sqft
- Date on market: 7/24/2026
- Cumulative days on market: 9 days
- Listing agreement: Exclusive Right To Sell
- Listing terms: Cash,Conventional,FHA,VA Loan
- Road surface type: Paved
Estimated market value
$566,600
$538,000 - $595,000
$2,238/mo
Price history
| Date | Event | Price |
|---|---|---|
| 7/31/2026 | Contingent | $569,500$297/sqft |
Source:  Hive MLS #100591423 Report a problem Hive MLS #100591423 Report a problem | ||
| 7/30/2026 | Pending sale | $569,500$297/sqft |
Source: Hive MLS #100591423 Report a problem | ||
| 7/24/2026 | Listed for sale | $569,500+7.7%$297/sqft |
Source: Hive MLS #100591423 Report a problem | ||
| 4/14/2026 | Sold | $528,980$276/sqft |
Source:  CCAR #2527056 Report a problem CCAR #2527056 Report a problem | ||
| 11/10/2025 | Contingent | $528,980$276/sqft |
Source: CCAR #2527056 Report a problem | ||
| 11/6/2025 | Pending sale | $528,980$276/sqft |
Source: Hive MLS #100539933 Report a problem | ||
Public tax history
Tax history is unavailable.
Monthly payment
Est. payment
Payment breakdown
Explore the cost of this home by adjusting the details. Changes won't be saved.Climate risks
Neighborhood: 28468
Nearby schools
GreatSchools rating
- 4/10Jessie Mae Monroe ElementaryGrades: PK-5Distance: 3.6 mi
- 4/10Shallotte MiddleGrades: 6-8Distance: 8.6 mi
- 4/10West Brunswick HighGrades: 9-12Distance: 8.2 mi
Schools provided by the listing agent
- Elementary: Jessie Mae Monroe Elementary
- Middle: Shallotte Middle
- High: West Brunswick
Source: Hive MLS. This data may not be complete. We recommend contacting the local school district to confirm school assignments for this home.
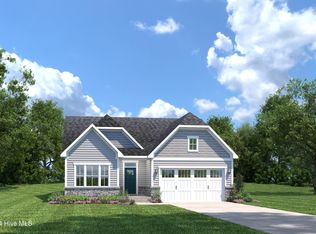
- $519,0303 bd2 ba1.6k sqft1239 Black Wolf Run, Sunset Beach, NC 28468Sold
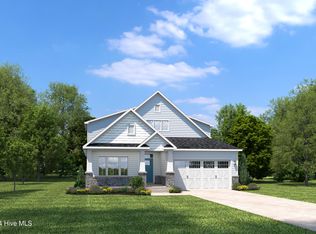
- $585,6903 bd3 ba2.6k sqft1256 Black Wolf Run, Sunset Beach, NC 28468Sold
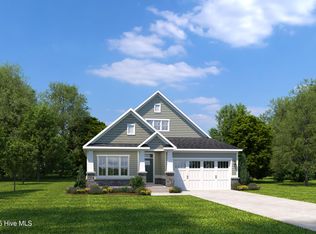
- $532,0003 bd2 ba1.8k sqft1281 Black Wolf Run, Sunset Beach, NC 28468Pending
- $540,8603 bd2 ba1.8k sqft1277 Black Wolf Run, Sunset Beach, NC 28468Pending

- $685,6454 bd2 ba2.7k sqft1408 Whistling Straits Way LOT 61, Sunset Beach, NC 28468Sold
- $493,0004 bd4 ba2k sqft103 Ricemill Cir #2, Sunset Beach, NC 28468Sold
- $517,9003 bd2 ba1.6k sqft1248 Black Wolf Run, Sunset Beach, NC 28468For Sale
- from $499,9904 bd3 ba2.1k sqftGeneva Plan, Sea Trail, Sunset Beach, NC 28468New Construction
A local agent can set up tours, give advice and negotiate with sellers.
Similar homes
- $659,9003 bd3 ba2.5k sqft1601 Ladera Point, Sunset Beach, NC 28468For Sale

 MLS ID #100589409, Christian S Kohler, Coldwell Banker Sloane. Hive MLS
 - $523,0003 bd3 ba2.4k sqft73 Eagle Claw Drive, Carolina Shores, NC 28467For Sale
 MLS ID #100592623, Surf & Turf Properties, Keller Williams Innovate-OIB Mainland. Hive MLS
 - $559,5003 bd3 ba2.4k sqft169 Majestic Lane, Calabash, NC 28467For Sale
 MLS ID #100589350, The Cheek Team, The Cheek Team. Hive MLS
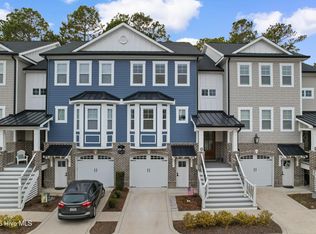
 - $639,0004 bd4 ba2.7k sqft620 Eastwood Park Road Unit 14b, Sunset Beach, NC 28468For Sale
 MLS ID #100555426, Rick R Kimbler, Weichert Realtors Southern-Coast. Hive MLS
 - $562,0003 bd2 ba1.8k sqft1629 Sand Harbor Circle #1629, Ocean Isle Beach, NC 28469For SaleMLS ID #100565141, Linda H Williams, Coldwell Banker Sea Coast Advantage. Hive MLS
- $599,0003 bd3 ba2.1k sqft527 S Middleton Drive NW, Calabash, NC 28467For SaleMLS ID #100571561, Surf & Turf Properties, Keller Williams Innovate-OIB Mainland. Hive MLS
- $385,0003 bd2 ba1.7k sqft8832 Ladson Lane NW, Calabash, NC 28467For SaleMLS ID #100590919, Tammy R Littlejohn, Keller Williams Innovate-OKI. Hive MLS
- $549,0003 bd3 ba1.9k sqft1056 Northbridge Court NW, Ocean Isle Beach, NC 28469New ConstructionMLS ID #100487215, Ryan T Plowman, Plowman Properties LLC. Hive MLS
- $585,0004 bd3 ba2.3k sqft765 Ricegrass Pl., Little River, SC 29566For Sale
 MLS ID #2614225, Jessica B Ross, EXP Realty, LLC. CCAR
 - $457,9003 bd2 ba1.8k sqft676 Boundary Loop Road NW, Calabash, NC 28467For SaleMLS ID #100580431, Natalie M Moore, NorthGroup Real Estate LLC. Hive MLS
- $479,0003 bd2 ba1.9k sqft499 Oakwood Drive NW, Calabash, NC 28467For SaleMLS ID #100586825, Jessica R Knight, Kinstle & Company LLC.. Hive MLS
- $539,9004 bd3 ba2.3k sqft2086 Greenside Manor Drive SW #L-38, Ocean Isle Beach, NC 28469For SaleMLS ID #100561272, SARAH HARRIS Team, Intracoastal Realty Corporation. Hive MLS
- $360,0003 bd2 ba1.6k sqft1175 Heather Glen Blvd., Little River, SC 29566For SaleMLS ID #2618928, Dale G Strawser, Keller Williams Innovate South. CCAR
- $525,0003 bd2 ba1.9k sqft3051 Viceroy Loop, Little River, SC 29566For SaleMLS ID #2611461, Palmetto and Pine Group Team, INNOVATE Real Estate. CCAR
- $449,0004 bd2 ba1.9k sqft209 Kendrick Street, Little River, SC 29566For SaleMLS ID #100591297, Sam D Wood, Berkshire Hathaway Home Services Myrtle Beach Real Estate LLC. Hive MLS
- $527,5003 bd3 ba2.6k sqft57 Eagle Claw Drive, Calabash, NC 28467For SaleMLS ID #100559661, Claire E Yoder, Coldwell Banker Sloane. Hive MLS
- $390,0003 bd2 ba1.7k sqft8711 Nottoway Avenue NW, Calabash, NC 28467For SaleMLS ID #100591166, Jeff G Lott, Coldwell Banker Sea Coast Advantage. Hive MLS
- $399,0003 bd2 ba1.7k sqft8864 Lagonia Court NW, Calabash, NC 28467For SaleMLS ID #100591135, Surf & Turf Properties, Keller Williams Innovate-OIB Mainland. Hive MLS
- $438,8003 bd2 ba1.9k sqft3083 Viceroy Loop, Little River, SC 29566For SaleMLS ID #2618528, Scott Beech, Beech Realty LLC. CCAR
- $575,0004 bd3 ba2.8k sqft264 Switchgrass Loop, Little River, SC 29566For SaleMLS ID #2609467, Paige Bird, RE/MAX Southern Shores. CCAR
