Spectacular like-new home, move-in-ready and perfectly situated in a quiet, picturesque community just minutes from the great dining options at the Historic Waterfront Landing of Little River; and less than 15 minutes to the beach. The manicured lawn with landscape edging and rock lead to the front porch where you can sit and enjoy a sweet tea on a nice warm day. Inside, a spacious foyer opens to a bright living area with a cathedral ceiling, ceiling fan and a wall of windows with a beautiful view of the tree-lined backyard. The open dining room and kitchen with gas cooktop and a large island with counter seating, make everyday living and entertaining a breeze. You can be in the kitchen prepping food, while guests meander through the dining, living and outdoor spaces, with the ability to easily move from room to room. There is luxury vinyl plank flooring throughout the home; no carpeting! The inviting backyard includes a screened patio with an extended open patio where you can lounge in the sun, enjoy cookouts and relax in your private haven. If the sun is too hot, there is a Sunsetter awning off the screened patio that is sure to keep you cool. The primary bedroom and two additional bedrooms complete the floorplan, along with a nice laundry area and two-car garage. This home has been meticulously maintained and includes so many upgrades; you will not have to do a thing but move in and enjoy! Please see the extended list of upgrades in the attached associated documents. Amenities in Cypress Village include a pool and clubhouse, pickleball courts and more.
For sale
$438,800
3083 Viceroy Loop, Little River, SC 29566
3beds
1,910sqft
:
Get pre-qualified$2,719/mo
Single Family Residence
Built in 2023
7,405 Square Feet Lot
$-- Zestimate®
$230/sqft
$173/mo HOA
What's special
Front porchCathedral ceilingOpen dining roomSpacious foyerInviting backyardKitchen with gas cooktopNice laundry area
- 1 day |
- 243 |
- 15 |
Zillow last checked:
Listing updated:
Listed by:
Scott Beech 843-455-1015,
Beech Realty LLC
Source: CCAR,MLS#: 2618528 Originating MLS: Coastal Carolinas Association of Realtors
Originating MLS: Coastal Carolinas Association of RealtorsFacts & features
Interior
Bedrooms & bathrooms
- Bedrooms: 3
- Bathrooms: 2
- Full bathrooms: 2
Rooms
- Room types: Screened Porch
Primary bedroom
- Features: Tray Ceiling(s), Ceiling Fan(s), Walk-In Closet(s)
- Level: First
Bedroom 1
- Level: First
Bedroom 2
- Level: First
Primary bathroom
- Features: Dual Sinks, Separate Shower
Kitchen
- Features: Breakfast Bar, Dishwasher, Kitchen Exhaust Fan, Kitchen Island, Pantry, Stainless Steel Appliances, Solid Surface Counters
Living room
- Features: Ceiling Fan(s), Vaulted Ceiling(s)
Other
- Features: Bedroom on Main Level
Heating
- Central, Electric, Gas
Cooling
- Central Air
Appliances
- Included: Cooktop, Dishwasher, Refrigerator, Range Hood, Dryer, Water Purifier, Washer
- Laundry: Washer Hookup
Features
- Attic, Tray Ceiling(s), Ceiling Fan(s), Dual Sinks, Pull Down Attic Stairs, Permanent Attic Stairs, Split Bedrooms, Separate Shower, Walk-In Closet(s), Window Treatments, Breakfast Bar, Bedroom on Main Level, Kitchen Island, Stainless Steel Appliances, Solid Surface Counters
- Flooring: Luxury Vinyl, Luxury VinylPlank
- Windows: Window Treatments
- Attic: Pull Down Stairs,Permanent Stairs
Interior area
- Total structure area: 2,716
- Total interior livable area: 1,910 sqft
Property
Parking
- Total spaces: 4
- Parking features: Attached, Garage, Two Car Garage, Garage Door Opener
- Attached garage spaces: 2
Features
- Levels: One
- Stories: 1
- Patio & porch: Front Porch, Patio, Porch, Screened
- Exterior features: Sprinkler/Irrigation, Patio
- Pool features: Community, Outdoor Pool
Lot
- Size: 7,405 Square Feet
- Features: Rectangular, Rectangular Lot
Details
- Additional parcels included: ,
- Parcel number: 31204030060
- Zoning: PDD
- Special conditions: None
Construction
Type & style
- Home type: SingleFamily
- Architectural style: Ranch
- Property subtype: Single Family Residence
Materials
- Brick Veneer, HardiPlank Type
- Foundation: Slab
Condition
- Resale
- Year built: 2023
Details
- Builder model: Edgewood
- Builder name: Mungo Homes
Utilities & green energy
- Water: Public
- Utilities for property: Cable Available, Electricity Available, Natural Gas Available, Phone Available, Sewer Available, Underground Utilities, Water Available
Community & HOA
Community
- Features: Clubhouse, Golf Carts OK, Recreation Area, Tennis Court(s), Long Term Rental Allowed, Pool
- Subdivision: Cypress Village
HOA
- Has HOA: Yes
- Amenities included: Clubhouse, Owner Allowed Golf Cart, Owner Allowed Motorcycle, Pet Restrictions, Tenant Allowed Golf Cart, Tennis Court(s), Tenant Allowed Motorcycle
- Services included: Association Management, Common Areas, Legal/Accounting, Maintenance Grounds, Pool(s), Recycling, Recreation Facilities, Trash
- HOA fee: $173 monthly
Location
- Region: Little River
Financial & listing details
- Price per square foot: $230/sqft
- Date on market: 7/25/2026
- Listing terms: Cash,Conventional,FHA,VA Loan
- Electric utility on property: Yes
Estimated market value
Not available
Estimated sales range
Not available
$2,207/mo
Price history
| Date | Event | Price |
|---|---|---|
| 7/25/2026 | Listed for sale | $438,800+3.3%$230/sqft |
Source:  CCAR #2618528 Report a problem CCAR #2618528 Report a problem | ||
| 8/14/2023 | Sold | $424,817$222/sqft |
Source: Agent Provided Report a problem | ||
Public tax history
Tax history is unavailable.
Monthly payment
Est. payment
Payment breakdown
Explore the cost of this home by adjusting the details. Changes won't be saved.Climate risks
Neighborhood: 29566
Nearby schools
GreatSchools rating
- 7/10Waterway ElementaryGrades: PK-5Distance: 4.1 mi
- 9/10North Myrtle Beach Middle SchoolGrades: 6-8Distance: 4 mi
- 6/10North Myrtle Beach High SchoolGrades: 9-12Distance: 3 mi
Schools provided by the listing agent
- Elementary: Waterway Elementary
- Middle: North Myrtle Beach Middle School
- High: North Myrtle Beach High School
Source: CCAR. This data may not be complete. We recommend contacting the local school district to confirm school assignments for this home.
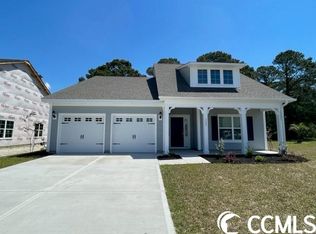
- $419,0002 bd2 ba1.7k sqft3087 Viceroy Loop LOT 286, Little River, SC 29566Off Market
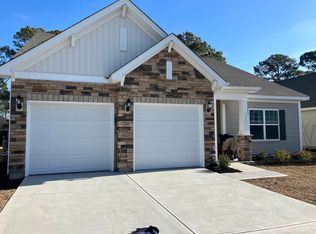
- $504,8004 bd4 ba2.6k sqft3075 Viceroy Loop LOT 283, Little River, SC 29566Off Market
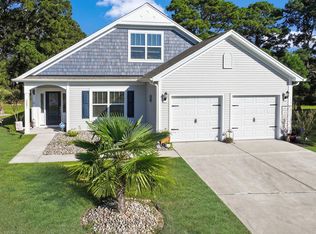
- $400,0004 bd3 ba2.4k sqft3091 Viceroy Loop, Little River, SC 29566Sold
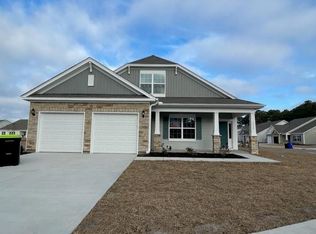
- $496,3003 bd3 ba2.4k sqft3098 Viceroy Loop LOT 316, Little River, SC 29566Off Market
- $494,7003 bd3 ba2.4k sqft3091 Viceroy Loop LOT 287, Little River, SC 29566Off Market
- $398,1003 bd2 ba1.9k sqft3074 Viceroy Loop LOT 317, Little River, SC 29566Off Market
- $471,0003 bd2 ba2k sqft3074 Viceroy Loop, Little River, SC 29566Sold
- $345,9003 bd2 ba1.9k sqft11385 Bay Dr, Little River, SC 29566Off Market
A local agent can set up tours, give advice and negotiate with sellers.
A local lender can help you make sure your offer is ready when you are.
Similar homes
- $415,0003 bd2 ba1.9k sqft4336 Deer Run Ave., Little River, SC 29566For Sale
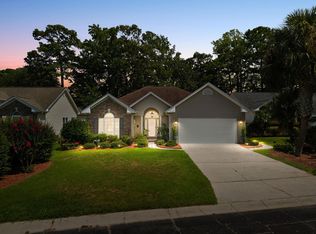
 MLS ID #2618541, Blackwater Team, Welcome Home Realty. CCAR
 - $488,5003 bd4 ba2.4k sqft173 Zostera Dr., Little River, SC 29566For Sale
 MLS ID #2618517, Marcia B Webb, Grand Strand Homes & Land. CCAR
 - $--3 bd2 ba1.6k sqft805 Sweeney Dr, Little River, SC 29566Auction
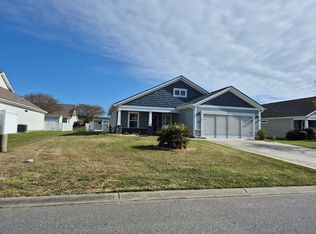 ServiceLink Auction
 - $421,0003 bd2 ba1.9k sqft2037 Great Blue Heron Dr., Little River, SC 29566For Sale
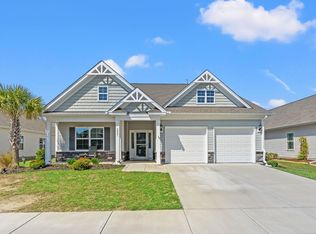 MLS ID #2607386, Cindy Healy, Realty ONE Group DocksideNorth. CCAR
 - $469,9993 bd3 ba2.1k sqft2049 Great Blue Heron Dr., Little River, SC 29566For SaleMLS ID #2608144, Sollecito Advantage Group, CB Sea Coast Advantage MI. CCAR
- $399,9003 bd2 ba1.6k sqft4387 McCorsley Ave., Little River, SC 29566For SaleMLS ID #2610800, Karen L Cohen, Diamond Shores Realty. CCAR
- $419,0003 bd2 ba1.6k sqft8044 Murrayfield Ct., Little River, SC 29566For SaleMLS ID #2617482, Theresa M Ruscigno-Fleischner, Realty ONE Group DocksideNorth. CCAR
- $439,9004 bd2 ba1.9k sqft3008 Sutherland Dr., Little River, SC 29566For SaleMLS ID #2612521, Dale G Strawser, Keller Williams Innovate South. CCAR
- $415,0004 bd3 ba1.8k sqft3390 Cypress Dr., Little River, SC 29566For SaleMLS ID #2607782, Jesse J Grathoff, Redfin Corporation. CCAR
- $439,0004 bd4 ba2.7k sqft1315 Golden Valley Pl., Little River, SC 29566For SaleMLS ID #2611176, Rose M Tavik, Century 21 Barefoot Realty. CCAR
- $525,0003 bd2 ba1.9k sqft3051 Viceroy Loop, Little River, SC 29566For SaleMLS ID #2611461, Palmetto and Pine Group Team, INNOVATE Real Estate. CCAR
- $474,9003 bd3 ba2.4k sqft3026 Cedar Creek Run, Little River, SC 29566For SaleMLS ID #2616933, Cory Van Note, Coastal Sands Realty. CCAR
- $365,0003 bd2 ba1.4k sqft1225 Pyxie Moss Dr., Little River, SC 29566For SaleMLS ID #2613333, Lea Webster, North Beach Realty. CCAR
- $527,0004 bd4 ba2.7k sqft3127 Viceroy Loop, Little River, SC 29566For SaleMLS ID #2617513, Teri M Kaufmann, Carolina One Real Estate MB. CCAR
- $420,0003 bd2 ba2.2k sqft3635 Cedar Creek Run, Little River, SC 29566For SaleMLS ID #2603283, Steven T Koleno, Beycome Brokerage Realty LLC. CCAR
- $344,0003 bd2 ba1.8k sqft934 Witherbee Way, Little River, SC 29566For SaleMLS ID #2611659, Thomas L Shoupe, Opendoor Brokerage LLC. CCAR
- $405,0005 bd4 ba2.6k sqft1149 Maxwell Dr., Little River, SC 29566For SaleMLS ID #2613869, Lori Lentz-Widner, Century 21 The Harrelson Group. CCAR
- $349,0003 bd2 ba1.7k sqft1488 Bessent Ave., Little River, SC 29566For SaleMLS ID #2614432, Blanche Welborn, Latitude Realty. CCAR
- $349,9003 bd2 ba1.6k sqft274 Vermillion Dr., Little River, SC 29566For SaleMLS ID #2611452, Steven E Perry, North Beach Realty. CCAR
- $298,9993 bd2 ba1.5k sqft4291 Wrens Crossing, Little River, SC 29566For SaleMLS ID #2618060, Bruce Turman, RE/MAX Southern Shores NMB. CCAR
