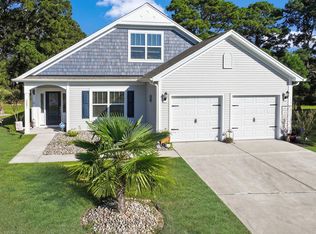
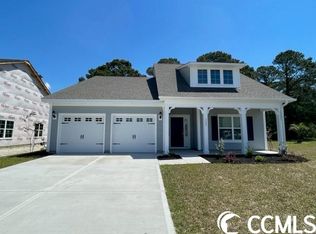
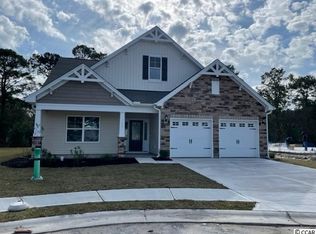
This Jensen has a home office conveniently located off the foyer and includes a closet and French doors for privacy. The family room includes beamed ceilings and a fireplace. The large eat-in kitchen has a large, table legged counter height island for additional seating with pendant lights above. White cabinets with soft close cabinet construction, waste basket cabinet, black hardware, granite countertops, pantry, kitchen backsplash tile, and gas range make this kitchen amazing. Also on the first floor you will find a powder room for guests, coat closet and storage under the stairs. Follow the hardwood stairs with beautiful black metal railings to the second floor loft, flanked by two large bedrooms with walk-in closets and a shared bath with linen. The large loft is multi purpose space that can be used as second living space, play room or office or a combination of all. This home also includes a structured wiring package for your home office or smart TV needs, a rear covered porch with ceiling fan, ceiling fan in the family room and primary suite and additional recessed lights in the family room. The primary suite located on the main level is complete with a 5'x5' tiled shower with frameless glass enclosure, separate vanities, linen closet and large walk-in closet. This home sits on almost one third of an acre home site. PHOTOS ARE OF ANOTHER SIMILAR HOME FOR REPRESENATION ONLY
This property is not currently displayed as for sale or rent on Zillow. This may be different from what's on other websites or public sources.