Welcome to Resort Style Living a golf cart ride to Sunset Beach - Uncover the charm of Gulls Landing at Sea Trail - where luxury living meets coastal elegance in one of the area's most sought after golf course communities. Choose from stylish ranch style retreats, or expansive 2 story homes, each designed with sleek modern upgrades that elevate everyday living. Whether you are teeing off at sunrise, relaxing on your private patio, or entertaining in an open concept gourmet kitchen, Gulls Landing offers the perfect blend of sophistication and serenity. Spice up your lifestyle- enjoy world class amenities and choose from stunning homesites, only a few highly sought after golf-course views remaining. HOA includes: 2 Pools, Hot tub and Sauna, Fitness Center, Club House, Pickleball & Tennis Courts, Beach Parking, and more! The Greenwood is a 2-car garage single-family home that spotlights style and convenience. Gather friends & family in the great room before enjoying a delicious meal cooked in your gourmet kitchen with a large island. The adjoining dining room overlooks an optional covered porch. Your luxury first-floor owner’s suite includes a dual-vanity bath and huge walk-in closet. A flex room makes an ideal office or play space. Upstairs, you will find three bedrooms and a 2nd floor loft with the option of making a 5th bedroom, office space, or play room. You will Love to Live in Gulls Landing. List price reflects a base price home ONLY. Lot premium (if applicable) not included. All information is deemed accurate but not guaranteed.
Sold for $685,645
$685,645
1408 Whistling Straits Way Lot 61, Sunset Beach, NC 28468
4beds
2,739sqft
Single Family Residence
Built in 2025
8,276 Square Feet Lot
$679,100 Zestimate®
$250/sqft
$2,558 Estimated rent
Home value
$679,100
$625,000 - $740,000
$2,558/mo
Zestimate® history
Owner options
List your home for rent
$2,558/mo
Rent Zestimate®
Find your next renter with Zillow Rental Manager. Plus, with online applications, you can quickly screen prospective tenants – for free.
$2,558/mo
Rent Zestimate®
Refinance and save
$4,060/mo
Est. payment
Refinancing to a lower rate could help reduce your monthly payments and save thousands over the life of the loan.
$4,060/mo
Est. payment
Explore your selling options
Work with a Zillow partner agent
Leverage their expertise and Zillow's premium Showcase listings to get your home seen by more buyers.
Get startedList with your own agent
Get your home in front of millions of buyers by listing it on Zillow.
Learn how to do itSell it yourself
Take full control of how buyers see your home on Zillow by listing For Sale by Owner (FSBO).
List your homeWhat's special
Zillow last checked:
Listing updated:
Listed by:
Helaine E Teuschler 919-448-6238,
NVR Ryan Homes
Bought with:
Scott D Ackerman, 141209
NVR Ryan Homes
Source: CCAR,MLS#: 2514620 Originating MLS: Coastal Carolinas Association of Realtors
Originating MLS: Coastal Carolinas Association of RealtorsFacts & features
Interior
Bedrooms & bathrooms
- Bedrooms: 4
- Bathrooms: 2
- Full bathrooms: 2
Rooms
- Room types: Bonus Room, Den, Foyer, Utility Room
Primary bedroom
- Features: Linen Closet, Main Level Master, Walk-In Closet(s)
- Level: First
- Dimensions: 13.3x15
Bedroom 1
- Level: Second
- Dimensions: 14.8x11
Bedroom 2
- Level: Second
- Dimensions: 11x12.7
Bedroom 3
- Level: Second
- Dimensions: 12x11.3
Primary bathroom
- Features: Dual Sinks
Dining room
- Features: Kitchen/Dining Combo
- Dimensions: 11.1x12.5
Great room
- Dimensions: 14.6x22.2
Kitchen
- Features: Pantry, Stainless Steel Appliances
- Dimensions: 10.10x16.7
Other
- Features: Entrance Foyer, Library, Utility Room
Heating
- Central, Electric, Forced Air
Cooling
- Central Air
Appliances
- Included: Dishwasher, Disposal, Microwave, Refrigerator
- Laundry: Washer Hookup
Features
- Split Bedrooms, Entrance Foyer, Stainless Steel Appliances
- Flooring: Carpet, Luxury Vinyl, Luxury VinylPlank, Tile
Interior area
- Total structure area: 3,147
- Total interior livable area: 2,739 sqft
Property
Parking
- Total spaces: 4
- Parking features: Attached, Garage, Three Car Garage, Garage Door Opener
- Attached garage spaces: 3
Features
- Levels: Two
- Stories: 2
- Patio & porch: Rear Porch
- Exterior features: Porch
Lot
- Size: 8,276 Square Feet
Details
- Additional parcels included: ,
- Parcel number: 1014511651179
- Zoning: MR3
- Special conditions: None
Construction
Type & style
- Home type: SingleFamily
- Architectural style: Traditional
- Property subtype: Single Family Residence
Materials
- Wood Frame
- Foundation: Slab
Condition
- Never Occupied
- New construction: Yes
- Year built: 2025
Details
- Builder model: Greenwood
- Builder name: Ryan Homes
Utilities & green energy
- Water: Public
- Utilities for property: Electricity Available, Sewer Available, Water Available
Community & HOA
Community
- Features: Clubhouse, Golf Carts OK, Recreation Area, Tennis Court(s), Long Term Rental Allowed
- Security: Smoke Detector(s)
- Subdivision: Gulls Landing at Sea Trail
HOA
- Has HOA: Yes
- Amenities included: Clubhouse, Owner Allowed Golf Cart, Owner Allowed Motorcycle, Pet Restrictions, Tennis Court(s)
- Services included: Common Areas, Pool(s)
- HOA fee: $87 monthly
Location
- Region: Sunset Beach
Financial & listing details
- Price per square foot: $250/sqft
- Date on market: 6/12/2025
- Listing terms: Cash,Conventional,FHA,VA Loan
- Electric utility on property: Yes
Price history
| Date | Event | Price |
|---|---|---|
| 11/6/2025 | Sold | $685,645$250/sqft |
Source:  CCAR #2514620 Report a problem CCAR #2514620 Report a problem | ||
Public tax history
Tax history is unavailable.
Neighborhood: 28468
Nearby homes
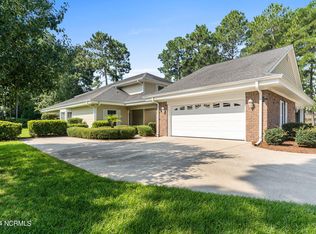
- $493,0004 bd4 ba2k sqft103 Ricemill Cir #2, Sunset Beach, NC 28468Sold
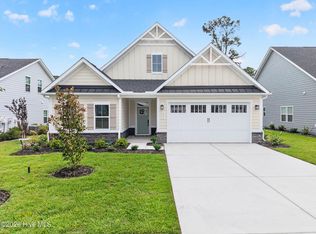
- $550,0003 bd2 ba1.9k sqft1235 Black Wolf Run, Sunset Beach, NC 28468Sold
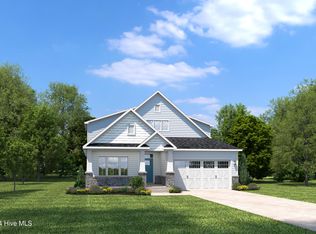
- $585,6903 bd3 ba2.6k sqft1256 Black Wolf Run, Sunset Beach, NC 28468Sold
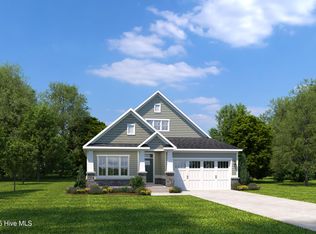
- $532,0003 bd2 ba1.8k sqft1281 Black Wolf Run, Sunset Beach, NC 28468Pending
- $519,0303 bd2 ba1.6k sqft1239 Black Wolf Run, Sunset Beach, NC 28468Sold
- $528,9803 bd2 ba1.8k sqft1235 Black Wolf Run, Sunset Beach, NC 28468Sold
- $636,1203 bd3 ba2.6k sqft1400 Whistling Straits Way, Sunset Beach, NC 28468Sold
- $517,9003 bd2 ba1.6k sqft1248 Black Wolf Run, Sunset Beach, NC 28468For Sale
Nearby schools
GreatSchools rating
- 4/10Jessie Mae Monroe ElementaryGrades: PK-5Distance: 3.6 mi
- 4/10Shallotte MiddleGrades: 6-8Distance: 8.6 mi
- 4/10West Brunswick HighGrades: 9-12Distance: 8.2 mi
Schools provided by the listing agent
- Elementary: Jesse Mae Monroe Elementary School
- Middle: Shallotte Middle School
- High: West Brunswick High School
Source: CCAR. This data may not be complete. We recommend contacting the local school district to confirm school assignments for this home.
Get a cash offer in 3 minutes
Find out how much your home could sell for in as little as 3 minutes with a no-obligation cash offer.
Estimated market value
$679,100
Get a cash offer in 3 minutes
Find out how much your home could sell for in as little as 3 minutes with a no-obligation cash offer.
Estimated market value
$679,100
- North Carolina
- Brunswick County
- Sunset Beach
- 28468
- 1408 Whistling Straits Way Lot 61
