Enjoying sweeping pond and golf course views in this updated, well-maintained, move-in ready home located in the highly sought-after Sandpiper Bay Community--where resort-style amenities and an unbeatable coastal lifestyle await!
From the welcoming front porch to the sun-filled Carolina Room, this home is designed to impress. Walls of windows flood the living spaces with natural light, creating a bright, open atmosphere you'll love coming home to. Luxury vinyl plank flooring flows throughout the entire home--absolutely no carpet--offering both style and easy maintenance.
The updated kitchen is perfect for everyday living and entertaining, featuring granite countertops, newer appliances, a breakfast nook, and a separate dining room for gatherings. Just beyond, the incredible 3-season porch with EZ-Breeze windows provides the perfect spot to enjoy the breathtaking views in every season, while the outdoor patio is ready for grilling, relaxing, and making memories with family and friends.
The private primary suite is a true retreat with vaulted ceilings, two closets, and a spa-inspired en-suite featuring a walk-in tiled shower, soaking tub, and quartz double vanity. A split-bedroom floor plan offers two additional bedrooms and a full bath, giving family and guests their own private space.
Peace of mind comes with major updates including a 2023 HVAC system, 2019 roof, newer water heater, newer appliances, and beautiful plantation shutters.
Enjoy the exceptional lifestyle that makes Sandpiper Bay one of area's premier communities. Resort-style amenities include a spectacular zero-entry pool, relaxing hot tub, clubhouse, poolside grilling area, and brand-new pickleball and tennis courts.
Best of all, you're just minutes from the pristine beaches of Sunset Beach and Ocean Isle Beach, championship golf courses, boating, fishing, dining, shopping, and endless coastal adventures. Schedule your showing today!
For sale
$440,000
7572 Dunbar Drive SW, Sunset Beach, NC 28468
3beds
1,796sqft
:
Get pre-qualified$2,574/mo
Single Family Residence
Built in 2001
9,148 Square Feet Lot
$422,200 Zestimate®
$245/sqft
$75/mo HOA
What's special
Spectacular zero-entry poolWelcoming front porchBreakfast nookSplit-bedroom floor planGranite countertopsBeautiful plantation shuttersRelaxing hot tub
- 8 days |
- 477 |
- 18 |
Likely to sell faster than
Zillow last checked:
Listing updated:
Listed by:
Karen Meskill 910-448-4156,
Intracoastal Realty Corporation,
Living Coastal Team 910-712-3515,
Intracoastal Realty Corporation
Source: Hive MLS,MLS#: 100589719 Originating MLS: Brunswick County Association of Realtors
Originating MLS: Brunswick County Association of RealtorsFacts & features
Interior
Bedrooms & bathrooms
- Bedrooms: 3
- Bathrooms: 2
- Full bathrooms: 2
Rooms
- Room types: Bedroom 1, Bedroom 2, Bedroom 3, Living Room, Dining Room, Sunroom
Heating
- Heat Pump, Electric
Cooling
- Central Air, Ceiling Fan(s), Heat Pump
Appliances
- Included: Washer, Refrigerator, Dryer, Dishwasher, Electric Range
- Laundry: Laundry Room
Features
- Walk-in Closet(s), Vaulted Ceiling(s), High Ceilings, Ceiling Fan(s), Pantry, Walk-in Shower, Blinds/Shades, Eat-in Kitchen, Walk-In Closet(s)
- Flooring: LVT/LVP
Interior area
- Total structure area: 1,796
- Total interior livable area: 1,796 sqft
Video & virtual tour
Property
Parking
- Total spaces: 2
- Parking features: Attached, Off Street, Paved, Garage
- Attached garage spaces: 2
Features
- Levels: One
- Patio & porch: Covered, Enclosed, Patio, Screened, See Remarks, Front Porch, Rear Porch, Other
- Fencing: None
- Has view: Yes
- View description: Golf Course, Pond
- Has water view: Yes
- Water view: Pond
- Waterfront features: None, Pond
- Frontage type: Golf Course,Pond Front
Lot
- Size: 9,148 Square Feet
- Dimensions: 62 x 148 x 62 x 154
Details
- Parcel number: 227ia039
- Zoning: Residential
- Special conditions: Standard
Construction
Type & style
- Home type: SingleFamily
- Property subtype: Single Family Residence
Materials
- Vinyl Siding, Wood Frame
- Foundation: Slab
- Roof: Architectural Shingle
Condition
- New construction: No
- Year built: 2001
Utilities & green energy
- Sewer: Public Sewer
- Water: Public
- Utilities for property: Cable Available, Sewer Connected, Water Connected
Community & HOA
Community
- Subdivision: Sandpiper Bay
HOA
- Has HOA: Yes
- Amenities included: Barbecue, Clubhouse, Pool, Fitness Center, Maintenance Common Areas, Management, Meeting Room, Pickleball, Picnic Area, Spa/Hot Tub, Street Lights, Tennis Court(s)
- HOA fee: $900 annually
- HOA name: Premier Mgmt
- HOA phone: 910-679-3012
Location
- Region: Sunset Beach
Financial & listing details
- Price per square foot: $245/sqft
- Tax assessed value: $377,430
- Annual tax amount: $2,094
- Date on market: 7/17/2026
- Cumulative days on market: 8 days
- Listing agreement: Exclusive Right To Sell
- Listing terms: Cash,Conventional
- Road surface type: Paved
Estimated market value
$422,200
$401,000 - $443,000
$2,034/mo
Price history
| Date | Event | Price |
|---|---|---|
| 7/17/2026 | Listed for sale | $440,000-2.2%$245/sqft |
Source:  Hive MLS #100589719 Report a problem Hive MLS #100589719 Report a problem | ||
| 7/19/2024 | Sold | $449,900$251/sqft |
Source: Hive MLS #100438920 Report a problem | ||
| 4/24/2024 | Pending sale | $449,900$251/sqft |
Source: Hive MLS #100438920 Report a problem | ||
| 4/23/2024 | Listed for sale | $449,900+74.4%$251/sqft |
Source: Hive MLS #100438920 Report a problem | ||
| 7/27/2018 | Sold | $258,000$144/sqft |
Source: Hive MLS #100117436 Report a problem | ||
Public tax history
Tax history is unavailable.
Monthly payment
Est. payment
Payment breakdown
Explore the cost of this home by adjusting the details. Changes won't be saved.Climate risks
Neighborhood: 28468
Nearby schools
GreatSchools rating
- 4/10Jessie Mae Monroe ElementaryGrades: PK-5Distance: 2.2 mi
- 4/10Shallotte MiddleGrades: 6-8Distance: 8.2 mi
- 4/10West Brunswick HighGrades: 9-12Distance: 7.5 mi
Schools provided by the listing agent
- Elementary: Jessie Mae Monroe Elementary
- Middle: Shallotte Middle
- High: West Brunswick
Source: Hive MLS. This data may not be complete. We recommend contacting the local school district to confirm school assignments for this home.
- $450,0003 bd2 ba1.7k sqft7572 Dunbar Dr, Sunset Beach, NC 28468Sold
- $447,8003 bd2 ba1.9k sqft7576 Dunbar Dr, Sunset Beach, NC 28468Off Market
- $430,0003 bd2 ba1.6k sqft7568 Dunbar Dr SW, Sunset Beach, NC 28468Sold
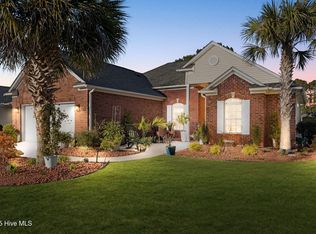
- $406,4003 bd2 ba1.8k sqft7580 Dunbar Dr SW, Sunset Beach, NC 28468Off Market
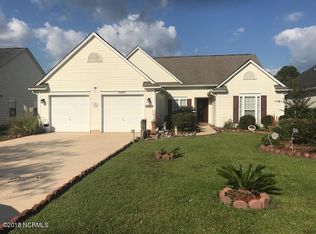
- $428,7003 bd2 ba1.8k sqft7580 Dunbar Dr, Sunset Beach, NC 28468Off Market
- $426,6003 bd2 ba1.8k sqft7564 Dunbar Dr, Sunset Beach, NC 28468Off Market
- $439,1003 bd2 ba1.8k sqft7584 Dunbar Dr, Sunset Beach, NC 28468Off Market
- $393,3003 bd2 ba1.6k sqft7560 Dunbar Dr, Sunset Beach, NC 28468Off Market
A local agent can set up tours, give advice and negotiate with sellers.
Similar homes
- $375,0003 bd2 ba1.6k sqft501 Sandpiper Bay Drive SW, Sunset Beach, NC 28468For Sale

 MLS ID #100555948, Ashley Rigley Perella, Intracoastal Realty Corporation. Hive MLS
 - $455,0003 bd2 ba1.7k sqft8317 Dunes Ridge Place, Sunset Beach, NC 28468For Sale
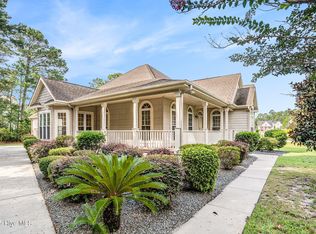 MLS ID #100528380, Dreama D. Hunt, Realty ONE Group Dockside North. Hive MLS
 - $479,9903 bd3 ba2.1k sqft103 Gulley Court, Sunset Beach, NC 28468New Construction
 MLS ID #100590798, Harold Chappell, NextHome Cape Fear. Hive MLS
 - $525,0003 bd3 ba2.4k sqft602 Planters Ridge Drive, Sunset Beach, NC 28468For Sale
 MLS ID #100589302, The Legacy Team, Intracoastal Realty Corporation. Hive MLS
 - $389,0003 bd2 ba1.4k sqft121 Crooked Gulley Circle Apt 3, Sunset Beach, NC 28468For SaleMLS ID #100591160, Michele Klock, PROACTIVE Real Estate. Hive MLS
- $337,5003 bd2 ba1.7k sqft920 Elderberry Lane SW, Sunset Beach, NC 28468For SaleMLS ID #100587812, Beth S McCormick, Coldwell Banker Sea Coast Advantage. Hive MLS
- $517,9003 bd2 ba1.6k sqft1248 Black Wolf Run, Sunset Beach, NC 28468For SaleMLS ID #100590286, SARAH HARRIS Team, Intracoastal Realty Corporation. Hive MLS
- $544,9003 bd2 ba1.8k sqft308 Crooked Gulley Circle, Sunset Beach, NC 28468For SaleMLS ID #100567927, Rick R Kimbler, Weichert Realtors Southern-Coast. Hive MLS
- $439,5004 bd2 ba2k sqft1134 Endeavour Way SW, Ocean Isle Beach, NC 28469For SaleMLS ID #100554060, Christian S Kohler, Coldwell Banker Sloane. Hive MLS
- $389,9993 bd2 ba1.9k sqft303 Live Oak Dr, Sunset Beach, NC 28468For Sale By Owner
- $310,0003 bd2 ba1.5k sqft914 Elderberry Lane SW, Sunset Beach, NC 28468For SaleMLS ID #100573303, Jonathan S Ennis, Coldwell Banker Sea Coast Advantage. Hive MLS
- $280,0003 bd2 ba1.3k sqft940 Great Egret Circle SW # 3, Sunset Beach, NC 28468For SaleMLS ID #100590819, Ceilidh A Creech, Southern Realty Advantage LLC. Hive MLS
- $290,0002 bd2 ba1.2k sqft7404 Huckleberry Lane SW, Sunset Beach, NC 28468For SaleMLS ID #100590110, Michael R Turnage, BlueCoast Realty Corporation. Hive MLS
- $415,0003 bd2 ba1.6k sqft7104 Sevilleen Drive SW, Ocean Isle Beach, NC 28469For SaleMLS ID #100570866, Patrick A Alderson, Flat Fee Realty and Management LLC. Hive MLS
- $524,9003 bd3 ba2.2k sqft8238 Old Georgetown Road SW, Sunset Beach, NC 28468New ConstructionMLS ID #100574487, Nolan K Formalarie, Discover NC Homes. Hive MLS
- $310,0003 bd2 ba1.3k sqft910 Elderberry Lane SW, Sunset Beach, NC 28468For SaleMLS ID #100569453, Carisa R Walcott, Redfin Corporation. Hive MLS
- $315,0002 bd2 ba1.2k sqft139 Avian Drive #3618, Sunset Beach, NC 28468For SaleMLS ID #100590139, Carolina Coastal Group, Northrop Realty. Hive MLS
- $494,6103 bd3 ba2.1k sqft223 Brookwood Park Court, Sunset Beach, NC 28468New ConstructionHive MLS
- $434,9004 bd3 ba2.3k sqft1271 Frisking Lane SW, Ocean Isle Beach, NC 28469For SaleMLS ID #100554083, Mia K Bryans, Coldwell Banker Sea Coast Advantage. Hive MLS
- $342,5003 bd3 ba2.3k sqft254 Red Ridge Lane SW, Sunset Beach, NC 28468For SaleMLS ID #100583875, Holly R Stacy, Coldwell Banker Sea Coast Advantage-Leland. Hive MLS
