Skip main navigation
Sold for $430,000
  • $430,000

    7568 Dunbar Drive SW, Sunset Beach, NC 28468

    3beds
    1,634sqft
    Single Family Residence
    Built in 2001
    8,712 Square Feet Lot
    $430,000 Zestimate®
    $263/sqft
    $1,905 Estimated rent

    Home value

    $430,000

    $409,000 - $452,000

    $1,905/mo

    Zestimate® history
    Loading
    Loading...

    Owner options

    List your home for rent

    $1,905/mo

    Rent Zestimate®

    Find your next renter with Zillow Rental Manager. Plus, with online applications, you can quickly screen prospective tenants – for free.

    Learn more

    $1,905/mo

    Rent Zestimate®

    Refinance and save

    $3,418/mo

    Est. payment

    Refinancing to a lower rate could help reduce your monthly payments and save thousands over the life of the loan.

    See today's rates

    $3,418/mo

    Est. payment

    Explore your selling options

    Work with a Zillow partner agent

    Leverage their expertise and Zillow's premium Showcase listings to get your home seen by more buyers.

    Get started

    List with your own agent

    Get your home in front of millions of buyers by listing it on Zillow.

    Learn how to do it

    Sell it yourself

    Take full control of how buyers see your home on Zillow by listing For Sale by Owner (FSBO).

    List your home

    What's special

    Bright immaculate move-in-ready homeWelcoming front patioVaulted ceilingsProfessionally landscaped front yardLight-filled homePrimary walk-in closet
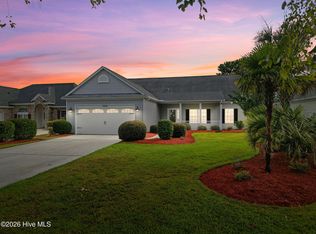
    Experience exceptional coastal living in this bright, immaculate, move-in-ready home in the beautiful Sandpiper Bay community of Sunset Beach. From the moment you arrive, the welcoming front patio invites you to relax and enjoy the professionally landscaped front yard—setting the tone for the comfort and charm you'll find inside. Step into a light-filled home where natural brightness takes center stage. The Carolina room features expansive windows that frame sweeping views of the tranquil pond and lush golf course, creating a serene backdrop in every season. The four-season porch with its own mini-split system adds approximately 200 square feet of additional living space—perfect for reading, morning coffee, or just relaxing while soaking in those incredible views. The updated kitchen with granite countertops and new lighting offers modern style and functionality, while the brand-new primary ensuite impresses with a fully tiled walk-in shower, new vanity, lighting and mirrors. Easy-care laminate flooring flows throughout the home, enhancing the home's crisp, clean feel. The vaulted ceilings and neutral paint color enhance the spacious, relaxing coastal vibe that permeates this home. Sandpiper Bay is a vibrant, active community offering top-tier amenities: championship golf, pickleball, tennis, a large zero-entry pool, hot tub, outdoor grilling areas, and a clubhouse with fitness room, library, and activity spaces. All of this is just minutes from pristine beaches, waterfront dining, shopping, and even more world-class golf. Bright, spotless, and beautifully positioned—this home captures the best of coastal living with unmatched views and effortless style. Recent updates include: Roof 2020, HVAC 2016, Mini-split 2023, new refrigerator 2025. There are ceiling fans in all rooms, large 2 car garage and there is a primary walk-in closet!

    Zillow last checked:

    Listing updated:

    Listed by:

    Living Coastal Team 910-712-3515,

    Intracoastal Realty Corporation

    Bought with:

    Nolan D Payne, 267841

    Carolina Plantations RE-Leland

    Source: Hive MLS,MLS#: 100543261MLS LogoOriginating MLS: Brunswick County Association of Realtors

    Facts & features

    Interior

    Bedrooms & bathrooms
    • Bedrooms: 3
    • Bathrooms: 2
    • Full bathrooms: 2
    Rooms
    • Room types: Bedroom 1, Bedroom 2, Bedroom 3, Living Room, Sunroom, Dining Room
    Heating
    • Electric, Heat Pump
    Cooling
    • Central Air
    Appliances
    • Included: Electric Oven, Electric Cooktop, Built-In Microwave, Washer, Refrigerator, Dryer, Dishwasher
    • Laundry: Dryer Hookup, Washer Hookup, Laundry Room
    Features
    • Master Downstairs, Walk-in Closet(s), Vaulted Ceiling(s), High Ceilings, Entrance Foyer, Ceiling Fan(s), Pantry, Walk-in Shower, Blinds/Shades, Walk-In Closet(s)
    • Flooring: Laminate
    • Doors: Storm Door(s)
    Interior area
    • Total structure area: 1,634
    • Total interior livable area: 1,634 sqft

    Property

    Parking
    • Total spaces: 4
    • Parking features: Attached, Garage
    • Attached garage spaces: 4
    Features
    • Levels: One
    • Stories: 1
    • Patio & porch: Patio
    • Exterior features: Irrigation System, Storm Doors
    • Fencing: None
    • Has view: Yes
    • View description: Golf Course, Pond, Water
    • Has water view: Yes
    • Water view: Pond,Water
    • Waterfront features: None, Pond
    • Frontage type: Pond Front
    Lot
    • Size: 8,712 Square Feet
    • Dimensions: 62 x 141 x 62 x 148
    Details
    • Parcel number: 227ia040
    • Zoning: Residential
    • Special conditions: Standard

    Construction

    Type & style
    • Home type: SingleFamily
    • Property subtype: Single Family Residence
    Materials
    • Brick Veneer, Vinyl Siding, Wood Frame
    • Foundation: Slab
    • Roof: Shingle
    Condition
    • New construction: No
    • Year built: 2001

    Utilities & green energy

    • Sewer: Public Sewer
    • Water: Public
    • Utilities for property: Sewer Connected, Water Connected

    Community & HOA

    Community
    • Subdivision: Sandpiper Bay
    HOA
    • Has HOA: Yes
    • Amenities included: Barbecue, Clubhouse, Pool, Fitness Center, Maintenance Common Areas, Management, Meeting Room, Pickleball, Spa/Hot Tub, Street Lights, Tennis Court(s)
    • HOA fee: $900 annually
    • HOA name: Premier Management
    • HOA phone: 910-679-3012
    Location
    • Region: Sunset Beach

    Financial & listing details

    • Price per square foot: $263/sqft
    • Tax assessed value: $369,250
    • Annual tax amount: $2,053
    • Date on market: 11/28/2025
    • Cumulative days on market: 186 days
    • Listing agreement: Exclusive Right To Sell
    • Listing terms: Cash,Conventional
    • Road surface type: Paved

    Price history

    DateEventPrice
    6/30/2026Sold$430,000$263/sqft
    Source: Hive MLS #100543261 Report a problem
    6/2/2026Contingent$430,000$263/sqft
    Source: Hive MLS #100543261 Report a problem
    5/15/2026Price change$430,000-4.4%$263/sqft
    Source: Hive MLS #100543261 Report a problem
    4/13/2026Price change$450,000-2.2%$275/sqft
    Source: Hive MLS #100543261 Report a problem
    11/28/2025Listed for sale$460,000+3.4%$282/sqft
    Source: Hive MLS #100543261 Report a problem
    11/22/2023Sold$445,000+1.2%$272/sqft
    Source: Hive MLS #100410532 Report a problem
    10/20/2023Contingent$439,900$269/sqft
    Source: CCAR #2321290 Report a problem
    10/20/2023Pending sale$439,900$269/sqft
    Source: Hive MLS #100410532 Report a problem
    10/19/2023Listed for sale$439,900+13.7%$269/sqft
    Source: Hive MLS #100410532 Report a problem
    6/30/2023Sold$387,000-3.2%$237/sqft
    Source: Public Record Report a problem
    4/27/2023Contingent$399,900$245/sqft
    Source: CCAR #2306968 Report a problem
    4/27/2023Pending sale$399,900$245/sqft
    Source: Hive MLS #100378786 Report a problem
    4/12/2023Listed for sale$399,900+39.1%$245/sqft
    Source: Hive MLS #100378786 Report a problem
    2/9/2007Sold$287,500$176/sqft
    Source: Public Record Report a problem

    Public tax history

    YearProperty taxesTax assessment
    2025$2,054 $369,250
    2024$2,054 +1033.9%$369,250
    2023$181 -89.3%$369,250 +59.3%
    2022$1,685 0%$231,770
    2021$1,685 $231,770
    2020$1,685 $231,770
    2019$1,685 +12.6%$231,770 +331%
    2018$1,497 +4.2%$53,780
    2017$1,437 $53,780
    2016$1,437 $53,780 -74.1%
    2015$1,437 +7.2%$207,250 -8.5%
    2014$1,340 $226,442
    2013-- --
    2012-- --
    2011-- --
    2010-- --
    2009-- --
    2008-- --
    2007-- --
    2006-- --
    2005-- --
    2004-- --
    2003-- --
    Find assessor info on the county website

    Neighborhood: 28468

    Nearby schools

    GreatSchools rating
    Schools provided by the listing agent
    • Elementary: Jessie Mae Monroe Elementary
    • Middle: Shallotte Middle
    • High: West Brunswick

    Source: Hive MLS. This data may not be complete. We recommend contacting the local school district to confirm school assignments for this home.

    Get a cash offer in 3 minutes
    Find out how much your home could sell for in as little as 3 minutes with a no-obligation cash offer.
    Estimated market value
    $430,000
    Get a cash offer in 3 minutes
    Find out how much your home could sell for in as little as 3 minutes with a no-obligation cash offer.
    Estimated market value
    $430,000