Welcome to Ryan Homes at Sea Trail, the only new home builder located 5 minutes to Sunset Beach offering completed resort-style amenities, on-site dining and golf course views.
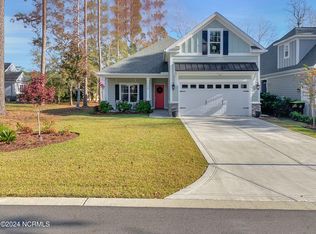
The Silverleaf single-family home is just as smart as it is stylish. New to the Carolina coast, discover a thoughtfully designed floor plan with 2,107 square feet of versatile living space. The welcoming great room effortlessly flows into the dining area and gourmet kitchen, so you never miss a moment. Tuck away in the private owner's bedroom at the rear of the main level, while a first-floor bedroom adapts to your lifestyle - guest suite, home office, or space for multi-generational living. Upstairs, a bright loft creates the perfect gathering spot alongside a secondary bedroom and bath. The Silverleaf delivers exceptional value without compromise. Come home to the Silverleaf today!
New construction
$479,990
103 Gulley Court, Sunset Beach, NC 28468
3beds
2,107sqft
:
Get pre-qualified$2,856/mo
Single Family Residence
Built in 2026
7,841 Square Feet Lot
$-- Zestimate®
$228/sqft
$95/mo HOA
What's special
- 3 days |
- 50 |
- 3 |
Zillow last checked:
Listing updated:
Listed by:
Harold Chappell 910-512-1948,
NextHome Cape Fear
Source: Hive MLS,MLS#: 100590798 Originating MLS: Cape Fear Realtors MLS, Inc.
Originating MLS: Cape Fear Realtors MLS, Inc.Facts & features
Interior
Bedrooms & bathrooms
- Bedrooms: 3
- Bathrooms: 3
- Full bathrooms: 3
Rooms
- Room types: Dining Room, Living Room, Master Bedroom, Bedroom 1, Loft, Den, Bedroom 2
Primary bedroom
- Level: First
- Dimensions: 13.1 x 12.11
Bedroom 1
- Level: First
- Dimensions: 10.9 x 11
Bedroom 2
- Level: Second
- Dimensions: 10.5 x 11.1
Den
- Level: Second
- Dimensions: 8.1 x 8.6
Dining room
- Level: First
- Dimensions: 11.4 x 12.6
Kitchen
- Level: First
- Dimensions: 9.8 x 13.11
Living room
- Level: First
- Dimensions: 14.7 x 14.11
Loft
- Level: Second
- Dimensions: 12.5 x 16.8
Heating
- Electric, Heat Pump
Cooling
- Central Air
Appliances
- Included: Electric Oven, Built-In Microwave, Refrigerator, Disposal, Dishwasher, ENERGY STAR Qualified Appliances
- Laundry: Laundry Room
Features
- Master Downstairs, Walk-in Closet(s), Tray Ceiling(s), Walk-In Closet(s)
- Flooring: LVT/LVP, Carpet, Tile
- Basement: None
- Attic: Access Only
Interior area
- Total structure area: 2,107
- Total interior livable area: 2,107 sqft
Property
Parking
- Total spaces: 2
- Parking features: Attached, Concrete, Garage Door Opener
- Attached garage spaces: 2
Features
- Levels: Two
- Patio & porch: Porch
- Fencing: None
- Has view: Yes
- View description: See Remarks
- Frontage type: See Remarks
Lot
- Size: 7,841 Square Feet
- Dimensions: 120 x 75 x 114 x 69
Details
- Parcel number: 242hf028
- Zoning: MR-3
- Special conditions: Standard
Construction
Type & style
- Home type: SingleFamily
- Property subtype: Single Family Residence
Materials
- Fiber Cement, Wood Frame
- Foundation: Slab
- Roof: Architectural Shingle
Condition
- New construction: Yes
- Year built: 2026
Utilities & green energy
- Sewer: Public Sewer
- Water: Public
- Utilities for property: Sewer Available, Water Available
Green energy
- Green verification: ENERGY STAR Certified Homes
- Energy efficient items: Lighting, Thermostat
Community & HOA
Community
- Subdivision: Sea Trail Plantation
HOA
- Has HOA: Yes
- Amenities included: Clubhouse, Pool, Golf Course, Jogging Path, Maintenance Common Areas, Maintenance Grounds, Pickleball, Tennis Court(s)
- HOA fee: $1,140 annually
- HOA name: SeaTrail Master Association
- HOA phone: 910-579-5374
Location
- Region: Sunset Beach
Financial & listing details
- Price per square foot: $228/sqft
- Tax assessed value: $46,000
- Annual tax amount: $251
- Date on market: 7/22/2026
- Cumulative days on market: 3 days
- Listing agreement: Blanket Listing Agreement
- Listing terms: Cash,Conventional,FHA,USDA Loan,VA Loan
Estimated market value
Not available
Estimated sales range
Not available
Not available
Price history
| Date | Event | Price |
|---|---|---|
| 7/22/2026 | Listed for sale | $479,990+860%$228/sqft |
Source:  Hive MLS #100590798 Report a problem Hive MLS #100590798 Report a problem | ||
| 1/14/2025 | Sold | $50,000-60%$24/sqft |
Source: Public Record Report a problem | ||
| 9/20/2006 | Sold | $125,000$59/sqft |
Source: Public Record Report a problem | ||
Public tax history
| Year | Property taxes | Tax assessment |
|---|---|---|
| 2025 | $251 | $46,000 |
| 2024 | $251 +0.4% | $46,000 |
| 2023 | $250 -19.1% | $46,000 +2.2% |
| 2022 | $309 -0.1% | $45,000 |
| 2021 | $309 | $45,000 |
| 2020 | $309 | $45,000 |
| 2019 | $309 +13.7% | $45,000 +12.5% |
| 2018 | $272 +1.5% | $40,000 |
| 2017 | $268 | $40,000 |
| 2016 | $268 | $40,000 |
| 2015 | $268 | $40,000 |
| 2010 | -- | -- |
| 2009 | -- | -- |
| 2008 | -- | -- |
| 2007 | -- | -- |
Find assessor info on the county website
Monthly payment
Est. payment
Payment breakdown
Explore the cost of this home by adjusting the details. Changes won't be saved.Climate risks
Neighborhood: 28468
Nearby schools
GreatSchools rating
- 4/10Jessie Mae Monroe ElementaryGrades: PK-5Distance: 3.2 mi
- 4/10Shallotte MiddleGrades: 6-8Distance: 8.8 mi
- 4/10West Brunswick HighGrades: 9-12Distance: 8.3 mi
Schools provided by the listing agent
- Elementary: Jessie Mae Monroe Elementary
- Middle: Shallotte Middle
- High: West Brunswick
Source: Hive MLS. This data may not be complete. We recommend contacting the local school district to confirm school assignments for this home.
- $615,0004 bd3 ba2.1k sqft105 Gulley Ct, Sunset Beach, NC 28468Sold
- $555,4004 bd3 ba2.6k sqft207 Brookwood Park Ct, Sunset Beach, NC 28468Off Market
- $546,6004 bd3 ba1.8k sqft107 Gulley Ct, Sunset Beach, NC 28468Off Market
- $506,2003 bd2 ba1.7k sqft209 Brookwood Park Ct, Sunset Beach, NC 28468Off Market
- $565,0003 bd3 ba2.1k sqft205 Brookwood Park Ct, Sunset Beach, NC 28468Sold
- $501,9003 bd3 ba2.6k sqft203 Brookwood Park Ct, Sunset Beach, NC 28468Off Market
- $549,9004 bd3 ba1.9k sqft213 Brookwood Park Ct, Sunset Beach, NC 28468Sold
- $524,3907,893 Square Feet113 Gulley Ct, Sunset Beach, NC 28468Off Market
A local agent can set up tours, give advice and negotiate with sellers.
A local lender can help you make sure your offer is ready when you are.
Similar homes
- $525,0003 bd3 ba2.4k sqft602 Planters Ridge Drive, Sunset Beach, NC 28468For Sale

 MLS ID #100589302, The Legacy Team, Intracoastal Realty Corporation. Hive MLS
 - $475,0004 bd3 ba2.7k sqft157 Bellwood Circle, Sunset Beach, NC 28468For Sale
 MLS ID #100588347, Grace Schroeder, Intracoastal Realty Corporation. Hive MLS
 - $494,6103 bd3 ba2.1k sqft223 Brookwood Park Court, Sunset Beach, NC 28468New Construction
 Hive MLS
 - $517,9003 bd2 ba1.6k sqft1248 Black Wolf Run, Sunset Beach, NC 28468For Sale
 MLS ID #100590286, SARAH HARRIS Team, Intracoastal Realty Corporation. Hive MLS
 - $455,0003 bd2 ba1.7k sqft8317 Dunes Ridge Place, Sunset Beach, NC 28468For SaleMLS ID #100528380, Dreama D. Hunt, Realty ONE Group Dockside North. Hive MLS
- $509,9904 bd3 ba2.1k sqft221 Brookwood Park Court, Sunset Beach, NC 28468New ConstructionMLS ID #100575095, Harold Chappell, NextHome Cape Fear. Hive MLS
- $440,0003 bd2 ba1.7k sqft7572 Dunbar Drive SW, Sunset Beach, NC 28468For SaleMLS ID #100589719, Karen Meskill, Intracoastal Realty Corporation. Hive MLS
- $524,9003 bd3 ba2.2k sqft8238 Old Georgetown Road SW, Sunset Beach, NC 28468New ConstructionMLS ID #100574487, Nolan K Formalarie, Discover NC Homes. Hive MLS
- $544,9003 bd2 ba1.8k sqft308 Crooked Gulley Circle, Sunset Beach, NC 28468For SaleMLS ID #100567927, Rick R Kimbler, Weichert Realtors Southern-Coast. Hive MLS
- $549,0003 bd4 ba2.7k sqft1069 Cape Side, Sunset Beach, NC 28468For SaleMLS ID #100565565, Susan S Burke, Intracoastal Realty Corporation. Hive MLS
- from $479,9903 bd3 ba2.1k sqftSilverleaf Plan, Sea Trail, Sunset Beach, NC 28468New ConstructionRyan Homes
- $389,0003 bd2 ba1.4k sqft121 Crooked Gulley Circle Apt 3, Sunset Beach, NC 28468For SaleMLS ID #100591160, Michele Klock, PROACTIVE Real Estate. Hive MLS
- from $499,9904 bd3 ba2.1k sqftGeneva Plan, Sea Trail, Sunset Beach, NC 28468New ConstructionRyan Homes
- $389,9993 bd2 ba1.9k sqft303 Live Oak Dr, Sunset Beach, NC 28468For Sale By Owner
- $540,0003 bd4 ba2.6k sqft618 Oyster Bay Drive, Sunset Beach, NC 28468For SaleMLS ID #100556146, Grace Schroeder, Intracoastal Realty Corporation. Hive MLS
- $475,0002 bd2 ba1.2k sqft515 Shoreline Drive E, Sunset Beach, NC 28468For SaleMLS ID #100561830, Debbie L Kinlaw, CENTURY 21 Sunset Realty. Hive MLS
- from $529,9905 bd3 ba2.5k sqftMeridian Plan, Sea Trail, Sunset Beach, NC 28468New ConstructionRyan Homes
- $389,9003 bd2 ba1.4k sqft513 Fairway Drive W, Sunset Beach, NC 28468For SaleMLS ID #100587807, Anne G Del Tufo, Keller Williams Innovate-OIB Mainland. Hive MLS
- $315,0002 bd2 ba1.2k sqft139 Avian Drive #3618, Sunset Beach, NC 28468For SaleMLS ID #100590139, Carolina Coastal Group, Northrop Realty. Hive MLS
- $549,9003 bd4 ba2.2k sqft7519 Haddington Place SW #75, Sunset Beach, NC 28468New ConstructionMLS ID #100580951, Logan Homes Team, Coldwell Banker Sea Coast Advantage. Hive MLS
