Skip main navigation
Sold for $549,900
  • $549,900

    213 Brookwood Park Court, Sunset Beach, NC 28468

    4beds
    1,925sqft
    Single Family Residence
    Built in 2021
    8,276 Square Feet Lot
    $571,100 Zestimate®
    $286/sqft
    $2,072 Estimated rent

    Home value

    $571,100

    $543,000 - $600,000

    $2,072/mo

    Zestimate® history
    Loading
    Loading...

    Owner options

    List your home for rent

    $2,072/mo

    Rent Zestimate®

    Find your next renter with Zillow Rental Manager. Plus, with online applications, you can quickly screen prospective tenants – for free.

    Learn more

    $2,072/mo

    Rent Zestimate®

    Refinance and save

    $3,211/mo

    Est. payment

    Refinancing to a lower rate could help reduce your monthly payments and save thousands over the life of the loan.

    See today's rates

    $3,211/mo

    Est. payment

    Explore your selling options

    Work with a Zillow partner agent

    Leverage their expertise and Zillow's premium Showcase listings to get your home seen by more buyers.

    Get started

    List with your own agent

    Get your home in front of millions of buyers by listing it on Zillow.

    Learn how to do it

    Sell it yourself

    Take full control of how buyers see your home on Zillow by listing For Sale by Owner (FSBO).

    List your home

    What's special

    Outdoor poolMint conditionBonus roomIncredible craftsman trimCozy fireplacePerfectly sized homeHobby room
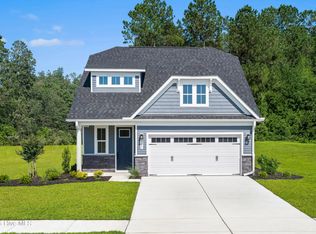
    Stunning! This perfectly sized home in famed Sea Trail Plantation is THE one you have been waiting for! This little over 2 year old home is in MINT condition & has all of the upgrades and features already added, so it is ready to move right into! Quiet corner lot on cul-de-sac street! Sea Trail Plantation is just 5 minutes away from famed Sunset Beach and even has its own private resident parking right on Sunset Beach! Other fantastic amenities include Outdoor Pool, Tennis & Pickleball Courts, Bocce, Fitness Center, brand new on-site Restaurant, Social Activities and so much more! This home features 3 bedrooms downstairs, PLUS bonus room and 3rd bathroom upstairs. This makes a great office, hobby room or even an extra guest bedroom, giving everyone privacy for when they visit. When you enter, the Dining Room is on the right and can be used for other uses, as it has a barn door for privacy. The bright and sunny Great Room features an open concept layout with the most incredible craftsman trim, exposed accent beams, shiplap, designer lighting, surround sound and 12' sloped ceilings. The cozy fireplace, built- in cabinets & floating shelves anchor the space beautifully. The gourmet Chef's kitchen has an incredible 5 burner gas stove, hood, huge eat-in Kitchen Island with Quartz countertops, gorgeous stone backsplash, soft close drawers, oversized farmhouse sink, undercabinet lighting and walk-in pantry. The large Master Suite features a tray ceiling with crown molding and a Master bathroom that will make you feel like you are at a Resort Spa with its sparkling quartz counters, barn door, zero-entry tile shower with niche & tons of beautiful natural light coming in! Master closet features ample storage with customizable storage system. The 2 guest bedrooms downstairs have large closets and have nice separation from the rest of the living area. Guest bathrooms have quartz counters. Tiled & screened-in porch is great for relaxing or having a family movie night!

    Zillow last checked:

    Listing updated:

    Listed by:

    Suzanne M Polino 910-477-1378,

    ASAP Realty

    Bought with:

    Britney M McCarthy, 306628

    Sea Trail Realty

    Source: Hive MLS,MLS#: 100434582MLS LogoOriginating MLS: Brunswick County Association of Realtors

    Facts & features

    Interior

    Bedrooms & bathrooms
    • Bedrooms: 4
    • Bathrooms: 3
    • Full bathrooms: 3
    Rooms
    • Room types: Dining Room
    Primary bedroom
    • Level: Primary Living Area
    Dining room
    • Features: Formal
    Heating
    • Fireplace(s), Heat Pump, Electric
    Cooling
    • Heat Pump
    Appliances
    • Included: Gas Cooktop, Built-In Microwave, Range, Disposal, Dishwasher
    • Laundry: Dryer Hookup, Washer Hookup, Laundry Room
    Features
    • Sound System, Master Downstairs, Walk-in Closet(s), Tray Ceiling(s), High Ceilings, Entrance Foyer, Bookcases, Kitchen Island, Ceiling Fan(s), Pantry, Walk-in Shower, Blinds/Shades, Gas Log, Walk-In Closet(s)
    • Flooring: Carpet, Tile, Wood
    • Basement: None
    • Has fireplace: Yes
    • Fireplace features: Gas Log
    Interior area
    • Total structure area: 1,925
    • Total interior livable area: 1,925 sqft

    Property

    Parking
    • Total spaces: 2
    • Parking features: Paved
    Features
    • Levels: One and One Half
    • Stories: 2
    • Patio & porch: Porch, Screened, See Remarks
    • Pool features: See Remarks
    • Fencing: None
    • Waterfront features: None
    Lot
    • Size: 8,276 Square Feet
    • Dimensions: 55 x 150 x 55 x 150
    • Features: Cul-De-Sac, Corner Lot
    Details
    • Parcel number: 242hf018
    • Zoning: R
    • Special conditions: Standard

    Construction

    Type & style
    • Home type: SingleFamily
    • Property subtype: Single Family Residence
    Materials
    • Stone, Fiber Cement
    • Foundation: Slab
    • Roof: Architectural Shingle
    Condition
    • New construction: No
    • Year built: 2021

    Utilities & green energy

    • Sewer: Public Sewer
    • Water: Public
    • Utilities for property: Sewer Available, Water Available
    Green energy
    • Energy efficient items: Thermostat

    Community & HOA

    Community
    • Security: Smoke Detector(s)
    • Subdivision: Sea Trail Plantation
    HOA
    • Has HOA: Yes
    • Amenities included: Clubhouse, Pool, Fitness Center, Maintenance Common Areas, Maintenance Roads, Management, Meeting Room, Park, Party Room, Pickleball, Picnic Area, Street Lights, Tennis Court(s)
    • HOA fee: $1,050 monthly
    • HOA name: Sea Trail Master Association
    • HOA phone: 910-579-5374
    Location
    • Region: Sunset Beach

    Financial & listing details

    • Price per square foot: $286/sqft
    • Tax assessed value: $484,050
    • Annual tax amount: $2,620
    • Date on market: 9/19/2025
    • Cumulative days on market: 64 days
    • Listing agreement: Exclusive Right To Sell
    • Listing terms: Cash,Conventional
    • Road surface type: Paved

    Price history

    DateEventPrice
    5/23/2024Sold$549,900$286/sqft
    Source: Hive MLS #100434582 Report a problem
    4/20/2024Pending sale$549,900$286/sqft
    Source: Hive MLS #100434582 Report a problem
    3/23/2024Listed for sale$549,900-1.6%$286/sqft
    Source: Hive MLS #100434582 Report a problem
    3/11/2024Listing removed--
    Source: Hive MLS #100425684 Report a problem
    2/4/2024Listed for sale$559,000+41.6%$290/sqft
    Source: Hive MLS #100425684 Report a problem
    12/14/2021Sold$394,805$205/sqft
    Source: Hive MLS #100300721 Report a problem
    11/12/2021Pending sale$394,805+1028%$205/sqft
    Source: Hive MLS #100300721 Report a problem
    4/20/2021Sold$35,000-73.1%$18/sqft
    Source: Public Record Report a problem
    3/13/2007Sold$130,000$68/sqft
    Source: Public Record Report a problem

    Public tax history

    YearProperty taxesTax assessment
    2025$2,630 $484,050
    2024$2,630 +0.4%$484,050
    2023$2,620 +42.2%$484,050 +89%
    2022$1,842 +495.6%$256,140 +469.2%
    2021$309 $45,000
    2020$309 $45,000
    2019-- $45,000 +12.5%
    2018-- $40,000
    2017$268 $40,000
    2016$268 $40,000
    2015$268 $40,000
    2010-- --
    2009-- --
    2008-- --
    2007-- --
    Find assessor info on the county website

    Neighborhood: 28468

    Nearby schools

    GreatSchools rating
    Get a cash offer in 3 minutes
    Find out how much your home could sell for in as little as 3 minutes with a no-obligation cash offer.
    Estimated market value
    $571,100
    Get a cash offer in 3 minutes
    Find out how much your home could sell for in as little as 3 minutes with a no-obligation cash offer.
    Estimated market value
    $571,100