It's More Than a Home—It's a Lifestyle!
Plant your roots in Sea Trail Resort, a premier community known for its exceptional amenities, including three championship golf courses, two amenity centers, multiple outdoor pools,, a state-of-the-art fitness room, and tennis/pickleball courts. Residents also enjoy exclusive private parking at Sunset Beach, along with fantastic dining options like Sunset Prime Breakfast & Lunch Venue and 55 Bistro.
Step inside this stunning home and experience the perfect blend of comfort and style. The inviting Southern-style front porch welcomes you into an open and airy floor plan. Just off the entryway, two well-appointed bedrooms share a stylish full bath
Prepare to be amazed by the heart of the home,a breathtaking open-concept, kitchen, dining, and family room. The family room is graced by a gas fireplace to create the ambiance on those chilly evenings! The kitchen is a chef's dream, featuring abundant cabinetry, gleaming granite countertops, a gas cooktop with a sleek Zephyr hood, a tile backsplash, a spacious pantry, and a separate buffet area with a built-in wine rack—perfect for entertaining.
The main-level primary suite is a true retreat, complete with a custom walk-in closet and elegant tray ceiling. The spa-like primary bath offers dual vanities and a luxurious five-foot tiled shower with a built-in seat.
Upstairs, a private ensuite bedroom boasts a large closet, full bath, and stylish tile flooring—ideal for guests or a private getaway.
Outside, unwind in the expansive screened-in porch overlooking a serene, wooded backyard, creating the perfect setting for relaxation.
Don't wait—this exceptional home won't last long! Schedule your showing today and discover why you'll love where you live!
Sold for $546,750
$546,750
104 Gulley Court, Sunset Beach, NC 28468
4beds
1,850sqft
Single Family Residence
Built in 2020
7,405 Square Feet Lot
$551,100 Zestimate®
$296/sqft
$1,933 Estimated rent
Home value
$551,100
$496,000 - $612,000
$1,933/mo
Zestimate® history
Owner options
List your home for rent
$1,933/mo
Rent Zestimate®
Find your next renter with Zillow Rental Manager. Plus, with online applications, you can quickly screen prospective tenants – for free.
$1,933/mo
Rent Zestimate®
Refinance and save
$3,256/mo
Est. payment
Refinancing to a lower rate could help reduce your monthly payments and save thousands over the life of the loan.
$3,256/mo
Est. payment
Explore your selling options
Work with a Zillow partner agent
Leverage their expertise and Zillow's premium Showcase listings to get your home seen by more buyers.
Get startedList with your own agent
Get your home in front of millions of buyers by listing it on Zillow.
Learn how to do itSell it yourself
Take full control of how buyers see your home on Zillow by listing For Sale by Owner (FSBO).
List your homeWhat's special
Gas fireplaceOutdoor poolsInviting southern-style front porchSpacious pantrySerene wooded backyardGleaming granite countertopsState-of-the-art fitness room
Zillow last checked:
Listing updated:
Listed by:
Karen L Knight 843-504-4715,
Shoreline Realty
Bought with:
Anna Marie Kozel, 224481
Coldwell Banker Sea Coast Advantage
Source: Hive MLS,MLS#: 100488151 Originating MLS: Brunswick County Association of Realtors
Originating MLS: Brunswick County Association of RealtorsFacts & features
Interior
Bedrooms & bathrooms
- Bedrooms: 4
- Bathrooms: 3
- Full bathrooms: 3
Primary bedroom
- Level: Primary Living Area
Dining room
- Features: Combination
Heating
- Heat Pump, Electric
Cooling
- Central Air
Appliances
- Laundry: Laundry Room
Features
- Master Downstairs
- Flooring: Wood
Interior area
- Total structure area: 1,850
- Total interior livable area: 1,850 sqft
Property
Parking
- Total spaces: 2
- Parking features: Concrete
Features
- Levels: One and One Half
- Stories: 1
- Patio & porch: Porch, Screened
- Pool features: None
- Fencing: None
Lot
- Size: 7,405 Square Feet
- Dimensions: 50 x 150 x 50 x 149
Details
- Parcel number: 242hf019
- Zoning: Sb-Mr-3
- Special conditions: Standard
Construction
Type & style
- Home type: SingleFamily
- Property subtype: Single Family Residence
Materials
- See Remarks, Fiber Cement
- Foundation: Slab
- Roof: Architectural Shingle
Condition
- New construction: No
- Year built: 2020
Utilities & green energy
- Sewer: Public Sewer
- Water: Public
- Utilities for property: Sewer Available, Water Available
Community & HOA
Community
- Subdivision: Sea Trail Plantation
HOA
- Has HOA: Yes
- Amenities included: Beach Rights, Clubhouse, Pool, Fitness Center
- HOA fee: $1,100 monthly
- HOA name: Sea Trail Master Association
- HOA phone: 910-579-5374
Location
- Region: Sunset Beach
Financial & listing details
- Price per square foot: $296/sqft
- Tax assessed value: $457,630
- Annual tax amount: $2,497
- Date on market: 10/11/2025
- Cumulative days on market: 6 days
- Listing agreement: Exclusive Right To Sell
- Listing terms: Cash,Conventional,VA Loan
Price history
| Date | Event | Price |
|---|---|---|
| 3/24/2025 | Sold | $546,750$296/sqft |
Source:  Hive MLS #100488151 Report a problem Hive MLS #100488151 Report a problem | ||
| 2/14/2025 | Contingent | $546,750$296/sqft |
Source: Hive MLS #100488151 Report a problem | ||
| 2/10/2025 | Listed for sale | $546,750+2.2%$296/sqft |
Source: Hive MLS #100488151 Report a problem | ||
| 7/18/2023 | Sold | $535,000-0.7%$289/sqft |
Source: Hive MLS #100377337 Report a problem | ||
| 6/19/2023 | Pending sale | $538,900$291/sqft |
Source: Hive MLS #100377337 Report a problem | ||
| 5/22/2023 | Price change | $538,900-4.6%$291/sqft |
Source: Hive MLS #100377337 Report a problem | ||
| 5/5/2023 | Price change | $564,900-5.1%$305/sqft |
Source: Hive MLS #100377337 Report a problem | ||
| 4/17/2023 | Price change | $595,000-4.8%$322/sqft |
Source: Hive MLS #100377337 Report a problem | ||
| 4/4/2023 | Listed for sale | $624,900+70.3%$338/sqft |
Source: Hive MLS #100377337 Report a problem | ||
| 3/26/2023 | Listing removed | -- |
Source: Owner Report a problem | ||
| 2/23/2021 | Sold | $367,000+0%$198/sqft |
Source: Public Record Report a problem | ||
| 12/15/2020 | Pending sale | $366,832$198/sqft |
Source: Hive MLS #100235193 Report a problem | ||
Public tax history
| Year | Property taxes | Tax assessment |
|---|---|---|
| 2025 | $2,497 | $457,630 |
| 2024 | $2,497 +0.4% | $457,630 |
| 2023 | $2,488 +29.4% | $457,630 +70.3% |
| 2022 | $1,923 +97% | $268,690 +120.5% |
| 2021 | $976 +215.7% | $121,870 +170.8% |
| 2020 | $309 | $45,000 |
| 2019 | $309 +13.7% | $45,000 +12.5% |
| 2018 | $272 +1.5% | $40,000 |
| 2017 | $268 | $40,000 |
| 2016 | $268 | $40,000 |
| 2015 | $268 | $40,000 |
| 2010 | -- | -- |
| 2009 | -- | -- |
| 2008 | -- | -- |
| 2007 | -- | -- |
Find assessor info on the county website
Neighborhood: 28468
Nearby homes
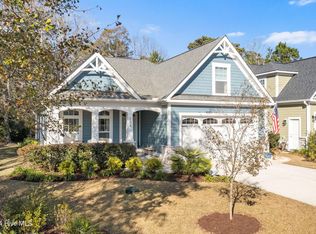
- $545,0004 bd3 ba1.9k sqft106 Gulley Ct, Sunset Beach, NC 28468Sold
- $560,1004 bd3 ba1.8k sqft107 Gulley Ct, Sunset Beach, NC 28468Off Market
- $552,9004 bd3 ba2.6k sqft215 Brookwood Park Ct, Sunset Beach, NC 28468Off Market
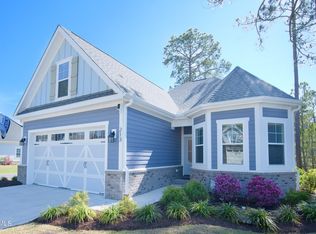
- $549,9004 bd3 ba1.9k sqft213 Brookwood Park Ct, Sunset Beach, NC 28468Sold
- $509,9904 bd3 ba2.1k sqft221 Brookwood Park Ct, Sunset Beach, NC 28468New Construction
- $494,6103 bd3 ba2.1k sqft223 Brookwood Park Ct, Sunset Beach, NC 28468New Construction
- $551,6635 bd3 ba2.5k sqft219 Brookwood Park Ct, Sunset Beach, NC 28468Pending
- $515,6003 bd2 ba1.7k sqft209 Brookwood Park Ct, Sunset Beach, NC 28468Off Market
Nearby schools
GreatSchools rating
- 4/10Jessie Mae Monroe ElementaryGrades: PK-5Distance: 3.2 mi
- 4/10Shallotte MiddleGrades: 6-8Distance: 8.8 mi
- 4/10West Brunswick HighGrades: 9-12Distance: 8.3 mi
Schools provided by the listing agent
- Elementary: Jessie Mae Monroe Elementary
- Middle: Shallotte Middle
- High: West Brunswick
Source: Hive MLS. This data may not be complete. We recommend contacting the local school district to confirm school assignments for this home.
Get a cash offer in 3 minutes
Find out how much your home could sell for in as little as 3 minutes with a no-obligation cash offer.
Estimated market value
$551,100
Get a cash offer in 3 minutes
Find out how much your home could sell for in as little as 3 minutes with a no-obligation cash offer.
Estimated market value
$551,100
- North Carolina
- Brunswick County
- Sunset Beach
- 28468
- 104 Gulley Court
Nearby cities
Nearby zip codes
Other Sunset Beach Topics
