Welcome to Ryan Homes at Sea Trail, the only new home builder located 5 minutes to Sunset Beach offering completed resort-style amenities, on-site dining and golf course views.
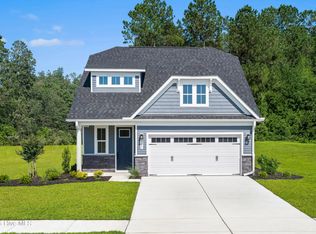
The Meridian offers the perfect balance of main-level convenience and flexible living, with an airy open-concept design that flows seamlessly from the spacious great room to a bright dining area and out to an inviting patio--ideal for coastal evenings and easy entertaining.
Pending
Price increase: $51.7K (7/14)
$551,663
219 Brookwood Park Court, Sunset Beach, NC 28468
5beds
2,528sqft
Single Family Residence
Built in 2026
7,405 Square Feet Lot
$-- Zestimate®
$218/sqft
$92/mo HOA
What's special
- 65 days
- 10
- 0
Zillow last checked:
Listing updated:
Listed by:
Harold Chappell 910-512-1948,
NextHome Cape Fear
Source: Hive MLS,MLS#: 100588850 Originating MLS: Cape Fear Realtors MLS, Inc.
Originating MLS: Cape Fear Realtors MLS, Inc.Facts & features
Interior
Bedrooms & bathrooms
- Bedrooms: 5
- Bathrooms: 3
- Full bathrooms: 3
Rooms
- Room types: Family Room, Dining Room, Bedroom 1, Loft, Master Bedroom, Bedroom 2, Bedroom 3, Bedroom 4
Primary bedroom
- Level: Second
- Dimensions: 15.7 x 13
Bedroom 1
- Level: First
- Dimensions: 12 x 11
Bedroom 2
- Level: Second
- Dimensions: 13.4 x 11
Bedroom 3
- Level: Second
- Dimensions: 11 x 11.2
Bedroom 4
- Level: Second
- Dimensions: 11 x 11
Dining room
- Level: First
- Dimensions: 12.11 x 13.2
Family room
- Level: First
- Dimensions: 16.3 x 17
Kitchen
- Level: First
- Dimensions: 12.11 x 14.6
Loft
- Level: Second
- Dimensions: 15.7 x 13.8
Heating
- Electric, Heat Pump
Cooling
- Central Air
Appliances
- Included: Electric Oven, Built-In Microwave, Refrigerator, Disposal, Dishwasher, ENERGY STAR Qualified Appliances
- Laundry: Laundry Room
Features
- Walk-in Closet(s), Walk-In Closet(s)
- Flooring: LVT/LVP, Carpet, Tile
- Basement: None
- Attic: Access Only
- Has fireplace: No
Interior area
- Total structure area: 2,528
- Total interior livable area: 2,528 sqft
Property
Parking
- Total spaces: 2
- Parking features: Attached, Concrete, Garage Door Opener
- Attached garage spaces: 2
Features
- Levels: Two
- Patio & porch: Porch
- Fencing: None
- Has view: Yes
- View description: Golf Course
- Frontage type: See Remarks
Lot
- Size: 7,405 Square Feet
- Dimensions: 62.54' x 146.74 x 62.54 x 146.74
Details
- Parcel number: 242hf014
- Zoning: MR-3
- Special conditions: Standard
Construction
Type & style
- Home type: SingleFamily
- Property subtype: Single Family Residence
Materials
- Fiber Cement, Wood Frame
- Foundation: Slab
- Roof: Architectural Shingle
Condition
- New construction: Yes
- Year built: 2026
Utilities & green energy
- Sewer: Public Sewer
- Water: Public
- Utilities for property: Sewer Available, Water Available
Green energy
- Green verification: ENERGY STAR Certified Homes
- Energy efficient items: Lighting, Thermostat
Community & HOA
Community
- Subdivision: Sea Trail Plantation
HOA
- Has HOA: Yes
- Amenities included: Clubhouse, Pool, Dog Park, Fitness Center, Golf Course, Jogging Path, Maintenance Common Areas, Maintenance Grounds, Pickleball, Sauna, Spa/Hot Tub, Tennis Court(s)
- HOA fee: $1,100 annually
- HOA name: CAMS
- HOA phone: 843-492-2261
Location
- Region: Sunset Beach
Financial & listing details
- Price per square foot: $218/sqft
- Date on market: 7/14/2026
- Cumulative days on market: 65 days
- Listing agreement: Blanket Listing Agreement
- Listing terms: Cash,Conventional,FHA,USDA Loan,VA Loan
Estimated market value
Not available
Estimated sales range
Not available
$2,417/mo
Price history
| Date | Event | Price |
|---|---|---|
| 7/14/2026 | Pending sale | $551,663+10.3%$218/sqft |
Source:  Hive MLS #100588850 Report a problem Hive MLS #100588850 Report a problem | ||
| 7/8/2026 | Price change | $499,990-8.1%$198/sqft |
Source: Hive MLS #100574968 Report a problem | ||
| 6/16/2026 | Price change | $544,065-5.2%$215/sqft |
Source: Hive MLS #100574968 Report a problem | ||
| 5/26/2026 | Price change | $574,065-1%$227/sqft |
Source: Hive MLS #100574968 Report a problem | ||
| 5/19/2026 | Listed for sale | $579,990$229/sqft |
Source: Hive MLS #100574968 Report a problem | ||
Public tax history
Tax history is unavailable.
Monthly payment
Est. payment
Payment breakdown
Explore the cost of this home by adjusting the details. Changes won't be saved.Climate risks
Neighborhood: 28468
Nearby schools
Schools provided by the listing agent
- Elementary: Jessie Mae Monroe Elementary
- Middle: Shallotte Middle
- High: West Brunswick
Source: Hive MLS. This data may not be complete. We recommend contacting the local school district to confirm school assignments for this home.
- $509,9904 bd3 ba2.1k sqft221 Brookwood Park Ct, Sunset Beach, NC 28468New Construction

- $494,6103 bd3 ba2.1k sqft223 Brookwood Park Ct, Sunset Beach, NC 28468New Construction
- $541,3004 bd3 ba2.6k sqft215 Brookwood Park Ct, Sunset Beach, NC 28468Off Market
- $546,7504 bd3 ba1.8k sqft104 Gulley Ct, Sunset Beach, NC 28468Sold

Similar homes
- $509,9904 bd3 ba2.1k sqft221 Brookwood Park Court, Sunset Beach, NC 28468New Construction
 MLS ID #100575095, Harold Chappell, NextHome Cape Fear. Hive MLS
 - $494,6103 bd3 ba2.1k sqft223 Brookwood Park Court, Sunset Beach, NC 28468New ConstructionHive MLS
- from $529,9905 bd3 ba2.5k sqftMeridian Plan, Sea Trail, Sunset Beach, NC 28468New Construction
 Ryan Homes
 - from $499,9904 bd3 ba2.1k sqftGeneva Plan, Sea Trail, Sunset Beach, NC 28468New Construction
 Ryan Homes
 - $554,7804 bd2 ba2.7k sqft1070 Rock Skipper Road, Ocean Isle Beach, NC 28469New ConstructionHive MLS
- $542,4303 bd3 ba2.4k sqft1066 Rock Skipper Road, Ocean Isle Beach, NC 28469New ConstructionHive MLS
- $534,4403 bd3 ba2.3k sqft1058 Rock Skipper Road, Ocean Isle Beach, NC 28469New ConstructionHive MLS
- $584,9343 bd3 ba2.2k sqft1500 Hope Pointe Dr Lot 68, North Myrtle Beach, SC 29582New Construction
 MLS ID #2611720, Rebecca Hightower, NVR Ryan Homes. CCAR
 - $529,9004 bd4 ba2.9k sqft3076 Claredon St, Longs, SC 29568New ConstructionMLS ID #2616743, Brad S Jones, Beazer Homes LLC. CCAR
