New Homes in Ocean Isle Beach! Come see the Salters floorplan in our brand-new community - Tides at Ocean Isle Beach. Just 3 miles from the beach off Old Georgetown Road. Full amenities including pool, fitness, clubhouse, pickleball, bocce ball, pavilion, green space and private trail to Ocean Isle Beach Park and more. The Salters offers over 2300 SF of living space with 2 car garage and golf cart garage. Work from home office, screened in porch and patio, tray ceiling in the primary bedroom and butler's pantry are just some of the features of this home ready to move in by October/November. Come tour our homes!
Pending
Price cut: $10K (10/17)
$439,990
1058 Rock Skipper Road, Ocean Isle Beach, NC 28469
3beds
2,395sqft
Single Family Residence
Built in 2026
8,182 Square Feet Lot
$-- Zestimate®
$184/sqft
$65/mo HOA
What's special
Work from home office
- 67 days
- 290
- 33
Zillow last checked:
Listing updated:
Listed by:
Kathryn P. Willis 804-683-7246,
SM North Carolina Brokerage LLC,
Brianna R Musgnug 201-937-7397,
SM North Carolina Brokerage LLC
Source: Hive MLS,MLS#: 100598621 Originating MLS: Brunswick County Association of Realtors
Facts & features
Interior
Bedrooms & bathrooms
- Bedrooms: 3
- Bathrooms: 3
- Full bathrooms: 2
- 1/2 bathrooms: 1
Rooms
- Room types: Master Bedroom, Family Room, Breakfast Nook, Dining Room, Bedroom 2, Bedroom 3, Office
Primary bedroom
- Level: Main
- Dimensions: 14.1 x 16
Bedroom 2
- Level: Main
- Dimensions: 12.2 x 11.1
Bedroom 3
- Level: Main
- Dimensions: 12.2 x 11.1
Breakfast nook
- Description: Off of Family Room
- Level: Main
- Dimensions: 11.9 x 14.3
Dining room
- Description: Formal Dining Room
- Level: Main
- Dimensions: 13.1 x 12.2
Family room
- Level: Main
- Dimensions: 14.8 x 14.3
Kitchen
- Dimensions: 19.7 x 13.7
Office
- Level: Main
- Dimensions: 11.1 x 14
Heating
- Heat Pump, Electric
Cooling
- Central Air, Heat Pump
Appliances
- Included: Vented Exhaust Fan, Built-In Microwave, Self Cleaning Oven, Disposal, Dishwasher, Electric Range
- Laundry: Dryer Hookup, Washer Hookup, Laundry Room
Features
- Master Downstairs, Walk-in Closet(s), Tray Ceiling(s), High Ceilings, Entrance Foyer, Mud Room, Solid Surface, Kitchen Island, Pantry, Walk-in Shower, Smart Thermostat, Walk-In Closet(s), Wired for Data
- Flooring: LVT/LVP, Carpet, Tile
- Windows: Thermal Windows
- Basement: None
- Attic: Pull Down Stairs
- Has fireplace: Yes
Interior area
- Total structure area: 2,395
- Total interior livable area: 2,395 sqft
Property
Parking
- Total spaces: 2
- Parking features: Garage Faces Side, Concrete, Garage Door Opener, Golf Cart Garage
- Attached garage spaces: 2
- Details: Golf Cart Garage
Features
- Levels: One
- Patio & porch: Open, Covered, Patio
- Exterior features: Irrigation System, Cluster Mailboxes, DP50 Windows
- Fencing: None
- View description: None
- Frontage type: See Remarks
Lot
- Size: 8,182 Square Feet
- Features: Open Lot
Details
- Parcel number: 228ja004
- Zoning: R10
- Special conditions: Standard
Construction
Type & style
- Home type: SingleFamily
- Property subtype: Single Family Residence
Materials
- Shake Siding, Brick, Fiber Cement, Wood Frame
- Foundation: Slab
- Roof: Architectural Shingle
Condition
- Under Construction
- New construction: Yes
- Year built: 2026
Utilities & green energy
- Sewer: Public Sewer
- Water: Public
- Utilities for property: Sewer Connected, Underground Utilities, Water Connected
Green energy
- Green verification: HERS Index Score
- Energy efficient items: Lighting, Thermostat
Community & HOA
Community
- Security: Smoke Detector(s)
- Subdivision: The Tides at Ocean Isle Beach
HOA
- Has HOA: Yes
- Amenities included: Clubhouse, Pool, Fitness Center, Maintenance Common Areas, Management, Meeting Room, Party Room, Pickleball, Picnic Area, Sidewalks, Street Lights, Trail(s)
- HOA fee: $780 annually
- HOA name: Premier Management
- HOA phone: 910-679-3012
Location
- Region: Ocean Isle Beach
Financial & listing details
- Price per square foot: $184/sqft
- Date on market: 8/24/2026
- Cumulative days on market: 67 days
- Listing agreement: Exclusive Right To Sell
- Listing terms: Cash,Conventional,FHA,VA Loan
- Lease term: 6 Months
- Road surface type: Paved
Estimated market value
Not available
Estimated sales range
Not available
Not available
Price history
| Date | Event | Price |
|---|---|---|
| 10/26/2026 | Pending sale | $439,990$184/sqft |
Source:  Hive MLS #100598621 Report a problem | ||
| 10/17/2026 | Price change | $439,990-2.2%$184/sqft |
Source: Hive MLS #100598621 Report a problem | ||
| 10/14/2026 | Price change | $449,990-4.3%$188/sqft |
Source:  Stanley Martin Homes Report a problem | ||
| 9/29/2026 | Price change | $469,990-4.1%$196/sqft |
Source: Hive MLS #100598621 Report a problem | ||
| 9/23/2026 | Price change | $489,990-2%$205/sqft |
Source: Stanley Martin Homes Report a problem | ||
| 9/14/2026 | Price change | $499,990-6.4%$209/sqft |
Source: Hive MLS #100598621 Report a problem | ||
| 8/22/2026 | Listed for sale | $534,440$223/sqft |
Source: Stanley Martin Homes Report a problem | ||
Public tax history
Tax history is unavailable.
Monthly payment
Est. payment
Payment breakdown
Explore the cost of this home by adjusting the details. Changes won't be saved.Climate risks
Neighborhood: 28469
Nearby schools
Schools provided by the listing agent
- Elementary: Union
- Middle: Shallotte Middle
- High: West Brunswick
Source: Hive MLS. This data may not be complete. We recommend contacting the local school district to confirm school assignments for this home.
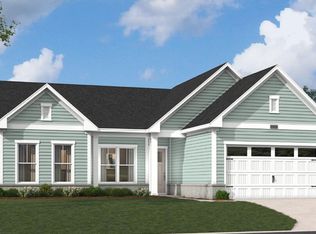
- $469,9903 bd3 ba2.4k sqft1054 Rock Skipper Rd, Ocean Isle Beach, NC 28469Pending
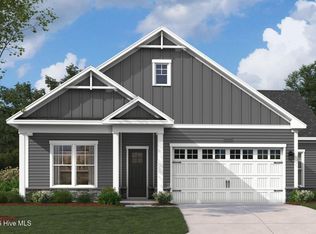
- $479,9903 bd4 ba2.6k sqft1050 Rock Skipper Rd, Ocean Isle Beach, NC 28469New Construction
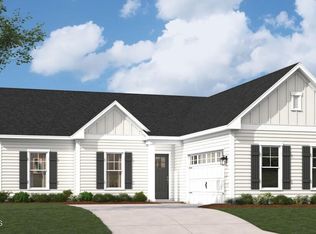
- $499,9903 bd3 ba2.4k sqft1066 Rock Skipper Rd, Ocean Isle Beach, NC 28469New Construction
- $469,9903 bd3 ba2.3k sqft1065 Rock Skipper Rd, Ocean Isle Beach, NC 28469New Construction
Similar homes
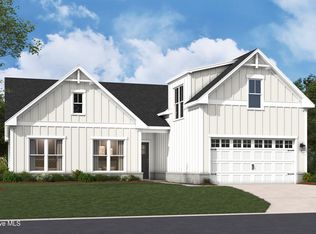
- $449,9904 bd3 ba2.7k sqft1062 Rock Skipper Road, Ocean Isle Beach, NC 28469New Construction
 Hive MLS
- $469,9903 bd3 ba2.3k sqft1065 Rock Skipper Road, Ocean Isle Beach, NC 28469New ConstructionMLS ID #100599662, Kathryn P. Willis, SM North Carolina Brokerage LLC. Hive MLS
- $479,9903 bd4 ba2.6k sqft1050 Rock Skipper Road, Ocean Isle Beach, NC 28469New ConstructionHive MLS
- $499,9903 bd3 ba2.4k sqft1066 Rock Skipper Road, Ocean Isle Beach, NC 28469New ConstructionHive MLS
- $552,4604 bd3 ba2.7k sqft921 Catamaran Court, Ocean Isle Beach, NC 28469New ConstructionHive MLS
- $424,9004 bd3 ba2k sqft2108 Cregan Cove SW (lot 2), Ocean Isle Beach, NC 28469New ConstructionMLS ID #100603462, Alexis Oliver, Fathom Realty NC LLC. Hive MLS
- $489,0002 bd2 ba1.5k sqft1060 Northbridge Court NW, Ocean Isle Beach, NC 28469For SaleMLS ID #100609737, Ryan T Plowman, Plowman Properties LLC. Hive MLS
- $419,9003 bd3 ba1.8k sqft4892 Streamwood Circle, Shallotte, NC 28470New ConstructionMLS ID #100585104, Desiree A Whalen, Nest Realty. Hive MLS
- $423,9004 bd3 ba2.4k sqft3481 Whaley Way NW Lot 125, Ash, NC 28420New ConstructionMLS ID #100600342, Connor Meehan, Mungo Homes. Hive MLS
- $399,0003 bd2 ba2.3k sqft647 Blackthorne Circle NW, Calabash, NC 28467For SaleMLS ID #100608744, Hamilton Realty Group, eXp Realty. Hive MLS
- $373,9003 bd2 ba1.9k sqft202 NW Mayflower Dr., Calabash, NC 28467New Construction
 MLS ID #2622169, Justine Galdorise-Alfano, CPG Inc. dba Mungo Homes. CCAR
- $399,9904 bd3 ba2.4k sqft4142 Generations Circle NW, Ash, NC 28420New ConstructionHive MLS
- $379,9904 bd3 ba2k sqft4141 Generations Circle NW #226 Gibson T, Ash, NC 28420New ConstructionMLS ID #2622186, Matthew Downing, Meritage Homes of the Carolina. CCAR
