Welcome to the Tides at Ocean Isle Beach, just 3 miles from the beach and in the town of Ocean Isle Beach. The Brandt floorplan is also our decorated model - come see it today! 2500 sf with all main level living including the primary bedroom. Wide open and spacious with patio. This community will offer a full amenity package - pickleball, bocce ball, clubhouse, fitness center, pavilion, gathering areas with firepit and a private path to Ocean Isle Beach Park. Unique opportunity to Build to Order and build from the ground up including your design package and options. Schedule your tour today!
New construction
$499,990
525 Beach Haven Drive, Ocean Isle Beach, NC 28469
3beds
2,498sqft
Single Family Residence
Built in 2026
7,657 Square Feet Lot
$-- Zestimate®
$200/sqft
$65/mo HOA
What's special
Gathering areas with firepitWide open and spacious
- 15 days
- 82
- 12
Likely to sell faster than
Zillow last checked:
Listing updated:
Listed by:
Kathryn P. Willis 804-683-7246,
SM North Carolina Brokerage LLC,
Brianna R Musgnug 201-937-7397,
SM North Carolina Brokerage LLC
Source: Hive MLS,MLS#: 100599801 Originating MLS: Brunswick County Association of Realtors
Originating MLS: Brunswick County Association of RealtorsFacts & features
Interior
Bedrooms & bathrooms
- Bedrooms: 3
- Bathrooms: 3
- Full bathrooms: 2
- 1/2 bathrooms: 1
Rooms
- Room types: Family Room, Dining Room, Master Bedroom, Other, Bedroom 2, Bedroom 3
Primary bedroom
- Level: Main
- Dimensions: 17.4 x 16.5
Bedroom 2
- Level: Main
- Dimensions: 10.11 x 11.6
Bedroom 3
- Level: Main
- Dimensions: 13.01 x 10.11
Dining room
- Level: Main
- Dimensions: 12.1 x 16.5
Family room
- Level: Main
- Dimensions: 18.1 x 23.9
Kitchen
- Level: Main
- Dimensions: 16.1 x 13.11
Other
- Description: Flex Room
- Level: Main
- Dimensions: 10.5 x 12.9
Heating
- Heat Pump, Electric
Cooling
- Heat Pump
Appliances
- Included: Built-In Microwave, Self Cleaning Oven, Disposal, Dishwasher, Electric Range
- Laundry: Dryer Hookup, Washer Hookup, Laundry Room
Features
- Master Downstairs, Walk-in Closet(s), High Ceilings, Entrance Foyer, Mud Room, Solid Surface, Kitchen Island, Pantry, Walk-in Shower, Walk-In Closet(s)
- Flooring: LVT/LVP, Tile
- Windows: Thermal Windows
- Basement: None
- Attic: Pull Down Stairs
- Has fireplace: No
Interior area
- Total structure area: 2,498
- Total interior livable area: 2,498 sqft
Property
Parking
- Total spaces: 2
- Parking features: Garage Faces Front, Attached, Concrete, Garage Door Opener, Paved, Garage
- Attached garage spaces: 2
Accessibility
- Accessibility features: Accessible Hallway(s)
Features
- Levels: One
- Patio & porch: Patio
- Exterior features: Irrigation System, Cluster Mailboxes, DP50 Windows
- Pool features: None
- Fencing: None
- Has view: Yes
- View description: See Remarks
- Waterfront features: None
- Frontage type: See Remarks
Lot
- Size: 7,657 Square Feet
- Features: Open Lot
Details
- Parcel number: 106602543235
- Zoning: R10
- Special conditions: Standard
Construction
Type & style
- Home type: SingleFamily
- Property subtype: Single Family Residence
Materials
- Fiber Cement, Wood Frame
- Foundation: Slab
- Roof: Architectural Shingle
Condition
- New Construction,To Be Built
- New construction: Yes
- Year built: 2026
Utilities & green energy
- Sewer: Public Sewer
- Water: Public
- Utilities for property: Cable Available, Sewer Connected, Underground Utilities, Water Connected
Green energy
- Green verification: HERS Index Score
- Energy efficient items: Lighting, Thermostat
Community & HOA
Community
- Security: Smoke Detector(s)
- Subdivision: The Tides at Ocean Isle Beach
HOA
- Has HOA: Yes
- Amenities included: Clubhouse, Pool, Fitness Center, Maintenance Common Areas, Management, Meeting Room, Party Room, Pickleball, Picnic Area, Sidewalks, Street Lights, Trail(s)
- HOA fee: $780 annually
- HOA name: Premier Management
- HOA phone: 910-679-3012
Location
- Region: Ocean Isle Beach
Financial & listing details
- Price per square foot: $200/sqft
- Date on market: 8/28/2026
- Cumulative days on market: 15 days
- Listing agreement: Exclusive Right To Sell
- Listing terms: Cash,Conventional,FHA,VA Loan
- Road surface type: Paved
Estimated market value
Not available
Estimated sales range
Not available
Not available
Price history
| Date | Event | Price |
|---|---|---|
| 8/28/2026 | Listed for sale | $499,990$200/sqft |
Source:  Hive MLS #100599801 Report a problem Hive MLS #100599801 Report a problem | ||
Public tax history
Tax history is unavailable.
Monthly payment
Est. payment
Payment breakdown
Explore the cost of this home by adjusting the details. Changes won't be saved.Climate risks
Neighborhood: 28469
Nearby schools
Schools provided by the listing agent
- Elementary: Union
- Middle: Shallotte Middle
- High: West Brunswick
Source: Hive MLS. This data may not be complete. We recommend contacting the local school district to confirm school assignments for this home.
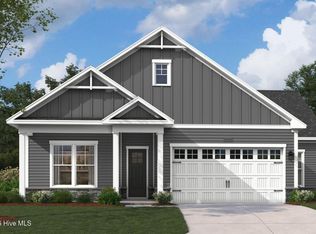
- $479,9903 bd2 ba2.3k sqft556 Beach Haven Dr, Ocean Isle Beach, NC 28469New Construction

- $489,9903 bd3 ba2.3k sqft1065 Rock Skipper Rd, Ocean Isle Beach, NC 28469New Construction

- $581,8203 bd4 ba2.6k sqft1050 Rock Skipper Rd, Ocean Isle Beach, NC 28469New Construction
- $134,94012.38 acres5790 Old Georgetown Rd SW, Shallotte, NC 28470Off Market
Similar homes
- $489,9903 bd3 ba2.3k sqft1065 Rock Skipper Road, Ocean Isle Beach, NC 28469New Construction
 MLS ID #100599662, Kathryn P. Willis, SM North Carolina Brokerage LLC. Hive MLS
 - $479,9903 bd2 ba2.3k sqft556 Beach Haven Drive, Ocean Isle Beach, NC 28469New ConstructionMLS ID #100599787, Kathryn P. Willis, SM North Carolina Brokerage LLC. Hive MLS
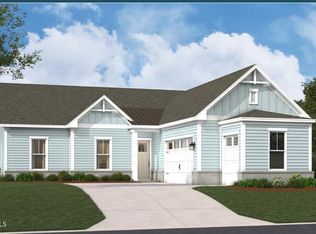
- $534,4403 bd3 ba2.3k sqft1058 Rock Skipper Road, Ocean Isle Beach, NC 28469New Construction
 Hive MLS
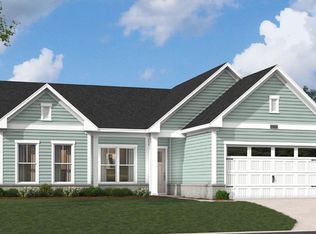
 - $542,4303 bd3 ba2.4k sqft1066 Rock Skipper Road, Ocean Isle Beach, NC 28469New Construction
 Hive MLS
 - $554,7804 bd2 ba2.7k sqft1070 Rock Skipper Road, Ocean Isle Beach, NC 28469New ConstructionHive MLS
- $581,8203 bd4 ba2.6k sqft1050 Rock Skipper Road, Ocean Isle Beach, NC 28469New ConstructionHive MLS
- $465,3004 bd3 ba2.2k sqft4508 Village Green Drive SW #Homesite 77, Shallotte, NC 28470New ConstructionMLS ID #100556247, Logan Homes Team, Coldwell Banker Sea Coast Advantage. Hive MLS
- $535,0004 bd3 ba2.8k sqft1425 N Middleton Drive NW, Calabash, NC 28467For SaleMLS ID #100594090, Wendy B Flynn, RE/MAX Southern Shores. Hive MLS
- $514,9002 bd2 ba1.3k sqft2113 Manor Parc Drive, Calabash, NC 28467For SaleMLS ID #100595552, Gina M Gore, Coldwell Banker Sea Coast Advantage. Hive MLS
