Welcome to the Tides at Ocean Isle Beach. The Summit floorplan offers 2300 SF of living space with a main level primary bedroom, flex space plus 2 additional bedrooms all on one floor. The home includes quartz, LVP, 10-foot ceilings and patio. This is a build to order opportunity to build from the ground up!
The Tides at Ocean Isle Beach will offer a full amenity package including a clubhouse, fitness center, large gathering room with kitchen, pool, bocce ball, pickleball, pavilion with firepit, sidewalks for walking, a private path to Ocean Isle Beach Park and green space. Visit today to learn more about opening specials.
New construction
$479,990
556 Beach Haven Drive, Ocean Isle Beach, NC 28469
3beds
2,300sqft
Single Family Residence
Built in 2026
9,460 Square Feet Lot
$-- Zestimate®
$209/sqft
$65/mo HOA
What's special
Flex spaceMain level primary bedroom
- 15 days
- 75
- 4
Likely to sell faster than
Zillow last checked:
Listing updated:
Listed by:
Kathryn P. Willis 804-683-7246,
SM North Carolina Brokerage LLC,
Brianna R Musgnug 201-937-7397,
SM North Carolina Brokerage LLC
Source: Hive MLS,MLS#: 100599787 Originating MLS: Brunswick County Association of Realtors
Originating MLS: Brunswick County Association of RealtorsFacts & features
Interior
Bedrooms & bathrooms
- Bedrooms: 3
- Bathrooms: 2
- Full bathrooms: 2
Rooms
- Room types: Family Room, Breakfast Nook, Master Bedroom, Other, Bedroom 2, Bedroom 3
Primary bedroom
- Level: Main
- Dimensions: 15.8 x 16.4
Bedroom 2
- Level: Main
- Dimensions: 11.4 x 11.1
Bedroom 3
- Level: Main
- Dimensions: 11.8 x 12.1
Breakfast nook
- Level: Main
- Dimensions: 11.5 x 11.1
Family room
- Level: Main
- Dimensions: 21.11 x 23
Kitchen
- Level: Main
- Dimensions: 11.5 x 13.9
Other
- Description: Flex Room
- Level: Main
- Dimensions: 9.11 x 12.2
Heating
- Heat Pump, Electric
Cooling
- Heat Pump
Appliances
- Included: Built-In Microwave, Self Cleaning Oven, Disposal, Dishwasher, Electric Range
- Laundry: Dryer Hookup, Washer Hookup, Laundry Room
Features
- Master Downstairs, Walk-in Closet(s), High Ceilings, Mud Room, Solid Surface, Kitchen Island, Pantry, Walk-in Shower, Walk-In Closet(s)
- Flooring: LVT/LVP, Ceramic Tile
- Windows: Thermal Windows
- Basement: None
- Attic: Pull Down Stairs
- Has fireplace: No
Interior area
- Total structure area: 2,300
- Total interior livable area: 2,300 sqft
Property
Parking
- Total spaces: 2
- Parking features: Garage Faces Front, Concrete, Garage Door Opener, Paved, Garage
- Attached garage spaces: 2
Accessibility
- Accessibility features: Accessible Hallway(s)
Features
- Levels: One
- Patio & porch: Patio
- Exterior features: Irrigation System, Cluster Mailboxes, DP50 Windows
- Pool features: None
- Fencing: None
- Has view: Yes
- View description: See Remarks
- Waterfront features: None
- Frontage type: See Remarks
Lot
- Size: 9,460 Square Feet
- Features: Open Lot
Details
- Parcel number: 106602570192
- Zoning: R10
- Special conditions: Standard
Construction
Type & style
- Home type: SingleFamily
- Architectural style: Patio
- Property subtype: Single Family Residence
Materials
- Fiber Cement, Wood Frame
- Foundation: Slab
- Roof: Architectural Shingle
Condition
- New Construction,To Be Built
- New construction: Yes
- Year built: 2026
Utilities & green energy
- Sewer: Public Sewer
- Water: Public
- Utilities for property: Cable Available, Sewer Connected, Underground Utilities, Water Connected
Green energy
- Green verification: HERS Index Score
- Energy efficient items: Lighting, Thermostat
Community & HOA
Community
- Subdivision: The Tides at Ocean Isle Beach
HOA
- Has HOA: Yes
- Amenities included: Clubhouse, Pool, Fitness Center, Maintenance Common Areas, Management, Meeting Room, Party Room, Pickleball, Picnic Area, Sidewalks, Street Lights
- HOA fee: $780 annually
- HOA name: Premier Management
- HOA phone: 910-679-3012
Location
- Region: Ocean Isle Beach
Financial & listing details
- Price per square foot: $209/sqft
- Date on market: 8/28/2026
- Cumulative days on market: 15 days
- Listing agreement: Exclusive Right To Sell
- Listing terms: Cash,Conventional,FHA,VA Loan
- Road surface type: Paved
Estimated market value
Not available
Estimated sales range
Not available
Not available
Price history
| Date | Event | Price |
|---|---|---|
| 8/28/2026 | Listed for sale | $479,990$209/sqft |
Source:  Hive MLS #100599787 Report a problem Hive MLS #100599787 Report a problem | ||
Public tax history
Tax history is unavailable.
Monthly payment
Est. payment
Payment breakdown
Explore the cost of this home by adjusting the details. Changes won't be saved.Climate risks
Neighborhood: 28469
Nearby schools
Schools provided by the listing agent
- Elementary: Union
- Middle: Shallotte Middle
- High: West Brunswick
Source: Hive MLS. This data may not be complete. We recommend contacting the local school district to confirm school assignments for this home.
- $499,9903 bd3 ba2.4k sqft525 Beach Haven Dr, Ocean Isle Beach, NC 28469New Construction

- $489,9903 bd3 ba2.3k sqft1065 Rock Skipper Rd, Ocean Isle Beach, NC 28469New Construction

- $554,7804 bd2 ba2.7k sqft1070 Rock Skipper Rd, Ocean Isle Beach, NC 28469New Construction
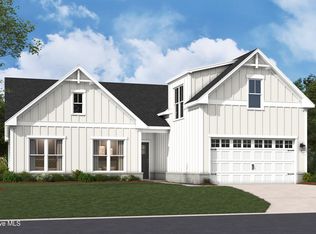
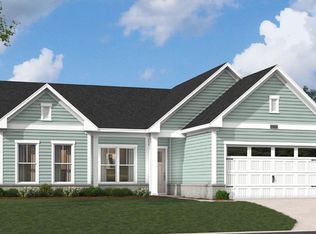
- $542,4303 bd3 ba2.4k sqft1066 Rock Skipper Rd, Ocean Isle Beach, NC 28469New Construction
Similar homes
- $489,9903 bd3 ba2.3k sqft1065 Rock Skipper Road, Ocean Isle Beach, NC 28469New Construction
 MLS ID #100599662, Kathryn P. Willis, SM North Carolina Brokerage LLC. Hive MLS
 - $499,9903 bd3 ba2.4k sqft525 Beach Haven Drive, Ocean Isle Beach, NC 28469New ConstructionMLS ID #100599801, Kathryn P. Willis, SM North Carolina Brokerage LLC. Hive MLS
- $542,4303 bd3 ba2.4k sqft1066 Rock Skipper Road, Ocean Isle Beach, NC 28469New ConstructionHive MLS
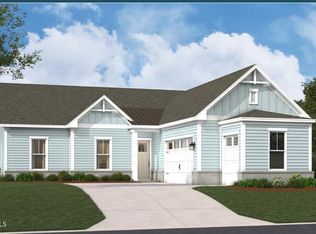
- $534,4403 bd3 ba2.3k sqft1058 Rock Skipper Road, Ocean Isle Beach, NC 28469New Construction
 Hive MLS
 - $554,7804 bd2 ba2.7k sqft1070 Rock Skipper Road, Ocean Isle Beach, NC 28469New ConstructionHive MLS
- $581,8203 bd4 ba2.6k sqft1050 Rock Skipper Road, Ocean Isle Beach, NC 28469New ConstructionHive MLS
- $465,3004 bd3 ba2.2k sqft4508 Village Green Drive SW #Homesite 77, Shallotte, NC 28470New ConstructionMLS ID #100556247, Logan Homes Team, Coldwell Banker Sea Coast Advantage. Hive MLS
- $535,0004 bd3 ba2.8k sqft1425 N Middleton Drive NW, Calabash, NC 28467For SaleMLS ID #100594090, Wendy B Flynn, RE/MAX Southern Shores. Hive MLS
