Skip main navigation
Off market
Street View
  • $557,000

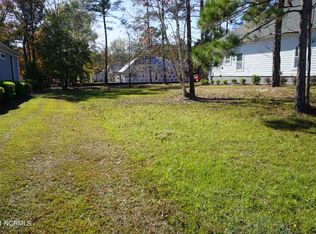
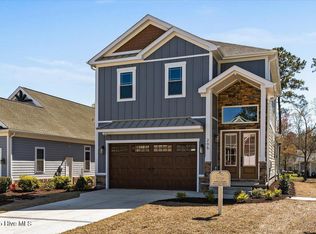
    207 Brookwood Park Ct, Sunset Beach, NC 28468

    4beds
    2,637sqft
    SingleFamily
    Built in 2021
    7,405 Square Feet Lot
    $557,000 Zestimate®
    $211/sqft
    $2,359 Estimated rent

    Home value

    $557,000

    $518,000 - $602,000

    $2,359/mo

    Zestimate® history
    Loading
    Loading...

    Owner options

    List your home for rent

    $2,359/mo

    Rent Zestimate®

    Find your next renter with Zillow Rental Manager. Plus, with online applications, you can quickly screen prospective tenants – for free.

    Learn more

    $2,359/mo

    Rent Zestimate®

    Refinance and save

    $3,307/mo

    Est. payment

    Refinancing to a lower rate could help reduce your monthly payments and save thousands over the life of the loan.

    See today's rates

    $3,307/mo

    Est. payment

    Explore your selling options

    Work with a Zillow partner agent

    Leverage their expertise and Zillow's premium Showcase listings to get your home seen by more buyers.

    Get started

    List with your own agent

    Get your home in front of millions of buyers by listing it on Zillow.

    Learn how to do it

    Sell it yourself

    Take full control of how buyers see your home on Zillow by listing For Sale by Owner (FSBO).

    List your home

    What's special

    Charming home nestled in Sea Trail offers a rich standard features package! The coastal curb appeal of this home is accented by James Hardie B&B and Lap siding, stone accents, classic front porch columns, and a welcoming front door. In the Foyer, Wainscotting trim and 10' ceilings make a dramatic impression, not to be outdone by the dining/study featuring a coffered ceiling, and the Great Room w/it's 12'sloped ceiling & accent beams and 36'' vent free fireplace. Telescoping slider doors provide full access to the tiled/screened porch and large grill patio. Kitchen features eat-in island outfitted w/custom wainscotting trim and high-end pendant lighting, and large pantry, Integrity maple wood cabinets with soft close doors/drawers, granite countertops, subway tile backsplash with under cabinet lighting, apron front farm sink, and LG SS gas cooktop, Zephyr hood, dishwasher, and wall ovenµ combo combine elevated style and functionality. The Owner's Suite features a Presidential Tray ceiling w/ambient rope lighting. Expansive walk-in closet w/custom melamine shelving, separately zoned HVAC and a fully-tiled shower w/curbless design, niche, accent tile, LED puck lights, and 12'' tiled seat. Dual furniture style vanity, linen closet, and Moen fixtures complete the package. This home continues to impress with its expansive Laundry Room with w/custom drop zone and tile flooring, HERS rating for energy efficiency, Navien tankless water heater, and QolsysIQ alarm.

    This property is not currently displayed as for sale or rent on Zillow. This may be different from what's on other websites or public sources.

    Facts & features

    Interior

    Bedrooms & bathrooms
    • Bedrooms: 4
    • Bathrooms: 3
    • Full bathrooms: 3
    Heating
    • Heat pump, Electric
    Cooling
    • Central
    Appliances
    • Included: Dishwasher, Garbage disposal, Microwave, Range / Oven
    Features
    • 1st Floor Master, Ceiling - Vaulted, Ceiling Fan(s), Pantry, Security System, 9Ft+ Ceilings, Ceiling - Trey, Smoke Detectors, Walk-in Shower, Walk-In Closet, Foyer
    • Flooring: Tile, Carpet, Hardwood
    • Has fireplace: Yes
    Interior area
    • Total interior livable area: 2,637 sqft

    Property

    Parking
    • Total spaces: 2
    • Parking features: Garage - Attached
    Features
    • Exterior features: Stone, Cement / Concrete
    • Has view: Yes
    • View description: None
    Lot
    • Size: 7,405 Square Feet
    Details
    • Parcel number: 242HF030

    Construction

    Type & style
    • Home type: SingleFamily
    Materials
    • Foundation: Crawl/Raised
    • Roof: Asphalt
    Condition
    • Year built: 2021

    Community & HOA

    HOA
    • Has HOA: Yes
    • HOA fee: $54 monthly
    Location
    • Region: Sunset Beach

    Financial & listing details

    • Price per square foot: $211/sqft
    • Tax assessed value: $478,260
    • Annual tax amount: $2,601

    Price history

    DateEventPrice
    4/11/2021Sold$380,596+0.7%$144/sqft
    Source: Hive MLS #100245065 Report a problem
    2/21/2021Pending sale$378,061+3.3%$143/sqft
    Source: Hive MLS #100245065 Report a problem
    2/15/2021Price change$365,9200%$139/sqft
    Source: Hive MLS #100245065 Report a problem
    12/30/2020Listed for sale$366,020$139/sqft
    Source: Hive MLS #100245065 Report a problem

    Public tax history

    YearProperty taxesTax assessment
    2025$2,601 $478,260
    2024$2,601 +0.4%$478,260
    2023$2,591 +35.3%$478,260 +78.9%
    2022$1,915 +96%$267,370 +119.2%
    2021$977 +215.9%$121,970 +171%
    2020$309 $45,000
    2019$309 +13.7%$45,000 +12.5%
    2018$272 +1.5%$40,000
    2017$268 $40,000
    2016$268 $40,000
    2015$268 $40,000
    2010-- --
    2009-- --
    2008-- --
    2007-- --
    Find assessor info on the county website

    Neighborhood: 28468

    Nearby schools

    GreatSchools rating
    Schools provided by the listing agent
    • Elementary: JESSIE MAE MONROE ELEMENTARY
    • Middle: SHALLOTTE MIDDLE
    • High: WEST BRUNSWICK HIGH
    • District: BRUNSWICK COUNTY SCHOOLS

    Source: The MLS. This data may not be complete. We recommend contacting the local school district to confirm school assignments for this home.

    Get a cash offer in 3 minutes
    Find out how much your home could sell for in as little as 3 minutes with a no-obligation cash offer.
    Estimated market value
    $557,000
    Get a cash offer in 3 minutes
    Find out how much your home could sell for in as little as 3 minutes with a no-obligation cash offer.
    Estimated market value
    $557,000