Skip main navigation
Sold for $581,900
  • $581,900

    2091 Oyster Harbour Parkway SW, Supply, NC 28462

    3beds
    2,307sqft
    Single Family Residence
    Built in 2007
    0.57 Acres Lot
    $587,800 Zestimate®
    $252/sqft
    $2,386 Estimated rent

    Home value

    $587,800

    $535,000 - $647,000

    $2,386/mo

    Zestimate® history
    Loading
    Loading...

    Owner options

    List your home for rent

    $2,386/mo

    Rent Zestimate®

    Find your next renter with Zillow Rental Manager. Plus, with online applications, you can quickly screen prospective tenants – for free.

    Learn more

    $2,386/mo

    Rent Zestimate®

    Refinance and save

    $5,003/mo

    Est. payment

    Refinancing to a lower rate could help reduce your monthly payments and save thousands over the life of the loan.

    See today's rates

    $5,003/mo

    Est. payment

    Explore your selling options

    Work with a Zillow partner agent

    Leverage their expertise and Zillow's premium Showcase listings to get your home seen by more buyers.

    Get started

    List with your own agent

    Get your home in front of millions of buyers by listing it on Zillow.

    Learn how to do it

    Sell it yourself

    Take full control of how buyers see your home on Zillow by listing For Sale by Owner (FSBO).

    List your home

    What's special

    Gas fireplaceLight-filtering roller shadesLighted fountainsVaulted ceilingHardwood floorsSpacious back deckWalk in pantry
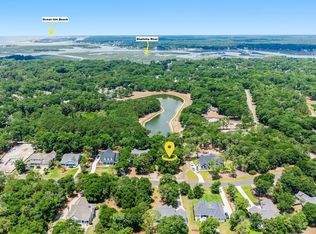
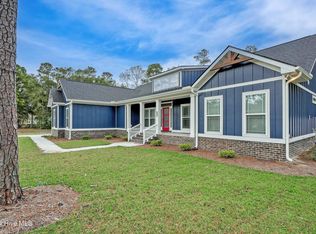
    Perfectly placed among the trees, on a premier homesite in the gated community of Oyster Harbour, this custom home with stunning views of Osprey Lake is one you need to check out! Step inside and you'll immediately notice the spacious, open concept floor plan with vaulted ceiling, hardwood floors, gas fireplace and breath taking view out the back windows. The open-concept floor plan offers a seamless flow with split bedrooms, a finished bonus room with a full bath, and ample walk in storage. You'll find features such as tray ceilings in all bedrooms, a cozy sitting room in the generous size owners suite, light-filtering roller shades, plantation shutters, an instant gas water heater and a walk in pantry. The home is also wired for a generator and the roof was replaced in 2022. This home is move in ready, immaculately cared for and is furnished. Outside, enjoy the spacious back deck and screened in porch, with views of Osprey Lake and enchanting lighted fountains, plenty of wildlife, and breathtaking sunsets. Oyster Harbour boasts a plethora of amenities including a clubhouse, fitness center, swimming pool, waterfront park with boat ramp and day dock into the Intracoastal Waterway, tennis and pickleball courts, a putting green, bocce ball court, secure boat & RV storage, kayak launch and floating dock into Shallotte River. Located in the middle of Wilmington, NC and Myrtle Beach, SC, this home is convenient to both large cities and only a ten minute ride to Holden Beach! Listing agent is related to seller.

    Zillow last checked:

    Listing updated:

    Listed by:

    Jennifer B Anderson 910-612-8163,

    PROACTIVE Real Estate

    Bought with:

    Rick A Winner, 188223

    Coastal Development & Realty

    Source: Hive MLS,MLS#: 100470310MLS LogoOriginating MLS: Brunswick County Association of Realtors

    Facts & features

    Interior

    Bedrooms & bathrooms
    • Bedrooms: 3
    • Bathrooms: 3
    • Full bathrooms: 3
    Rooms
    • Room types: Dining Room
    Primary bedroom
    • Level: Primary Living Area
    Dining room
    • Features: Formal
    Heating
    • Electric, Heat Pump, Zoned
    Cooling
    • Central Air, Zoned
    Appliances
    • Included: Gas Oven, Built-In Microwave, Refrigerator, Dishwasher
    • Laundry: Laundry Room
    Features
    • Master Downstairs, Walk-in Closet(s), Vaulted Ceiling(s), Tray Ceiling(s), High Ceilings, Generator Plug, Ceiling Fan(s), Furnished, Pantry, Walk-in Shower, Blinds/Shades, Gas Log, Walk-In Closet(s)
    • Flooring: Carpet, Tile, Wood
    • Attic: Floored,Walk-In
    • Has fireplace: Yes
    • Fireplace features: Gas Log
    • Furnished: Yes
    Interior area
    • Total structure area: 2,307
    • Total interior livable area: 2,307 sqft

    Property

    Parking
    • Total spaces: 2
    • Parking features: Concrete, Lighted, On Site
    • Attached garage spaces: 2
    Accessibility
    • Accessibility features: Accessible Hallway(s), Accessible Doors
    Features
    • Levels: One and One Half
    • Stories: 2
    • Patio & porch: Covered, Deck, Porch, Screened
    • Exterior features: Irrigation System
    • Fencing: Metal/Ornamental,Back Yard
    • Has view: Yes
    • View description: Lake, Pond
    • Has water view: Yes
    • Water view: Lake,Pond
    • Waterfront features: Water Access Comm, Lake Front, Pond
    • Frontage type: Lakefront,Pond Front
    Lot
    • Size: 0.57 Acres
    • Dimensions: 100' x 250'
    • Features: Water Access Comm
    Details
    • Parcel number: 230lf005
    • Zoning: Co-R-7500
    • Special conditions: Standard

    Construction

    Type & style
    • Home type: SingleFamily
    • Property subtype: Single Family Residence
    Materials
    • Fiber Cement
    • Foundation: Brick/Mortar, Crawl Space
    • Roof: Architectural Shingle
    Condition
    • New construction: No
    • Year built: 2007

    Utilities & green energy

    • Sewer: Septic Tank
    • Water: Public
    • Utilities for property: Water Available

    Community & HOA

    Community
    • Subdivision: Oyster Harbour
    HOA
    • Has HOA: Yes
    • Amenities included: Clubhouse, Pool, Fitness Center, Gated, Maintenance Common Areas, Pickleball, Ramp, RV/Boat Storage, Tennis Court(s)
    • HOA fee: $1,576 annually
    • HOA name: Oyster Harbour POA
    • HOA phone: 843-272-8705
    Location
    • Region: Supply

    Financial & listing details

    • Price per square foot: $252/sqft
    • Tax assessed value: $480,760
    • Annual tax amount: $2,007
    • Date on market: 10/10/2024
    • Cumulative days on market: 54 days
    • Listing agreement: Exclusive Right To Sell
    • Listing terms: Cash,Conventional
    • Road surface type: Paved

    Price history

    DateEventPrice
    1/7/2025Sold$581,900-2.9%$252/sqft
    Source: Hive MLS #100470310 Report a problem
    12/2/2024Pending sale$599,000$260/sqft
    Source: Hive MLS #100470310 Report a problem
    10/10/2024Listed for sale$599,000-0.2%$260/sqft
    Source: Hive MLS #100470310 Report a problem
    4/21/2022Sold$600,000-4%$260/sqft
    Source: Hive MLS #100317287 Report a problem
    4/1/2022Pending sale$624,900$271/sqft
    Source: Hive MLS #100317287 Report a problem
    3/17/2022Listed for sale$624,900+50.6%$271/sqft
    Source: Hive MLS #100317287 Report a problem
    7/20/2020Sold$415,000+0.7%$180/sqft
    Source: Agent Provided Report a problem
    6/2/2020Pending sale$412,000$179/sqft
    Source: Keller Williams Realty #100206374 Report a problem
    5/17/2020Price change$412,000-0.7%$179/sqft
    Source: Keller Williams Realty #100206374 Report a problem
    2/27/2020Listed for sale$415,000+17.2%$180/sqft
    Source: Keller Williams Realty #100206374 Report a problem
    7/18/2018Sold$354,000-6.1%$153/sqft
    Source: Public Record Report a problem
    5/30/2018Listed for sale$377,000$163/sqft
    Source: Coldwell Banker Sea Coast Advantage #100090651 Report a problem
    5/30/2018Pending sale$377,000$163/sqft
    Source: Coldwell Banker Sea Coast Advantage #100090651 Report a problem
    4/13/2018Price change$377,000-2.6%$163/sqft
    Source: Coldwell Banker Sea Coast Advantage #100090651 Report a problem
    12/14/2017Price change$387,000-3%$168/sqft
    Source: Coldwell Banker Sea Coast Advantage #100090651 Report a problem
    11/20/2017Listed for sale$399,000$173/sqft
    Source: Coldwell Banker Sea Coast Advantage #100090651 Report a problem

    Public tax history

    YearProperty taxesTax assessment
    2025$2,008 $480,760
    2024$2,008 $480,760
    2023$2,008 +3.7%$480,760 +45.2%
    2022$1,937 +0%$331,170
    2021$1,937 +2.3%$331,170
    2020$1,894 $331,170
    2019$1,894 +18.2%$331,170 +1229.5%
    2018$1,602 +5.8%$24,910
    2017$1,515 $24,910
    2016$1,515 $24,910 -90.8%
    2015$1,515 +6.3%$271,090 -2.1%
    2014$1,425 $276,842
    2013-- --
    2012-- --
    2011-- --
    2010-- --
    2009-- --
    2008-- --
    Find assessor info on the county website

    Neighborhood: 28462

    Nearby schools

    GreatSchools rating
    Schools provided by the listing agent
    • Middle: Cedar Grove
    • High: West Brunswick

    Source: Hive MLS. This data may not be complete. We recommend contacting the local school district to confirm school assignments for this home.

    Get a cash offer in 3 minutes
    Find out how much your home could sell for in as little as 3 minutes with a no-obligation cash offer.
    Estimated market value
    $587,800
    Get a cash offer in 3 minutes
    Find out how much your home could sell for in as little as 3 minutes with a no-obligation cash offer.
    Estimated market value
    $587,800