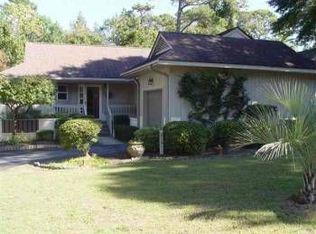
This charming 2-bedroom, 2-bath home in Skimmer Bay at Briarcliffe offers a bright, spacious layout in a convenient Grand Strand location. The inviting living room features a cozy fireplace and flows into the dining area and expansive Carolina room, where abundant windows fill the space with natural light and beautifully refinished engineered hardwood floors add warmth. Sliding glass doors open to a private deck and enclosed courtyard with high privacy walls, creating a wonderful space for relaxing or entertaining. The generous primary suite includes a private bath and walk-in closet, while the second bedroom and full bath provide comfortable accommodations for guests. Recent major updates include a new roof, HVAC system, and water heater, all installed in 2021. The home is wired for fiber optic Internet. A utility room and attached one-car garage provide plenty of storage and convenience. Located between Myrtle Beach and North Myrtle Beach with easy access to Highways 17, 22, and 31, this home puts shopping, dining, entertainment, golf, and the beach only minutes away! Whether you're looking for a primary residence, investment property, or vacation home, this is a fantastic opportunity.
For sale
$359,000
815 Willow Trace, Myrtle Beach, SC 29572
2beds
1,329sqft
Single Family Residence
Built in 1984
5,227 Square Feet Lot
$340,200 Zestimate®
$270/sqft
$100/mo HOA
What's special
Cozy fireplacePrivate bathExpansive carolina roomBright spacious layoutAttached one-car garageGenerous primary suiteUtility room
- 37 days
- 227
- 11
Zillow last checked:
Listing updated:
Listed by:
Adam Levy 843-995-7868,
Century 21 The Harrelson Group
Source: CCAR,MLS#: 2621647 Originating MLS: Coastal Carolinas Association of Realtors
Originating MLS: Coastal Carolinas Association of RealtorsFacts & features
Interior
Bedrooms & bathrooms
- Bedrooms: 2
- Bathrooms: 2
- Full bathrooms: 2
Rooms
- Room types: Bathroom, Carolina Room, Foyer, Utility Room
Primary bedroom
- Features: Ceiling Fan(s), Main Level Primary, Walk-In Closet(s)
- Level: First
Primary bathroom
- Features: Dual Sinks, Tub Shower, Vanity
Kitchen
- Features: Dishwasher, Stainless Steel Appliances, Solid Surface Counters
Living room
- Features: Ceiling Fan(s), Fireplace
Other
- Features: Bedroom on Main Level, Entrance Foyer, Utility Room
Heating
- Central
Cooling
- Central Air
Appliances
- Included: Dishwasher, Microwave, Range, Refrigerator, Dryer, Washer
- Laundry: Washer Hookup
Features
- Ceiling Fan(s), Dual Sinks, Furnished, Fireplace, Main Level Primary, Tub Shower, Vanity, Walk-In Closet(s), Window Treatments, Bedroom on Main Level, Entrance Foyer, Stainless Steel Appliances, Solid Surface Counters
- Flooring: Wood
- Windows: Window Treatments
- Has fireplace: Yes
- Furnished: Yes
Interior area
- Total structure area: 1,723
- Total interior livable area: 1,329 sqft
Property
Parking
- Total spaces: 4
- Parking features: Attached, Garage, One Space
- Attached garage spaces: 1
Features
- Levels: One
- Stories: 1
- Patio & porch: Deck
- Exterior features: Deck
Lot
- Size: 5,227 Square Feet
- Features: Outside City Limits, Rectangular, Rectangular Lot
Details
- Additional parcels included: ,
- Parcel number: 39005020041
- Zoning: RES
- Special conditions: None
Construction
Type & style
- Home type: SingleFamily
- Architectural style: Ranch
- Property subtype: Single Family Residence
Materials
- Wood Frame
- Foundation: Slab
Condition
- Resale
- Year built: 1984
Utilities & green energy
- Water: Public
- Utilities for property: Cable Available, Electricity Available, Sewer Available, Water Available
Community & HOA
Community
- Features: Golf Carts OK, Long Term Rental Allowed
- Security: Smoke Detector(s)
- Subdivision: Skimmer Bay
HOA
- Has HOA: Yes
- Amenities included: Owner Allowed Golf Cart
- Services included: Common Areas, Trash
- HOA fee: $100 monthly
Location
- Region: Myrtle Beach
Financial & listing details
- Price per square foot: $270/sqft
- Tax assessed value: $291,085
- Annual tax amount: $1,746
- Date on market: 9/1/2026
- Listing terms: Cash,Conventional,FHA,VA Loan
- Electric utility on property: Yes
Estimated market value
$340,200
$323,000 - $357,000
$1,656/mo
Price history
| Date | Event | Price |
|---|---|---|
| 9/1/2026 | Listed for sale | $359,000$270/sqft |
Source:  CCAR #2621647 Report a problem CCAR #2621647 Report a problem | ||
| 6/15/2026 | Listing removed | $359,000$270/sqft |
Source: CCAR #2602365 Report a problem | ||
| 1/26/2026 | Listed for sale | $359,000+139.6%$270/sqft |
Source: CCAR #2602365 Report a problem | ||
| 12/9/2011 | Listing removed | $149,815$113/sqft |
Source: Coldwell Banker Chicora NMB #919826 Report a problem | ||
| 12/8/2011 | Listed for sale | $149,815+15.2%$113/sqft |
Source: Coldwell Banker Chicora NMB #919826 Report a problem | ||
| 12/15/2010 | Sold | $130,000$98/sqft |
Source: Public Record Report a problem | ||
Public tax history
| Year | Property taxes | Tax assessment |
|---|---|---|
| 2025 | $1,746 | $137,263 |
| 2024 | $1,746 +6.6% | $137,263 +15% |
| 2023 | $1,637 +1.6% | $119,359 |
| 2022 | $1,612 | $119,359 |
| 2021 | $1,612 +6.6% | -- |
| 2020 | $1,513 | -- |
| 2019 | -- | -- |
| 2018 | $1,370 | $6,230 +0% |
| 2017 | -- | $6,227 |
| 2016 | -- | $6,227 0% |
| 2015 | -- | $6,228 |
| 2014 | -- | $6,228 |
| 2013 | -- | -- |
| 2012 | -- | -- |
| 2010 | -- | $10,110 +48.7% |
| 2009 | -- | $6,798 |
| 2008 | -- | $6,798 |
| 2007 | -- | $6,798 +50% |
| 2005 | -- | $4,532 |
| 2004 | $797 | $4,532 |
| 2003 | $797 | $4,532 |
| 2002 | -- | -- |
| 2001 | -- | -- |
| 2000 | -- | -- |
Find assessor info on the county website
Monthly payment
Est. payment
Payment breakdown
Explore the cost of this home by adjusting the details. Changes won't be saved.Climate risks
Neighborhood: 29572
Nearby schools
Schools provided by the listing agent
- Elementary: Myrtle Beach Elementary School
- Middle: Myrtle Beach Middle School
- High: Myrtle Beach High School
Source: CCAR. This data may not be complete. We recommend contacting the local school district to confirm school assignments for this home.

Similar homes
- $344,9003 bd2 ba1.6k sqft3317 Picket Fence Ln., Myrtle Beach, SC 29579For Sale

 MLS ID #2624355, Jeff Casterline Team, INNOVATE Real Estate. CCAR
 - $319,9003 bd2 ba1.5k sqft297 Carolina Farms Blvd., Myrtle Beach, SC 29579For SaleMLS ID #2624617, The Collins Team, Realty ONE Group Dockside. CCAR
- $375,0003 bd2 ba1.3k sqft704 43rd Ave. S Unit 8, North Myrtle Beach, SC 29582For Sale
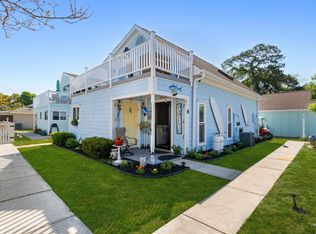 MLS ID #2610031, The Mills Group Team, Century 21 Barefoot Realty. CCAR
 - $180,0003 bd2 ba1.3k sqftBriarcliff West, Myrtle Beach, SC 29572For Sale
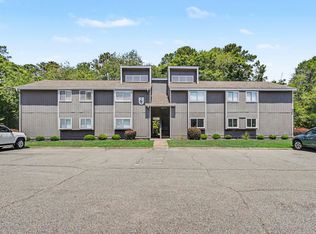 MLS ID #2613850, Brendon Payne Expert Advisors Team, Century 21 The Harrelson Group. CCAR
 - $395,0003 bd2 ba1.4k sqft1807 Hillside Dr. S #C, North Myrtle Beach, SC 29582For SaleMLS ID #2620233, Sharon Chrzanowski, Realty One Group Dockside Cnwy. CCAR
- $315,0003 bd2 ba1.5k sqft4625 Boxwood Dr., Myrtle Beach, SC 29588For SaleMLS ID #2624442, Blake Sloan, Sloan Realty Group. CCAR
- $340,0003 bd2 ba1.8k sqft3092 Kings Ct., Little River, SC 29566For SaleMLS ID #2621924, Joette W Lee, Coldwell Banker Sea Coast Adva. CCAR
- $349,8003 bd2 ba1.8k sqft3749 White Wing Circle, Myrtle Beach, SC 29579For SaleMLS ID #2609197, Patricia A Dubey, Realty ONE Group Dockside. CCAR
- $319,9003 bd2 ba1.8k sqft4724 Southern Trail, Myrtle Beach, SC 29579For SaleMLS ID #2618593, Marinela Demolli, CENTURY 21 Broadhurst. CCAR
- $330,0003 bd3 ba1.8k sqft36 Swamp Fox Drive, Carolina Shores, NC 28467For Sale
 MLS ID #100605820, Mary B Conover, Coldwell Banker Sea Coast Advantage. Hive MLS
 - $375,0003 bd2 ba1.8k sqft3610 Fire Ring Ct., Myrtle Beach, SC 29579For SaleMLS ID #2616705, Fletcher Sales Team, CB Sea Coast Advantage CF. CCAR
- $323,9003 bd2 ba1.6k sqft491 Copenhagen Dr., Little River, SC 29566For SaleMLS ID #2611732, Bradley McNeill, Carolina One Real Estate MB. CCAR
- $319,9003 bd2 ba1.6k sqft233 Stonebrook Dr., Myrtle Beach, SC 29588For SaleMLS ID #2621752, Brendan D'Anna, Palmetto Coastal Homes. CCAR
- $367,9003 bd2 ba1.8k sqft816 Lalton Dr., Conway, SC 29526For SaleMLS ID #2616438, Lori Lentz-Widner, Century 21 The Harrelson Group. CCAR
- $310,0003 bd3 ba1.6k sqft522 Lake Park Dr., Myrtle Beach, SC 29588For SaleMLS ID #2624122, Felicia L Fratto, Keller Williams Oak and Ocean. CCAR
- $319,9002 bd2 ba1.4k sqft325 Brighton Pl., Conway, SC 29526For SaleMLS ID #2622059, Sam Wood, BHHS Myrtle Beach Real Estate. CCAR
- $355,0003 bd2 ba1.7k sqft840 Windsor Rose Dr., Conway, SC 29526For SaleMLS ID #2616240, Lisa M Newman, BHHS Coastal Real Estate. CCAR
- $284,9002 bd2 ba1.4k sqft4712 Southern Trail, Myrtle Beach, SC 29579For SaleMLS ID #2617095, Raymond ''Ray'' R Gramazio, Coastal Shores Realty Group. CCAR
- $219,9002 bd2 ba1.1k sqft250 Maison Drive # H-11, Myrtle Beach, SC 29572For SaleMLS ID #100549296, Patti L Kielty, Realty ONE Group Dockside North. Hive MLS
- $360,0002 bd2 ba1k sqft300 Shorehaven Dr. #V-4, North Myrtle Beach, SC 29582For SaleMLS ID #2609327, Dawn E Wade, Realty ONE Group Dockside. CCAR
