This is a beautifully maintained and updated 3 bed 2 bath home in the heart of North Myrtle Beach, just a few blocks from the beach, with no HOA! With a recently replaced roof, new Hardie Plank siding, new fence, fresh paint, and completely revitalized stone patio, this home is an absolute standout in the neighborhood. Used only as a second home for several decades, this house has been very well preserved. With no HOA fees and short walk or golf cart ride to the beach, it is perfect for an investment property, primary residence, or a little of both!
For sale
Price cut: $20K (10/16)
$429,999
1911C Edge Dr., North Myrtle Beach, SC 29582
3beds
1,437sqft
Single Family Residence
Built in 1984
2,613 Square Feet Lot
$422,000 Zestimate®
$299/sqft
$-- HOA
What's special
New fenceCompletely revitalized stone patioRecently replaced roofNew hardie plank sidingFresh paint
- 186 days
- 268
- 11
Zillow last checked:
Listing updated:
Listed by:
William Jackson Cell:843-503-4956,
Weichert Realtors Southern Coast
Source: CCAR,MLS#: 2609713 Originating MLS: Coastal Carolinas Association of Realtors
Originating MLS: Coastal Carolinas Association of RealtorsFacts & features
Interior
Bedrooms & bathrooms
- Bedrooms: 3
- Bathrooms: 2
- Full bathrooms: 2
Rooms
- Room types: Bathroom, Other, Utility Room, Workshop
Primary bedroom
- Features: Ceiling Fan(s), Linen Closet, Main Level Primary, Walk-In Closet(s)
- Level: First
- Dimensions: 15x11
Bedroom 2
- Level: Second
- Dimensions: 15x12
Bedroom 3
- Level: Second
- Dimensions: 14x15
Primary bathroom
- Features: Bathtub, Separate Shower, Tub Shower
Dining room
- Features: Kitchen/Dining Combo, Living/Dining Room
- Dimensions: 10x10
Kitchen
- Features: Dishwasher
- Dimensions: 10x8
Living room
- Features: Vaulted Ceiling(s)
- Dimensions: 15x23
Other
- Features: Bedroom on Main Level, Other, Utility Room, Workshop
Heating
- Central, Electric
Cooling
- Central Air
Appliances
- Included: Dishwasher, Freezer, Disposal, Microwave, Range, Refrigerator, Dryer, Washer
- Laundry: Washer Hookup
Features
- Bathtub, Ceiling Fan(s), Linen Closet, Main Level Primary, Other, Separate Shower, Tub Shower, Walk-In Closet(s), Bedroom on Main Level, Workshop
- Flooring: Carpet, Tile, Wood
Interior area
- Total structure area: 1,494
- Total interior livable area: 1,437 sqft
Video & virtual tour
Property
Parking
- Total spaces: 2
- Parking features: Parking Lot
Features
- Levels: Two
- Stories: 2
- Patio & porch: Balcony, Deck, Patio
- Exterior features: Balcony, Deck, Fence, Patio, Storage
Lot
- Size: 2,613 Square Feet
- Dimensions: 54 x 50 x 54 x 51
- Features: City Lot, Irregular Lot, Other, Rectangular, Rectangular Lot
Details
- Additional parcels included: ,
- Parcel number: 35715010029
- Zoning: r-2
- Special conditions: None
Construction
Type & style
- Home type: SingleFamily
- Architectural style: Patio Home
- Property subtype: Single Family Residence
Materials
- HardiPlank Type, Other, Wood Frame
- Foundation: Slab
Condition
- Resale
- Year built: 1984
Utilities & green energy
- Water: Public
- Utilities for property: Cable Available, Electricity Available, Other, Phone Available, Sewer Available, Underground Utilities, Water Available
Community & HOA
Community
- Features: Golf Carts OK, Long Term Rental Allowed, Short Term Rental Allowed
- Security: Smoke Detector(s)
- Subdivision: Not within a Subdivision
HOA
- Has HOA: No
- Amenities included: Owner Allowed Golf Cart, Owner Allowed Motorcycle, Pet Restrictions, Tenant Allowed Golf Cart, Tenant Allowed Motorcycle
Location
- Region: North Myrtle Beach
Financial & listing details
- Price per square foot: $299/sqft
- Date on market: 4/15/2026
- Listing terms: Cash,Conventional,FHA,Portfolio Loan,VA Loan
- Electric utility on property: Yes
Estimated market value
$422,000
$401,000 - $443,000
$2,196/mo
Price history
| Date | Event | Price |
|---|---|---|
| 10/16/2026 | Price change | $429,999-4.4%$299/sqft |
Source:  CCAR #2609713 Report a problem CCAR #2609713 Report a problem | ||
| 9/7/2026 | Price change | $449,999-5.3%$313/sqft |
Source: CCAR #2609713 Report a problem | ||
| 7/21/2026 | Listed for sale | $475,000$331/sqft |
Source: CCAR #2609713 Report a problem | ||
| 6/19/2026 | Pending sale | $475,000$331/sqft |
Source: CCAR #2609713 Report a problem | ||
| 5/26/2026 | Price change | $475,000-5%$331/sqft |
Source: CCAR #2609713 Report a problem | ||
| 4/15/2026 | Listed for sale | $499,999$348/sqft |
Source: CCAR #2609713 Report a problem | ||
Public tax history
Tax history is unavailable.
Monthly payment
Est. payment
Payment breakdown
Explore the cost of this home by adjusting the details. Changes won't be saved.Climate risks
Neighborhood: 29582
Nearby schools
Schools provided by the listing agent
- Elementary: Ocean Drive Elementary
- Middle: North Myrtle Beach Middle School
- High: North Myrtle Beach High School
Source: CCAR. This data may not be complete. We recommend contacting the local school district to confirm school assignments for this home.
- $368,4003 bd2 ba1.5k sqft1911 Edge Dr UNIT A, North Myrtle Beach, SC 29582Off Market
- $381,8003 bd2 ba1.5k sqft1911 Edge Dr UNIT B, North Myrtle Beach, SC 29582Off Market
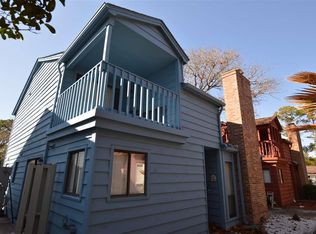
- $2,8003 bd2 ba1.6k sqft1909 Edge Dr UNIT B, North Myrtle Beach, SC 29582For Rent
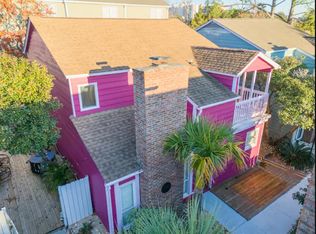
- $374,3003 bd2 ba1.5k sqft1909 Edge Dr UNIT C, North Myrtle Beach, SC 29582Off Market
Similar homes
- $399,9003 bd-- ba1.3k sqft1710-C Edge Dr., North Myrtle Beach, SC 29582For Sale
 MLS ID #2625196. eXp Realty
 - $395,0003 bd2 ba1.4k sqft1807 Hillside Dr. S #C, North Myrtle Beach, SC 29582For Sale

 MLS ID #2620233, Sharon Chrzanowski, Realty One Group Dockside Cnwy. CCAR
 - $405,0003 bd2 ba1.4k sqft1708 B Edge Dr., North Myrtle Beach, SC 29582For Sale
 MLS ID #2613755, Jolene K Puffer, JP Real Estate and Consulting. CCAR
 - $395,0003 bd3 ba1.5k sqft1609-C Edge Dr., North Myrtle Beach, SC 29582For Sale
 MLS ID #2616456, Kristin Chambers, Rowe Ventures. CCAR
 - $440,0003 bd2 ba1.6k sqft942 Tiffany Ln. #Tiffany Plantation, North Myrtle Beach, SC 29582For SaleMLS ID #2615039, Matt M Becker, BH & G Elliott Coastal Living. CCAR
- $379,9004 bd2 ba1.5k sqft2707 Hillside Dr. S #8, North Myrtle Beach, SC 29582For SaleMLS ID #2622530, The Mills Group Team, Century 21 Barefoot Realty. CCAR
- $447,9003 bd3 ba1.7k sqft719-A 43rd Ave. S, North Myrtle Beach, SC 29582For SaleMLS ID #2620675, Larry M Knowles Jr, Rowles Real Estate. CCAR
- $415,0004 bd3 ba1.7k sqft829 9th Ave. S #6, North Myrtle Beach, SC 29582For SaleMLS ID #2607122, Eileen Henriksen, RE/MAX Southern Shores NMB. CCAR
- $375,0003 bd2 ba1.3k sqft704 43rd Ave. S Unit 8, North Myrtle Beach, SC 29582For SaleMLS ID #2610031, The Mills Group Team, Century 21 Barefoot Realty. CCAR
- $455,0003 bd2 ba1.7k sqft3310 Thick Branch Rd. #3310 Thick Branch Rd. - Bridle Ridge, North Myrtle Beach, SC 29582For SaleMLS ID #2619519, Brett A Stroud, Rowles Real Estate. CCAR
- $419,0003 bd3 ba1.6k sqftFairway Oaks, North Myrtle Beach, SC 29582For SaleMLS ID #2610740, McIntosh Team, Realty ONE Group DocksideNorth. CCAR
- $479,9004 bd3 ba1.7k sqft1308 Planters Grove Ln., North Myrtle Beach, SC 29582For SaleMLS ID #2612906, Greg Harrelson Sales Team, Century 21 The Harrelson Group. CCAR
- $399,9003 bd3 ba1.5k sqftHeron Bay 4, North Myrtle Beach, SC 29582For SaleMLS ID #2608769, The Mills Group Team, Century 21 Barefoot Realty. CCAR
- $425,0003 bd2 ba2k sqft3811 Loblolly Ave., Little River, SC 29566For SaleMLS ID #2622597, Ryan Korros Team, RE/MAX Southern Shores. CCAR
- $350,0003 bd2 ba1.2k sqft601 Hillside Dr. N #4533, North Myrtle Beach, SC 29582For SaleMLS ID #2612121, The Davis Team, EXP Realty LLC. CCAR
- $319,9003 bd2 ba1.1k sqft806 Conway St. #116, North Myrtle Beach, SC 29582For SaleMLS ID #2618385, Abe Safa Sales Team, Century 21 The Harrelson Group. CCAR
- $276,9002 bd2 ba1.1k sqft409 28th Ave. S #4, North Myrtle Beach, SC 29582For SaleMLS ID #2618012, Robin Shomaker, mygoodagent. CCAR
- $234,9992 bd2 ba1k sqft1509 Madison Dr. #C, North Myrtle Beach, SC 29582For SaleMLS ID #2526974, Jolene K Puffer, JP Real Estate and Consulting. CCAR
