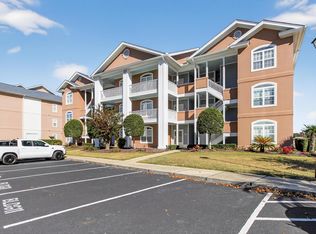
Location, Location, Location! It doesn’t get much better than this. Just two blocks from the beach, this beautifully updated condo offers stunning views of the Cherry Grove Marsh and is within walking distance to shops and restaurants. Start your mornings on the balcony with a cup of coffee while watching egrets play across the marsh. This 2-bedroom, 2-bath corner unit has been thoughtfully refreshed and with newer HVAC and Water Heater all replaced in 2022, is truly in a move-in ready condition. Recent updates include fresh paint and stylish LVP flooring throughout - no carpet anywhere. The additional windows in the living and dining areas fill the space with natural light. Both bedrooms feature spacious walk-in closets! The building offers an ELEVATOR for easy access, covered parking under the building, and exterior storage for added convenience. The property has also undergone a complete exterior renovation, including full waterproofing and extensive upgrades such as new windows, doors, sliding glass doors, balcony improvements, and durable Hardi Plank siding. Best of all, the seller is covering the cost of these major updates—allowing you to simply move in and enjoy your beautifully refreshed condo at Egret Point.
For sale
Price cut: $9.1K (6/5)
$319,900
407 24th Ave. N #101, North Myrtle Beach, SC 29582
2beds
1,242sqft
:
Get pre-qualified$2,524/mo
Condominium
Built in 2005
-- sqft lot
$308,700 Zestimate®
$258/sqft
$625/mo HOA
What's special
Balcony improvementsThoughtfully refreshedFull waterproofingFresh paintDurable hardi plank sidingComplete exterior renovation
- 95 days |
- 177 |
- 12 |
Zillow last checked:
Listing updated:
Listed by:
Yana Y Smith Cell:843-424-9574,
CENTURY 21 Boling & Associates
Source: CCAR,MLS#: 2610422 Originating MLS: Coastal Carolinas Association of Realtors
Originating MLS: Coastal Carolinas Association of RealtorsFacts & features
Interior
Bedrooms & bathrooms
- Bedrooms: 2
- Bathrooms: 2
- Full bathrooms: 2
Primary bedroom
- Features: Ceiling Fan(s), Fireplace, Linen Closet, Walk-In Closet(s)
Primary bathroom
- Features: Dual Sinks, Tub Shower
Kitchen
- Features: Breakfast Bar, Dishwasher, Stainless Steel Appliances
Living room
- Features: Ceiling Fan(s), Fireplace
Heating
- Central, Electric, Propane
Cooling
- Central Air
Appliances
- Included: Dishwasher, Disposal, Microwave, Range, Refrigerator, Dryer, Washer
- Laundry: Washer Hookup
Features
- Ceiling Fan(s), Dual Sinks, Entrance Foyer, Fireplace, Linen Closet, Tub Shower, Walk-In Closet(s), Window Treatments, Breakfast Bar, Stainless Steel Appliances
- Flooring: Luxury Vinyl, Luxury VinylPlank
- Has fireplace: Yes
- Fireplace features: Primary Bedroom
- Furnished: Yes
- Common walls with other units/homes: End Unit
Interior area
- Total structure area: 1,290
- Total interior livable area: 1,242 sqft
Property
Parking
- Parking features: Underground
Features
- Levels: One
- Stories: 1
- Patio & porch: Balcony
- Exterior features: Balcony, Elevator, Storage
- Pool features: Community, Outdoor Pool
- Has view: Yes
- View description: Marsh View
Lot
- Features: Rectangular, Rectangular Lot
Details
- Additional parcels included: 1450516020,
- Parcel number: 35116030156
- Zoning: MF
- Special conditions: None
Construction
Type & style
- Home type: Condo
- Architectural style: Low Rise
- Property subtype: Condominium
- Attached to another structure: Yes
Materials
- Vinyl Siding
- Foundation: Raised
Condition
- Resale
- Year built: 2005
Utilities & green energy
- Water: Public
- Utilities for property: Cable Available, Electricity Available, Sewer Available, Water Available
Community & HOA
Community
- Features: Golf Carts OK, Long Term Rental Allowed, Pool
- Security: Smoke Detector(s)
- Subdivision: Egret Point I South
HOA
- Has HOA: Yes
- Amenities included: Owner Allowed Golf Cart, Pet Restrictions, Elevator(s)
- Services included: Common Areas, Insurance, Internet, Maintenance Grounds, Pest Control, Pool(s), Sewer, Trash, Water
- HOA fee: $625 monthly
Location
- Region: North Myrtle Beach
Financial & listing details
- Price per square foot: $258/sqft
- Tax assessed value: $275,000
- Annual tax amount: $2,024
- Date on market: 4/21/2026
- Listing terms: Cash,Conventional
- Electric utility on property: Yes
Estimated market value
$308,700
$293,000 - $324,000
$1,978/mo
Price history
| Date | Event | Price |
|---|---|---|
| 6/5/2026 | Price change | $319,900-2.8%$258/sqft |
Source:  CCAR #2610422 Report a problem CCAR #2610422 Report a problem | ||
| 4/22/2026 | Listed for sale | $329,000+6.5%$265/sqft |
Source: CCAR #2610422 Report a problem | ||
| 7/1/2023 | Listing removed | -- |
Source: CCAR #2220782 Report a problem | ||
| 5/4/2023 | Listed for sale | $308,900-3.4%$249/sqft |
Source: CCAR #2220782 Report a problem | ||
| 10/18/2005 | Sold | $319,900+33.3%$258/sqft |
Source: Public Record Report a problem | ||
| 5/5/2005 | Sold | $239,900$193/sqft |
Source: Public Record Report a problem | ||
Public tax history
| Year | Property taxes | Tax assessment |
|---|---|---|
| 2025 | $2,024 | $156,055 |
| 2024 | $2,024 +8.4% | $156,055 +15% |
| 2023 | $1,867 +1.3% | $135,700 |
| 2022 | $1,842 | $135,700 |
| 2021 | $1,842 +1.1% | -- |
| 2020 | $1,822 | -- |
| 2019 | -- | -- |
| 2018 | $1,981 | $7,080 |
| 2017 | -- | $7,080 |
| 2016 | -- | $7,080 -42.9% |
| 2015 | -- | $12,390 +75% |
| 2014 | $1,592 | $7,080 |
| 2013 | -- | -- |
| 2012 | -- | -- |
| 2010 | -- | $9,780 -24.9% |
| 2009 | -- | $13,020 |
| 2008 | -- | $13,020 |
| 2007 | -- | $13,020 |
Find assessor info on the county website
Monthly payment
Est. payment
Payment breakdown
Explore the cost of this home by adjusting the details. Changes won't be saved.Climate risks
Neighborhood: 29582
Nearby schools
GreatSchools rating
- 6/10Ocean Drive ElementaryGrades: PK-5Distance: 1.3 mi
- 9/10North Myrtle Beach Middle SchoolGrades: 6-8Distance: 2.5 mi
- 6/10North Myrtle Beach High SchoolGrades: 9-12Distance: 2.6 mi
Schools provided by the listing agent
- Elementary: Ocean Drive Elementary
- Middle: North Myrtle Beach Middle School
- High: North Myrtle Beach High School
Source: CCAR. This data may not be complete. We recommend contacting the local school district to confirm school assignments for this home.
- $329,8002 bd2 ba1.3k sqft407 24th Ave N UNIT 303, North Myrtle Beach, SC 29582Off Market

- $294,6002 bd2 ba1.2k sqft407 24th Ave N UNIT 203, North Myrtle Beach, SC 29582Off Market
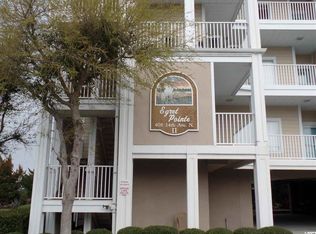
- $277,2002 bd2 ba1.2k sqft407 24th Ave N UNIT 103, North Myrtle Beach, SC 29582Off Market
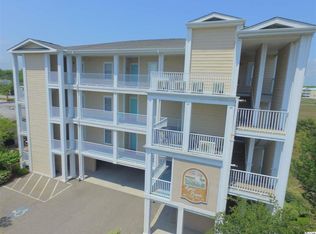
- $307,500-- bd-- ba1.3k sqft407 24th Ave N UNIT 102, North Myrtle Beach, SC 29582Off Market

- $329,5002 bd2 ba1.1k sqft407 24th Ave N UNIT 201, North Myrtle Beach, SC 29582Off Market
- $300,0002 bd2 ba1.2k sqft407 24th Ave N UNIT 202, North Myrtle Beach, SC 29582Sold
- $330,0002 bd2 ba1.2k sqft407 24th Ave N UNIT 301, North Myrtle Beach, SC 29582Sold
- $270,0002 bd2 ba1.2k sqft407 24th Ave N UNIT 302, North Myrtle Beach, SC 29582Sold
A local agent can set up tours, give advice and negotiate with sellers.
A local lender can help you make sure your offer is ready when you are.
Similar homes
- $275,0002 bd2 ba1k sqftOCEAN KEYES, North Myrtle Beach, SC 29582For Sale

 MLS ID #2616998, Dona M Lee, RE/MAX Southern Shores. CCAR
 - $262,0002 bd2 ba893 sqft901 West Port Dr. #1703, North Myrtle Beach, SC 29582For Sale
 MLS ID #2616500, Dave Barr Properties Team, INNOVATE Real Estate. CCAR
 - $249,9002 bd2 ba1k sqftWedgewood, North Myrtle Beach, SC 29582For Sale
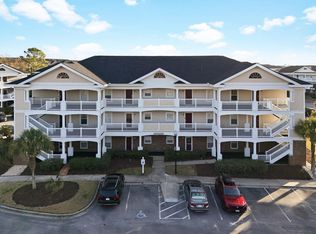 MLS ID #2605721, Darrin W Green, Weichert Realtors Southern Coast. CCAR
 - $349,9002 bd2 ba1k sqft4609 Lightkeepers Way #11i, Little River, SC 29566For Sale
 MLS ID #2606992, Steven T Koleno, Beycome Brokerage Realty LLC. CCAR
 - $259,9002 bd2 ba1k sqft5751 Oyster Catcher Dr. #323, North Myrtle Beach, SC 29582For SaleMLS ID #2610835, Christine M Howard, CRG Homes. CCAR
- $299,0001 bd1 ba853 sqft730 Madiera Dr. #201, North Myrtle Beach, SC 29582For SaleMLS ID #2613697, Matt C Scalise, Scalise Realty Powered by KW. CCAR
- $319,9003 bd3 ba1.4k sqft4409 Grande Harbour Blvd., Little River, SC 29566For SaleMLS ID #2611800, Blackwater Team, Welcome Home Realty. CCAR
- $280,0002 bd2 ba1k sqftB Building, Little River, SC 29566For SaleMLS ID #2606741, C and J Team, ASAP Realty, Inc. CCAR
- $294,9993 bd2 ba1.5k sqftGreenside Villas, Little River, SC 29566For SaleMLS ID #2518681, Sharon M Dudley, North Beach Realty. CCAR
- $415,0003 bd2 ba1.7k sqft1105 Inlet View Dr., North Myrtle Beach, SC 29582For SaleMLS ID #2616423, Jessica B Ross, EXP Realty, LLC. CCAR
- $224,8002 bd2 ba1k sqft6253 Catalina Dr. #1733, North Myrtle Beach, SC 29582For SaleMLS ID #2613613, Russo - Weese Team, Century 21 Barefoot Realty. CCAR
- $299,0002 bd2 ba969 sqftOcean Creek IV, Myrtle Beach, SC 29572For SaleMLS ID #2613844, Angela ''Angie'' Wilkie, Keller Williams Realty-BC. CCAR
- $319,9002 bd2 ba1.7k sqft247 Stonewall Circle #14-3, Longs, SC 29568For SaleMLS ID #2612812, Austin S Guyton, Dunes Realty Group. CCAR
- $335,0003 bd2 ba1.4k sqft1852 Melville Ct., Little River, SC 29566For SaleMLS ID #2616505, Lesa B Cala, Weichert Realtors Southern Coast. CCAR
- $355,0003 bd3 ba1.7k sqft4396 Baldwin Ave. #34, Little River, SC 29566For SaleMLS ID #2605286, Brian Sullivan, Realty ONE Group Dockside. CCAR
- $264,9002 bd2 ba1.2k sqft9754 Leyland Dr. #11, Myrtle Beach, SC 29572For SaleMLS ID #2617928, Elliott Serral, EXP Realty LLC. CCAR
- $349,9003 bd3 ba1.6k sqftBridgewater Towns, Little River, SC 29566For SaleMLS ID #2615666, Edward Eddie P Boyd, INNOVATE Real Estate. CCAR
- $199,0003 bd2 ba1.2k sqftThe Gardens at Cypress Bay W, Little River, SC 29566For SaleMLS ID #2617469, Theresa M Ruscigno-Fleischner, Realty ONE Group DocksideNorth. CCAR
- $315,0003 bd2 ba1.4k sqft4827 Orchid Way #105, Myrtle Beach, SC 29577For SaleMLS ID #2614438, Jerry Aherne, CENTURY 21 Broadhurst. CCAR
- $335,0003 bd2 ba1.3k sqft323 Logan St., Little River, SC 29566For SaleMLS ID #2615182, Suzanne I Temple, RE/MAX Executive. CCAR
