Check out this beautifully maintained 3 bd/3 ba townhome boasting its own private interior ELEVATOR & LOCATED two blocks off the beach & two blocks from Main St on Hillside Dr in the Charleston Village development of North Myrtle Beach!!! Just a short golf cart ride to enjoy all the shopping, restaurants, clubs, and entertainment OD has to offer!!! This home is move in ready and comes partially furnished!! The bottom level has 2 under building parking spaces and a separate storage area for your golf cart. Enter through the beautiful foyer where you’ll find 2 additional storage areas, as well as access to the elevator and the stairs leading to the second level. This main level offers a beautiful fully equipped kitchen with granite countertops, SS appliances, and an awesome bar overlooking the living room/dining area with plenty of natural lighting. There is also a bedroom and full bath located on this level. The third level offers a spacious primary bedroom with walk in closet and primary bath with double vanity, standup shower, and separate garden tub to relax in. A second spacious bedroom and full bath are also located on this level along with the laundry room which include washer and dryer. There are two private balconies to enjoy and an attached storage closet located on each. ALL items present during showings will convey. For staging purposes, some photos were taken before the sellers removed their personal belongings. Water heater replaced in 2021. HVAC units replaced in 2021 and 2025. Garbage disposal replaced in 2025.
For sale
$487,500
209 N Hillside Dr. #102, North Myrtle Beach, SC 29582
3beds
1,804sqft
:
Get pre-qualified$3,580/mo
Townhouse, Condominium
Built in 2006
-- sqft lot
$468,800 Zestimate®
$270/sqft
$750/mo HOA
What's special
Private interior elevatorTwo private balconiesBeautiful foyerPlenty of natural lightingStandup shower
- 49 days |
- 362 |
- 20 |
Zillow last checked:
Listing updated:
Listed by:
Tonya L Krimminger 704-779-7425,
TK Properties
Source: CCAR,MLS#: 2615263 Originating MLS: Coastal Carolinas Association of Realtors
Originating MLS: Coastal Carolinas Association of RealtorsFacts & features
Interior
Bedrooms & bathrooms
- Bedrooms: 3
- Bathrooms: 3
- Full bathrooms: 3
Rooms
- Room types: Foyer, Utility Room
Primary bedroom
- Features: Ceiling Fan(s), Walk-In Closet(s)
Primary bathroom
- Features: Dual Sinks, Garden Tub/Roman Tub, Separate Shower, Vanity
Dining room
- Features: Living/Dining Room
Kitchen
- Features: Dishwasher, Pantry, Stainless Steel Appliances, Solid Surface Counters
Living room
- Features: Ceiling Fan(s)
Other
- Features: Bedroom on Main Level, Entrance Foyer, Utility Room
Heating
- Central
Cooling
- Central Air
Appliances
- Included: Dishwasher, Disposal, Microwave, Oven, Range, Refrigerator, Dryer, Washer
- Laundry: Washer Hookup
Features
- Ceiling Fan(s), Dual Sinks, Elevator, Furnished, Garden Tub/Roman Tub, Sitting Area in Primary, Split Bedrooms, Separate Shower, Vanity, Walk-In Closet(s), Window Treatments, Bedroom on Main Level, Entrance Foyer, Stainless Steel Appliances, Solid Surface Counters
- Flooring: Carpet, Luxury Vinyl, Luxury VinylPlank, Tile
- Furnished: Yes
Interior area
- Total structure area: 2,002
- Total interior livable area: 1,804 sqft
Property
Parking
- Parking features: Underground, Golf Cart Garage
- Has garage: Yes
Features
- Levels: Three Or More
- Stories: 3
- Patio & porch: Balcony
- Exterior features: Balcony, Pool, Storage
- Has private pool: Yes
- Pool features: Community, In Ground, Outdoor Pool
Details
- Additional parcels included: ,
- Parcel number: 35607020243
- Zoning: MF
- Special conditions: None
Construction
Type & style
- Home type: Townhouse
- Architectural style: Low Rise
- Property subtype: Townhouse, Condominium
Materials
- Vinyl Siding
- Foundation: Raised, Slab
Condition
- Resale
- Year built: 2006
Utilities & green energy
- Water: Public
- Utilities for property: Cable Available, Electricity Available, Phone Available, Sewer Available, Underground Utilities, Water Available, Trash Collection
Community & HOA
Community
- Features: Golf Carts OK, Long Term Rental Allowed, Pool, Short Term Rental Allowed
- Security: Smoke Detector(s)
- Subdivision: Charleston Village - NMB
HOA
- Has HOA: Yes
- Amenities included: Owner Allowed Golf Cart, Owner Allowed Motorcycle, Pet Restrictions, Tenant Allowed Golf Cart, Trash
- Services included: Association Management, Common Areas, Insurance, Legal/Accounting, Maintenance Grounds, Pest Control, Pool(s), Trash
- HOA fee: $750 monthly
Location
- Region: North Myrtle Beach
Financial & listing details
- Price per square foot: $270/sqft
- Tax assessed value: $470,000
- Annual tax amount: $1,461
- Date on market: 6/15/2026
- Listing terms: Cash,Conventional,FHA,VA Loan
- Electric utility on property: Yes
Estimated market value
$468,800
$445,000 - $492,000
$2,569/mo
Price history
| Date | Event | Price |
|---|---|---|
| 6/16/2026 | Listed for sale | $487,500+39.3%$270/sqft |
Source:  CCAR #2615263 Report a problem CCAR #2615263 Report a problem | ||
| 8/16/2021 | Sold | $349,900+78.6%$194/sqft |
Source: CCAR #2114769 Report a problem | ||
| 11/16/2016 | Sold | $195,900+3.2%$109/sqft |
Source: CCAR #1618748 Report a problem | ||
| 9/15/2016 | Listed for sale | $189,900-19.2%$105/sqft |
Source: Ocean Breeze Properties, LLC #1618748 Report a problem | ||
| 8/10/2016 | Listing removed | $234,900$130/sqft |
Source: CENTURY 21 Strand Group #1610164 Report a problem | ||
| 6/14/2016 | Price change | $234,900-4.1%$130/sqft |
Source: Homepath #1610164 Report a problem | ||
| 5/18/2016 | Listed for sale | $244,900+95.9%$136/sqft |
Source: Homepath #1610164 Report a problem | ||
| 3/23/2016 | Sold | $125,000-69.2%$69/sqft |
Source: Public Record Report a problem | ||
| 10/2/2006 | Sold | $406,438$225/sqft |
Source: Public Record Report a problem | ||
Public tax history
| Year | Property taxes | Tax assessment |
|---|---|---|
| 2025 | $1,461 | $391,000 |
| 2024 | $1,461 | $391,000 +15% |
| 2023 | -- | $340,000 |
| 2022 | $4,617 +47.8% | $340,000 |
| 2021 | $3,123 +1.1% | -- |
| 2020 | $3,088 | -- |
| 2019 | -- | -- |
| 2018 | $3,020 | $13,200 |
| 2017 | -- | $13,200 +10% |
| 2016 | -- | $12,000 +50% |
| 2015 | -- | $8,000 |
| 2014 | $2,698 | $8,000 |
| 2013 | -- | -- |
| 2012 | -- | -- |
| 2010 | -- | $8,520 -56.6% |
| 2009 | -- | $19,620 |
| 2008 | -- | $19,620 |
| 2007 | -- | $19,620 |
Find assessor info on the county website
Monthly payment
Est. payment
Payment breakdown
Explore the cost of this home by adjusting the details. Changes won't be saved.Climate risks
Neighborhood: 29582
Nearby schools
GreatSchools rating
- 6/10Ocean Drive ElementaryGrades: PK-5Distance: 0.7 mi
- 9/10North Myrtle Beach Middle SchoolGrades: 6-8Distance: 2.2 mi
- 6/10North Myrtle Beach High SchoolGrades: 9-12Distance: 2.9 mi
Schools provided by the listing agent
- Elementary: Ocean Drive Elementary
- Middle: North Myrtle Beach Middle School
- High: North Myrtle Beach High School
Source: CCAR. This data may not be complete. We recommend contacting the local school district to confirm school assignments for this home.
- $415,0003 bd3 ba1.8k sqft209 Hillside Dr N UNIT 204, North Myrtle Beach, SC 29582Sold
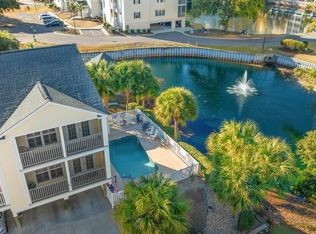
- $495,0003 bd3 ba3.6k sqft209 Hillside Dr N UNIT 201, North Myrtle Beach, SC 29582Sold

- $495,0003 bd3 ba1.8k sqft209 Hillside Dr S #5, North Myrtle Beach, SC 29582Sold
- $450,0003 bd3 ba1.8k sqft209 Hillside Dr N #1, North Myrtle Beach, SC 29582Sold
- $437,4003 bd3 ba1.8k sqft209 Hillside Dr S #7, North Myrtle Beach, SC 29582Off Market
- $492,4003 bd3 ba2k sqft209 Hillside Dr N, North Myrtle Beach, SC 29582Off Market
- $418,9003 bd3 ba50 sqft209 Hillside Dr S #3, North Myrtle Beach, SC 29582Off Market
- $415,0003 bd3 ba1.8k sqft209 Hillside Dr N #8, North Myrtle Beach, SC 29582Sold
A local agent can set up tours, give advice and negotiate with sellers.
A local lender can help you make sure your offer is ready when you are.
Similar homes
- $514,9004 bd3 ba2k sqft911 Ocean Pines Ct., North Myrtle Beach, SC 29582For Sale

 MLS ID #2615268, 1st Class Advantage Team, 1st Class Real Estate-Advantage. CCAR
 - $519,0003 bd3 ba1.6k sqft932 Leah Jayne Ln., North Myrtle Beach, SC 29582For Sale
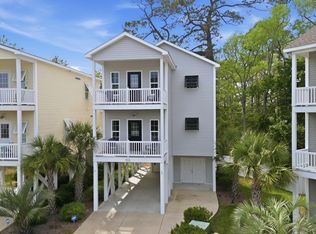 MLS ID #2609849, Robert A Fine, The Litchfield Company Real Estate-PrinceCrk. CCAR
 - $545,0003 bd3 ba1.8k sqft5224 Sea Coral Way Unit 28, North Myrtle Beach, SC 29582For Sale
 MLS ID #2619010, Desiree Rowles, Rowles Real Estate. CCAR
 - $419,9003 bd2 ba1.5k sqftThe Havens @ Barefoot Resort, North Myrtle Beach, SC 29582For Sale
 MLS ID #2618745, Greg Harrelson Sales Team, Century 21 The Harrelson Group. CCAR
 - $369,0003 bd2 ba1.6k sqftSugar Bay Townhouses, North Myrtle Beach, SC 29582For SaleMLS ID #2616834, Derek Heppe, Ace Realty, LLC. CCAR
- $324,4403 bd4 ba2.1k sqftThe Pines - NMB, North Myrtle Beach, SC 29582For SaleMLS ID #2604738, The Dulhagen Group, INNOVATE Real Estate. CCAR
- $415,0004 bd3 ba1.7k sqft829 9th Ave. S #6, North Myrtle Beach, SC 29582For SaleMLS ID #2607122, Eileen Henriksen, RE/MAX Southern Shores NMB. CCAR
- $324,9992 bd2 ba930 sqft747 Shell Creek Circle #B20-4, North Myrtle Beach, SC 29582For SaleMLS ID #2618926, Sarah Scherder, RE/MAX Southern Shores. CCAR
- $409,0003 bd2 ba1.6k sqft705 11th Ave. S Unit B, North Myrtle Beach, SC 29582For SaleMLS ID #2608517, The Engler Group, Rowles Real Estate. CCAR
- $289,9002 bd2 ba1k sqft41, North Myrtle Beach, SC 29582For SaleMLS ID #2614776, Christine M Howard, CRG Homes. CCAR
- $459,0003 bd3 ba1.4k sqft4910 N Market St. #M9-R2, North Myrtle Beach, SC 29582For SaleMLS ID #2529118, Matt C Scalise, Scalise Realty Powered by KW. CCAR
- $275,0002 bd2 ba1k sqftOCEAN KEYES, North Myrtle Beach, SC 29582For SaleMLS ID #2616998, Dona M Lee, RE/MAX Southern Shores. CCAR
- $594,2004 bd4 ba2.6k sqft1141 Bronwyn Circle, North Myrtle Beach, SC 29582For SaleMLS ID #2616130, The Dulhagen Group, INNOVATE Real Estate. CCAR
- $395,0003 bd2 ba1.4k sqft1004 Edge Dr. Unit H, North Myrtle Beach, SC 29582For SaleMLS ID #2517206, John W Blanton, White Shoreline Realty. CCAR
- $399,9003 bd3 ba1.8k sqft1545 Spinnaker Dr. #1A, North Myrtle Beach, SC 29582For SaleMLS ID #2611598, Bryan Jarrett, Century 21 Coastal Lifestyles. CCAR
- $384,9003 bd2 ba1.4k sqft5010 Weatherwood Dr., North Myrtle Beach, SC 29582For SaleMLS ID #2612020, Jarrod Walls, Realty ONE Group DocksideNorth. CCAR
- $399,0003 bd2 ba1.5k sqftBuilding 11, North Myrtle Beach, SC 29582For SaleMLS ID #2610450, Wendy B Flynn, RE/MAX Southern Shores NMB. CCAR
- $699,0004 bd3 ba2.4k sqft2209 Gazebo Ct., North Myrtle Beach, SC 29582For SaleMLS ID #2612865, Clint Ayers Team, The Hoffman Group. CCAR
- $619,9006 bd4 ba2.1k sqft3401 N Ocean Blvd. #103, North Myrtle Beach, SC 29582For SaleMLS ID #2604618, The American Dream Team, RE/MAX Executive. CCAR
- $450,0002 bd3 ba1.2k sqftGreens, Myrtle Beach, SC 29572For SaleMLS ID #2618659, Becky F Parks, Leonard Call- Ocean Creek. CCAR
