Nestled in the charming, gated community of Ocean Creek, this delightful townhome offers the perfect blend of comfort and coastal living. With two full baths adjoining both bedrooms and an additional half bath, it's designed for both convenience and relaxation. Step inside to discover a freshly painted interior that radiates calmness and cleanliness. Beautiful plantation shutters throughout along with a very pleasing coastal decorating flair. The inviting layout includes an enclosed porch, ideal for use as a serene office space or cozy guest sleeping quarters, providing versatility for your lifestyle. The private courtyard is a standout feature complete with a fire pit to gather around on cool evenings, making it perfect for entertaining friends or enjoying quiet nights under the stars. For added convenience this unit comes with a golf cart, allowing you to explore the nearby beach and local attractions effortlessly. Whether you are looking for a getaway or a permanent residence, this immaculate townhome is a true gem in a charming beachfront community.
For sale
$450,000
435 Ocean Creek Dr. #2730, Myrtle Beach, SC 29572
2beds
1,219sqft
:
Get pre-qualified$3,311/mo
Townhouse, Condominium
Built in 1986
-- sqft lot
$433,200 Zestimate®
$369/sqft
$700/mo HOA
What's special
Additional half bathPrivate courtyardBeautiful plantation shutters throughoutFreshly painted interiorInviting layoutEnclosed porch
- 2 days |
- 75 |
- 3 |
Likely to sell faster than
Zillow last checked:
Listing updated:
Listed by:
Becky F Parks 843-957-5307,
Leonard Call- Ocean Creek
Source: CCAR,MLS#: 2618659 Originating MLS: Coastal Carolinas Association of Realtors
Originating MLS: Coastal Carolinas Association of RealtorsFacts & features
Interior
Bedrooms & bathrooms
- Bedrooms: 2
- Bathrooms: 3
- Full bathrooms: 2
- 1/2 bathrooms: 1
Rooms
- Room types: Den, Foyer
Primary bedroom
- Features: Ceiling Fan(s)
- Dimensions: 12x12'6"
Bedroom 1
- Dimensions: 12'4"x10"8"
Primary bathroom
- Features: Dual Sinks, Tub Shower
Dining room
- Features: Living/Dining Room
- Dimensions: 9 x 9
Kitchen
- Features: Breakfast Bar, Dishwasher, Kitchen Exhaust Fan, Pantry, Solid Surface Counters
- Dimensions: 8'6 x 7'10
Living room
- Features: Ceiling Fan(s), Fireplace
- Dimensions: 16 x 12'6"
Other
- Features: Entrance Foyer, Library
Heating
- Central, Electric
Cooling
- Central Air
Appliances
- Included: Dishwasher, Disposal, Microwave, Oven, Range, Refrigerator, Range Hood, Dryer, Washer
- Laundry: Washer Hookup
Features
- Attic, Ceiling Fan(s), Dual Sinks, Furnished, Fireplace, Pull Down Attic Stairs, Permanent Attic Stairs, Tub Shower, Window Treatments, Breakfast Bar, Entrance Foyer, High Speed Internet, Solid Surface Counters
- Flooring: Carpet, Tile, Wood
- Doors: Insulated Doors, Storm Door(s)
- Windows: Storm Window(s)
- Attic: Pull Down Stairs,Permanent Stairs
- Has fireplace: Yes
- Furnished: Yes
Interior area
- Total structure area: 1,219
- Total interior livable area: 1,219 sqft
Property
Parking
- Total spaces: 1
- Parking features: One and One Half Spaces, Golf Cart Garage
- Has garage: Yes
Features
- Levels: Two
- Stories: 2
- Patio & porch: Front Porch, Patio
- Exterior features: Patio, Storage
- Pool features: Community, Indoor, Outdoor Pool
Lot
- Features: Outside City Limits
Details
- Additional parcels included: ,
- Parcel number: 39108020019
- Zoning: residentia
- Special conditions: None
Construction
Type & style
- Home type: Townhouse
- Architectural style: Low Rise
- Property subtype: Townhouse, Condominium
Materials
- HardiPlank Type
- Foundation: Slab
Condition
- Resale
- Year built: 1986
Utilities & green energy
- Water: Public
- Utilities for property: Cable Available, Electricity Available, Phone Available, Sewer Available, Water Available, High Speed Internet Available
Green energy
- Energy efficient items: Doors, Windows
Community & HOA
Community
- Features: Cable TV, Golf Carts OK, Gated, Internet Access, Tennis Court(s), Long Term Rental Allowed, Pool, Short Term Rental Allowed
- Security: Gated Community, Smoke Detector(s), Security Service
- Subdivision: Ocean Creek Greens
HOA
- Has HOA: Yes
- Amenities included: Gated, Owner Allowed Golf Cart, Pet Restrictions, Security, Tennis Court(s), Cable TV, Maintenance Grounds
- Services included: Association Management, Common Areas, Electricity, Insurance, Internet, Legal/Accounting, Maintenance Grounds, Pest Control, Pool(s), Sewer, Security, Water
- HOA fee: $700 monthly
Location
- Region: Myrtle Beach
Financial & listing details
- Price per square foot: $369/sqft
- Tax assessed value: $415,000
- Annual tax amount: $5,094
- Date on market: 7/27/2026
- Listing terms: Cash,Conventional
- Electric utility on property: Yes
Estimated market value
$433,200
$412,000 - $455,000
$2,097/mo
Price history
| Date | Event | Price |
|---|---|---|
| 7/28/2026 | Listed for sale | $450,000+8.4%$369/sqft |
Source:  CCAR #2618659 Report a problem CCAR #2618659 Report a problem | ||
| 6/16/2023 | Sold | $415,000+76.7%$340/sqft |
Source: CCAR #2309379 Report a problem | ||
| 1/8/2015 | Sold | $234,900-2.1%$193/sqft |
Source: CCAR #1314194 Report a problem | ||
| 7/11/2014 | Listing removed | $239,900$197/sqft |
Source: Leonard Call- Ocean Creek #1314194 Report a problem | ||
| 6/13/2014 | Price change | $239,900-5.9%$197/sqft |
Source: Leonard Call- Ocean Creek #1314194 Report a problem | ||
| 9/8/2013 | Listed for sale | $254,900-13.6%$209/sqft |
Source: Leonard Call- Ocean Creek #1314194 Report a problem | ||
| 10/21/2005 | Sold | $295,000+25.5%$242/sqft |
Source: Public Record Report a problem | ||
| 3/16/2005 | Sold | $235,000$193/sqft |
Source: Public Record Report a problem | ||
Public tax history
| Year | Property taxes | Tax assessment |
|---|---|---|
| 2025 | $5,094 | $415,000 |
| 2024 | $5,094 +77% | $415,000 +93% |
| 2023 | $2,878 +1.6% | $215,000 |
| 2022 | $2,833 | $215,000 |
| 2021 | $2,833 +5.3% | -- |
| 2020 | $2,690 | -- |
| 2019 | -- | -- |
| 2018 | $2,878 | $13,320 |
| 2017 | -- | $13,320 |
| 2016 | -- | $13,320 -27.5% |
| 2015 | -- | $18,375 +75% |
| 2014 | $2,263 | $10,500 |
| 2013 | -- | -- |
| 2012 | -- | -- |
| 2010 | -- | $16,560 +47.6% |
| 2009 | -- | $11,220 |
| 2008 | -- | $11,220 |
| 2007 | -- | $11,220 +50% |
| 2005 | -- | $7,480 |
| 2004 | $1,315 -0.6% | $7,480 -0.6% |
| 2003 | $1,323 | $7,528 |
| 2002 | -- | -- |
| 2001 | -- | -- |
| 2000 | -- | -- |
Find assessor info on the county website
Monthly payment
Est. payment
Payment breakdown
Explore the cost of this home by adjusting the details. Changes won't be saved.Climate risks
Neighborhood: 29572
Nearby schools
GreatSchools rating
- 6/10Myrtle Beach ElementaryGrades: 3-5Distance: 8.7 mi
- 7/10Myrtle Beach Middle SchoolGrades: 6-8Distance: 8.9 mi
- 5/10Myrtle Beach High SchoolGrades: 9-12Distance: 8.8 mi
Schools provided by the listing agent
- Elementary: Myrtle Beach Elementary School
- Middle: Myrtle Beach Middle School
- High: Myrtle Beach High School
Source: CCAR. This data may not be complete. We recommend contacting the local school district to confirm school assignments for this home.
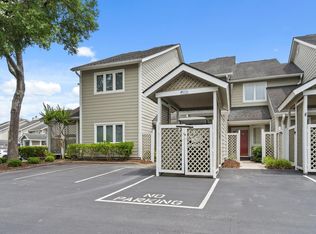
- $440,0003 bd3 ba1.3k sqft435 Ocean Creek Dr #2722, Myrtle Beach, SC 29572Sold
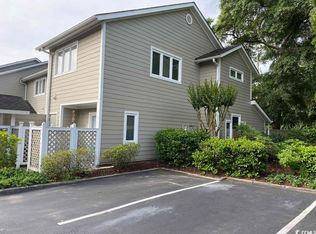
- $425,0002 bd3 ba1k sqft435 Ocean Creek Dr APT 2732, Myrtle Beach, SC 29572Sold
- $388,2003 bd3 ba1.3k sqft435 Ocean Creek Dr APT 2703, Myrtle Beach, SC 29572Off Market

- $490,0003 bd3 ba1.4k sqft435 Ocean Creek Dr APT 2705, Myrtle Beach, SC 29572Sold

- $430,0002 bd3 ba1.2k sqft435 Ocean Creek Dr APT 2731, Myrtle Beach, SC 29572Sold
- $381,5002 bd3 ba1.2k sqft435 Ocean Creek Dr, Myrtle Beach, SC 29572Off Market
- $179,0001 bd2 ba695 sqft415 Ocean Creek Dr, Myrtle Beach, SC 29572Sold
- $757,5003 bd3 ba2.5k sqft127 N Gate Rd, Myrtle Beach, SC 29572Off Market
A local agent can set up tours, give advice and negotiate with sellers.
A local lender can help you make sure your offer is ready when you are.
Similar homes
- $419,9002 bd2 ba1.3k sqft820 Madiera Dr. #14, North Myrtle Beach, SC 29582For Sale

 MLS ID #2618796, Mary Richards, SERHANT. CCAR
 - $450,0002 bd2 ba1.1k sqftTower North, Myrtle Beach, SC 29572For Sale
 MLS ID #2526658, Becky F Parks, Leonard Call- Ocean Creek. CCAR
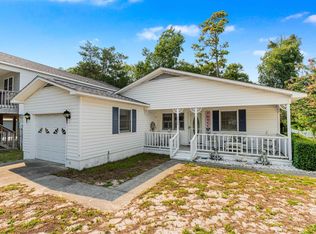
 - $425,0003 bd2 ba1.2k sqft3406 Turner St., North Myrtle Beach, SC 29582For Sale
 MLS ID #2618825, Jolene K Puffer, JP Real Estate and Consulting. CCAR
 - $299,0002 bd2 ba945 sqftOcean Creek Lodge II East, Myrtle Beach, SC 29572For Sale
 MLS ID #2618367, Elmira Heppe, Ace Realty, LLC. CCAR
 - $449,8002 bd2 ba1.6k sqft908 Briarwood Dr., Myrtle Beach, SC 29572For SaleMLS ID #2615530, Russo - Weese Team, Century 21 Barefoot Realty. CCAR
- $599,9003 bd3 ba1.3k sqftSouth Tower, Myrtle Beach, SC 29572For SaleMLS ID #2618316, Ashley C DeLong, RE/MAX Southern Shores. CCAR
- $499,9003 bd3 ba1.2k sqftTower North, Myrtle Beach, SC 29572For SaleMLS ID #2500908, Donna K C Knight, NorthGroup Real Estate LLC. CCAR
- $425,0003 bd3 ba1.5k sqft502 48th Ave. S #401, North Myrtle Beach, SC 29582For SaleMLS ID #2609310, Michael P Maloon, North Beach Realty. CCAR
- $399,9002 bd2 ba1k sqftSpa Villas, North Myrtle Beach, SC 29582For SaleMLS ID #2613918, Robbie L Branham Jr, Grand Strand Homes & Land. CCAR
- $395,0003 bd2 ba1.4k sqft838 Heather Ln. #Skimmer Bay -The Forest II Briarcliffe, Myrtle Beach, SC 29572For SaleMLS ID #2615080, Jenny R Edelman, RE/MAX Southern Shores NMB. CCAR
- $619,0002 bd2 ba1.1k sqftSouth Tower, Myrtle Beach, SC 29572For SaleMLS ID #2618324, Teri B Hyler, RE/MAX Executive. CCAR
- $299,0002 bd2 ba969 sqftOcean Creek IV, Myrtle Beach, SC 29572For SaleMLS ID #2613844, Angela ''Angie'' Wilkie, Keller Williams Realty-BC. CCAR
- $599,9002 bd2 ba1.2k sqft460 Ocean Creek Dr. #17, Myrtle Beach, SC 29572For SaleMLS ID #2610882, Clay C Adams, Dreamlife Realty. CCAR
- $275,0002 bd2 ba969 sqftOcean Creek I, Myrtle Beach, SC 29572For SaleMLS ID #2603032, Ryan Korros Team, RE/MAX Southern Shores. CCAR
- $435,0003 bd3 ba1.5k sqft2210 Tidewatch Way #2210, North Myrtle Beach, SC 29582For SaleMLS ID #2615094, Adam Levy, Century 21 The Harrelson Group. CCAR
- $360,0002 bd2 ba1.1k sqft4921 Cinzia Ln. #4921, North Myrtle Beach, SC 29582For SaleMLS ID #2609366, Tommy Carnucci, Scalise Realty Powered by KW. CCAR
- $599,9003 bd3 ba1.2k sqftTower South, Myrtle Beach, SC 29572For SaleMLS ID #2606178, Clay C Adams, Dreamlife Realty. CCAR
- $329,9003 bd2 ba1.1k sqft806 Conway St. #116, North Myrtle Beach, SC 29582For SaleMLS ID #2618385, Abe Safa Sales Team, Century 21 The Harrelson Group. CCAR
- $284,0002 bd2 ba944 sqftThe Lodge 3, Myrtle Beach, SC 29572For SaleMLS ID #11802503, Tina Schildt, TMS Property Management & Realty LLC. My State MLS
- $347,0001 bd1 ba950 sqft4613 S Ocean Blvd. #11B, North Myrtle Beach, SC 29582For SaleMLS ID #2618726, Blake Sloan, Sloan Realty Group. CCAR
