Don't miss the opportunity to own this lovely 2 bedroom 2 bath cedar home in the highly sought after ICW Community of Briarwood. This waterway community is composed of single family cedar homes, nestled in a forest of mature trees and just minutes from the heart of the Grand Strand. The Home has been tastefully completely renovated. An addition was meticulously designed for functionality and versatility. It can be used as one large room, combining the existing area or as two separate living areas divided by glass doors. The addition was carefully planned and positioned to bring in natural light and the beautiful views of the outdoors in. Both kitchen and bathrooms have high end custom cabinetry, as well as matching granite countertops. The kitchen also features stainless steel appliances. A nice size primary bedroom complete with an en suite has double sinks, large tiled shower and a cedar walk-in closet. There is a nice sized and bright guest bedroom on the opposite side of the house. Enjoy your morning coffee or evening cocktails in the beautiful private gardens. The Owner strategically placed severally sitting areas in the gardens to provide shade as the sun shifts during the day. Take a short walk over to the Community Center. The Community Center has a spacious deck with plenty of seating and a newly renovated pool overlooking the ICW. Enjoy great views while sunning and swimming or relaxing in the spa. All this and low HOA fees. Briarwood is walking distance to the Myrtle Beach Mall with the new Guy Fieri 's Flavortown. Briarwood is centrally located and close to Barefoot Landing, golf, restaurants, shopping and the Beach. This turnkey home is ready for immediate enjoyment. Just unpack your bags! Schedule your showing today.
For sale
$449,800
908 Briarwood Dr., Myrtle Beach, SC 29572
2beds
1,644sqft
:
Get pre-qualified$2,910/mo
Single Family Residence
Built in 1981
7,405 Square Feet Lot
$421,900 Zestimate®
$274/sqft
$300/mo HOA
What's special
Beautiful private gardensMatching granite countertopsTastefully completely renovatedCedar walk-in closet
- 39 days |
- 444 |
- 17 |
Zillow last checked:
Listing updated:
Listed by:
Russo - Weese Team 843-300-7077,
Century 21 Barefoot Realty,
Marianthe Weese 732-259-0434,
Century 21 Barefoot Realty
Source: CCAR,MLS#: 2615530 Originating MLS: Coastal Carolinas Association of Realtors
Originating MLS: Coastal Carolinas Association of RealtorsFacts & features
Interior
Bedrooms & bathrooms
- Bedrooms: 2
- Bathrooms: 2
- Full bathrooms: 2
Rooms
- Room types: Carolina Room
Primary bedroom
- Features: Ceiling Fan(s), Linen Closet, Walk-In Closet(s)
- Level: First
Bedroom 1
- Level: First
Primary bathroom
- Features: Dual Sinks, Separate Shower, Vanity
Dining room
- Features: Living/Dining Room
Family room
- Features: Ceiling Fan(s)
Kitchen
- Features: Dishwasher, Stainless Steel Appliances, Solid Surface Counters
Living room
- Features: Ceiling Fan(s)
Heating
- Central
Cooling
- Central Air
Appliances
- Included: Dishwasher, Disposal, Microwave, Range, Refrigerator, Dryer, Washer
- Laundry: Washer Hookup
Features
- Attic, Ceiling Fan(s), Dual Sinks, Furnished, Linen Closet, Pull Down Attic Stairs, Permanent Attic Stairs, Split Bedrooms, Skylights, Separate Shower, Vanity, Walk-In Closet(s), Window Treatments, Stainless Steel Appliances, Solid Surface Counters
- Flooring: Laminate, Tile
- Doors: Storm Door(s)
- Windows: Skylight(s), Window Treatments
- Attic: Pull Down Stairs,Permanent Stairs
- Furnished: Yes
Interior area
- Total structure area: 1,686
- Total interior livable area: 1,644 sqft
Property
Parking
- Total spaces: 2
- Parking features: Driveway
- Has uncovered spaces: Yes
Features
- Levels: One
- Stories: 1
- Patio & porch: Front Porch, Patio
- Exterior features: Patio, Storage
- Pool features: Community, Outdoor Pool
Lot
- Size: 7,405 Square Feet
- Features: Rectangular, Rectangular Lot
Details
- Additional parcels included: ,
- Parcel number: 39006020030
- Zoning: RES
- Special conditions: None
Construction
Type & style
- Home type: SingleFamily
- Architectural style: Ranch
- Property subtype: Single Family Residence
Materials
- Other, Wood Frame
- Foundation: Slab
Condition
- Resale
- Year built: 1981
Utilities & green energy
- Water: Public
- Utilities for property: Cable Available, Electricity Available, Phone Available, Sewer Available, Underground Utilities, Water Available
Community & HOA
Community
- Features: Clubhouse, Golf Carts OK, Recreation Area, Pool
- Security: Smoke Detector(s)
- Subdivision: Briarwood
HOA
- Has HOA: Yes
- Amenities included: Clubhouse, Owner Allowed Golf Cart, Owner Allowed Motorcycle, Pet Restrictions, Tenant Allowed Golf Cart
- Services included: Common Areas, Internet, Legal/Accounting, Maintenance Grounds, Pool(s), Recreation Facilities, Trash
- HOA fee: $300 monthly
Location
- Region: Myrtle Beach
Financial & listing details
- Price per square foot: $274/sqft
- Tax assessed value: $347,530
- Annual tax amount: $2,441
- Date on market: 6/18/2026
- Listing terms: Cash,Conventional
- Electric utility on property: Yes
Estimated market value
$421,900
$401,000 - $443,000
$1,919/mo
Price history
| Date | Event | Price |
|---|---|---|
| 6/18/2026 | Listed for sale | $449,800+274.8%$274/sqft |
Source:  CCAR #2615530 Report a problem CCAR #2615530 Report a problem | ||
| 8/7/2012 | Sold | $120,000-33.7%$73/sqft |
Source: CCAR #1118003 Report a problem | ||
| 12/9/2011 | Price change | $180,900-2.7%$110/sqft |
Source: CENTURY 21 The Harrelson Group #1118003 Report a problem | ||
| 11/8/2011 | Listed for sale | $185,900-19.2%$113/sqft |
Source: CENTURY 21 The Harrelson Group #1118003 Report a problem | ||
| 3/4/2008 | Sold | $230,000+0%$140/sqft |
Source: Public Record Report a problem | ||
| 4/20/2006 | Sold | $229,900+96.5%$140/sqft |
Source: Public Record Report a problem | ||
| 11/8/2000 | Sold | $117,000$71/sqft |
Source: Public Record Report a problem | ||
Public tax history
| Year | Property taxes | Tax assessment |
|---|---|---|
| 2025 | $2,441 | $194,910 |
| 2024 | $2,441 +6.7% | $194,910 +15% |
| 2023 | $2,288 +1.6% | $169,487 |
| 2022 | $2,253 | $169,487 |
| 2021 | $2,253 +5.7% | -- |
| 2020 | $2,130 | -- |
| 2019 | -- | -- |
| 2018 | $1,925 | $8,840 0% |
| 2017 | -- | $8,843 |
| 2016 | -- | $8,843 -42.9% |
| 2015 | -- | $15,475 +107% |
| 2014 | $1,910 | $7,475 |
| 2013 | -- | -- |
| 2012 | -- | -- |
| 2010 | -- | $7,492 -16.8% |
| 2009 | -- | $9,000 +22% |
| 2008 | -- | $7,380 |
| 2007 | -- | $7,380 +50% |
| 2005 | -- | $4,920 |
| 2004 | $865 +2.6% | $4,920 +2.6% |
| 2003 | $843 | $4,796 |
| 2002 | -- | -- |
| 2001 | -- | -- |
| 2000 | -- | -- |
Find assessor info on the county website
Monthly payment
Est. payment
Payment breakdown
Explore the cost of this home by adjusting the details. Changes won't be saved.Climate risks
Neighborhood: 29572
Nearby schools
GreatSchools rating
- 6/10Myrtle Beach ElementaryGrades: 3-5Distance: 7.9 mi
- 7/10Myrtle Beach Middle SchoolGrades: 6-8Distance: 8.2 mi
- 5/10Myrtle Beach High SchoolGrades: 9-12Distance: 8 mi
Schools provided by the listing agent
- Elementary: Myrtle Beach Elementary School
- Middle: Myrtle Beach Middle School
- High: Myrtle Beach High School
Source: CCAR. This data may not be complete. We recommend contacting the local school district to confirm school assignments for this home.
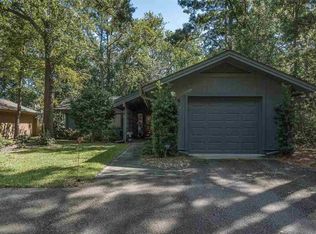
- $376,6002 bd2 ba1.4k sqft904 Briarwood Dr, Myrtle Beach, SC 29572Off Market
- $323,7002 bd2 ba1.6k sqft914 Briarwood Dr, Myrtle Beach, SC 29572Off Market
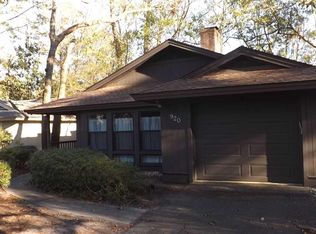
- $430,7002 bd2 ba1.6k sqft920 Briarwood Dr, Myrtle Beach, SC 29572Off Market
- $317,7002 bd2 ba1.5k sqft890 Briarwood Dr, Myrtle Beach, SC 29572Off Market
- $520,0002 bd2 ba2.3k sqft954 Oakwood Ln, Myrtle Beach, SC 29572Sold
- $338,3003 bd2 ba1.6k sqft904 Dogwood Ct, Myrtle Beach, SC 29572Off Market
- $389,8003 bd2 ba1.7k sqft926 Briarwood Dr, Myrtle Beach, SC 29572Off Market
- $471,9003 bd2 ba2.1k sqft944 Oakwood Ln, Myrtle Beach, SC 29572Off Market
A local agent can set up tours, give advice and negotiate with sellers.
A local lender can help you make sure your offer is ready when you are.
Similar homes
- $534,9003 bd2 ba1.7k sqft9778 Ibis Ct., Myrtle Beach, SC 29572For Sale

 MLS ID #2617362, Jarrod Walls, Realty ONE Group DocksideNorth. CCAR
 - $269,9002 bd2 ba1.2k sqft814 Willow Trace, Myrtle Beach, SC 29572For Sale
 MLS ID #2615708, Sharon Chrzanowski, Realty One Group Dockside Cnwy. CCAR
 - $459,9004 bd2 ba1.7k sqft5101 Weatherwood Dr., North Myrtle Beach, SC 29582For Sale
 MLS ID #2611881, Chance Leith, Beach & Forest Realty. CCAR
 - $425,0002 bd2 ba1.4k sqftEdgewater, North Myrtle Beach, SC 29582For Sale
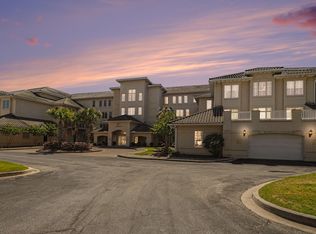 MLS ID #2609667, The Acceturo Team, Carolina One Real Estate MB. CCAR
 - $450,0003 bd3 ba1.7k sqft719-A 43rd Ave. S, North Myrtle Beach, SC 29582For SaleMLS ID #2600416, Larry M Knowles Jr, Realty ONE Group Dockside. CCAR
- $450,0003 bd2 ba1.6k sqft942 Tiffany Ln. #Tiffany Plantation, North Myrtle Beach, SC 29582For SaleMLS ID #2615039, Matt M Becker, BH & G Elliott Coastal Living. CCAR
- $575,0003 bd2 ba1.6k sqft7608 Kingswood Dr., Myrtle Beach, SC 29572For SaleMLS ID #2617150, Pivot Properties Team, Keller Williams Innovate South. CCAR
- $384,0002 bd2 ba1.9k sqft15, North Myrtle Beach, SC 29582For SaleMLS ID #2618235, Lewis Living Team, INNOVATE Real Estate. CCAR
- $415,0003 bd2 ba1.9k sqft4336 Deer Run Ave., Little River, SC 29566For SaleMLS ID #2618541, Blackwater Team, Welcome Home Realty. CCAR
- $425,0003 bd3 ba2.1k sqft2241 Waterview Dr. #131, North Myrtle Beach, SC 29582For SaleMLS ID #2604563, Bryan T Fultz, Realty ONE Group Dockside. CCAR
- $439,9003 bd2 ba2.1k sqft327 Trestle Way, Conway, SC 29526For SaleMLS ID #2615532, Alexandra L Osborn, EXP Realty LLC. CCAR
- $439,9003 bd2 ba1.7k sqft1608 Hack Ct., Surfside Beach, SC 29575For SaleMLS ID #2618336, Palmetto and Pine Group Team, INNOVATE Real Estate. CCAR
- $409,0003 bd2 ba1.6k sqft705 11th Ave. S Unit B, North Myrtle Beach, SC 29582For SaleMLS ID #2608517, The Engler Group, Rowles Real Estate. CCAR
- $425,0003 bd2 ba1.8k sqft912 Metherton Ct., Myrtle Beach, SC 29579For SaleMLS ID #2613761, Craig A Cary, BHGRE Paracle Myrtle Beach. CCAR
- $449,9994 bd3 ba2.2k sqft673 Tidal Point Ln., Myrtle Beach, SC 29579For SaleMLS ID #2606688, Alayna DeFalco, DeFalco Realty, LLC. CCAR
- $474,9003 bd3 ba2.4k sqft3026 Cedar Creek Run, Little River, SC 29566For SaleMLS ID #2616933, Cory Van Note, Coastal Sands Realty. CCAR
- $449,0003 bd2 ba1.9k sqft9099 Oak Ridge Plantation Drive SW, Calabash, NC 28467For Sale
 MLS ID #100576088, Living By the Coast Realty Group, Living by the Coast Realty Group LLC. Hive MLS
 - $495,0004 bd3 ba2.4k sqft523 Stonemason Dr., Myrtle Beach, SC 29579For SaleMLS ID #2615242, Michelle Duncan, Duncan Group Properties. CCAR
- $257,9002 bd2 ba1.4k sqftEdgewater Building 8, North Myrtle Beach, SC 29582For SaleMLS ID #2610596, Ben Guyton, GRANDE DUNES PROPERTIES. CCAR
- $420,0004 bd2 ba2k sqft132 Rivers Edge Dr., Conway, SC 29526For SaleMLS ID #2610155, Ashlynne Ward, BeachConnection Realty. CCAR
