Located in the highly sought-after Sweetbriar section of Barefoot Resort, this beautifully maintained 4BR/2B single-level home offers privacy, upgrades, and an unmatched lifestyle. Interior features include cherry hardwood floors throughout the living areas, rich wood cabinetry, black granite countertops, large travertine tile flooring, and an open-concept kitchen overlooking the spacious living room. The oversized primary suite easily accommodates a king-size bedroom set and features a double vanity and large tiled walk-in shower. Enjoy outdoor living year-round with a private backyard patio complete with a large retractable awning for shade and rain protection. The home’s curb appeal shines with stacked stone and brick accents, plus a welcoming front porch perfect for rocking chairs. Situated on a private lot, next to a cul-de-sac, with no home directly to the left, this property offers added privacy rarely found in the community. Golfers will also appreciate the transferable golf membership opportunity. Residents of Barefoot Resort enjoy access to four championship golf courses, a full-service marina, scenic walking trails, a resort-style pool, pickleball courts, a lifestyle director, and a private oceanfront beach cabana with dedicated parking. Conveniently located just minutes from Barefoot Landing, offering some of the area’s best shopping, dining, and entertainment along the Intracoastal Waterway.
For sale
Price cut: $4K (7/14)
$459,900
5101 Weatherwood Dr., North Myrtle Beach, SC 29582
4beds
1,702sqft
:
Get pre-qualified$2,871/mo
Single Family Residence
Built in 2007
0.3 Acres Lot
$447,900 Zestimate®
$270/sqft
$202/mo HOA
What's special
Private backyard patioLarge travertine tile flooringRich wood cabinetryBlack granite countertopsDouble vanityLarge tiled walk-in shower
- 78 days |
- 722 |
- 27 |
Zillow last checked:
Listing updated:
Listed by:
Chance Leith 843-455-3374,
Beach & Forest Realty
Source: CCAR,MLS#: 2611881 Originating MLS: Coastal Carolinas Association of Realtors
Originating MLS: Coastal Carolinas Association of RealtorsFacts & features
Interior
Bedrooms & bathrooms
- Bedrooms: 4
- Bathrooms: 2
- Full bathrooms: 2
Rooms
- Room types: Utility Room
Primary bedroom
- Features: Ceiling Fan(s), Main Level Primary, Walk-In Closet(s)
- Level: First
Primary bathroom
- Features: Dual Sinks, Separate Shower, Vanity
Dining room
- Features: Separate/Formal Dining Room, Living/Dining Room
Family room
- Features: Ceiling Fan(s), Vaulted Ceiling(s), Bar
Kitchen
- Features: Breakfast Bar, Dishwasher, Pantry, Stainless Steel Appliances, Solid Surface Counters
Living room
- Features: Ceiling Fan(s), Vaulted Ceiling(s), Bar
Other
- Features: Bedroom on Main Level, Utility Room
Heating
- Central, Electric
Cooling
- Central Air
Appliances
- Included: Dishwasher, Disposal, Microwave, Range, Refrigerator
- Laundry: Washer Hookup
Features
- Ceiling Fan(s), Dual Sinks, Main Level Primary, Sitting Area in Primary, Separate Shower, Vanity, Walk-In Closet(s), Window Treatments, Breakfast Bar, Bedroom on Main Level, Stainless Steel Appliances, Solid Surface Counters
- Flooring: Laminate, Tile
- Windows: Window Treatments
Interior area
- Total structure area: 2,152
- Total interior livable area: 1,702 sqft
Property
Parking
- Total spaces: 4
- Parking features: Attached, Garage, Two Car Garage
- Attached garage spaces: 2
Features
- Levels: One
- Stories: 1
- Patio & porch: Front Porch, Patio
- Exterior features: Patio
- Pool features: Community, Outdoor Pool
Lot
- Size: 0.3 Acres
- Features: Cul-De-Sac, Near Golf Course, Irregular Lot
Details
- Additional parcels included: ,
- Parcel number: 35906010020
- Zoning: RES
- Special conditions: None
Construction
Type & style
- Home type: SingleFamily
- Architectural style: Ranch
- Property subtype: Single Family Residence
Materials
- Masonry, Wood Frame
- Foundation: Slab
Condition
- Resale
- Year built: 2007
Utilities & green energy
- Water: Public
- Utilities for property: Cable Available, Electricity Available, Other, Phone Available, Sewer Available, Water Available
Community & HOA
Community
- Features: Clubhouse, Golf Carts OK, Recreation Area, Tennis Court(s), Golf, Long Term Rental Allowed, Pool
- Security: Smoke Detector(s), Security Service
- Subdivision: Barefoot Resort - Sweetbriar
HOA
- Has HOA: Yes
- Amenities included: Clubhouse, Owner Allowed Golf Cart, Pet Restrictions, Security, Tenant Allowed Golf Cart, Tennis Court(s)
- Services included: Association Management, Common Areas, Internet, Recreation Facilities, Security, Trash
- HOA fee: $202 monthly
Location
- Region: North Myrtle Beach
Financial & listing details
- Price per square foot: $270/sqft
- Tax assessed value: $412,516
- Annual tax amount: $1,134
- Date on market: 5/7/2026
- Listing terms: Cash,Conventional,FHA
- Electric utility on property: Yes
Estimated market value
$447,900
$426,000 - $470,000
$2,411/mo
Price history
| Date | Event | Price |
|---|---|---|
| 7/14/2026 | Price change | $459,900-0.9%$270/sqft |
Source:  CCAR #2611881 Report a problem CCAR #2611881 Report a problem | ||
| 7/12/2026 | Price change | $463,900-0.2%$273/sqft |
Source: CCAR #2611881 Report a problem | ||
| 7/1/2026 | Price change | $464,900-1%$273/sqft |
Source: CCAR #2611881 Report a problem | ||
| 6/16/2026 | Price change | $469,500-0.1%$276/sqft |
Source: CCAR #2611881 Report a problem | ||
| 5/31/2026 | Price change | $469,900-1.1%$276/sqft |
Source: CCAR #2611881 Report a problem | ||
| 5/7/2026 | Listed for sale | $475,000+66.7%$279/sqft |
Source: CCAR #2611881 Report a problem | ||
| 5/31/2018 | Listing removed | $284,900$167/sqft |
Source: RE/MAX Southern Shores #1805115 Report a problem | ||
| 5/31/2018 | Listed for sale | $284,900+1.8%$167/sqft |
Source: RE/MAX Southern Shores #1805115 Report a problem | ||
| 5/30/2018 | Sold | $280,000-1.7%$165/sqft |
Source: CCAR #1805115 Report a problem | ||
| 4/13/2018 | Pending sale | $284,900$167/sqft |
Source: RE/MAX Southern Shores #1805115 Report a problem | ||
| 3/9/2018 | Listed for sale | $284,900+12.3%$167/sqft |
Source: RE/MAX Southern Shores #1805115 Report a problem | ||
| 3/9/2007 | Sold | $253,615$149/sqft |
Source: Public Record Report a problem | ||
Public tax history
| Year | Property taxes | Tax assessment |
|---|---|---|
| 2025 | $1,134 | $314,847 |
| 2024 | $1,134 +14% | $314,847 +15% |
| 2023 | $995 | $273,780 |
| 2022 | -- | $273,780 |
| 2021 | $968 +2.4% | -- |
| 2020 | $946 | -- |
| 2019 | -- | -- |
| 2018 | $799 | $7,570 +0.1% |
| 2017 | -- | $7,564 |
| 2016 | -- | $7,564 |
| 2015 | -- | $7,564 |
| 2014 | $769 | $7,564 |
| 2013 | -- | -- |
| 2012 | -- | -- |
| 2010 | -- | $8,444 -7% |
| 2009 | -- | $9,080 |
| 2008 | -- | $9,080 +409% |
| 2007 | -- | $1,784 |
Find assessor info on the county website
Monthly payment
Est. payment
Payment breakdown
Explore the cost of this home by adjusting the details. Changes won't be saved.Climate risks
Neighborhood: 29582
Nearby schools
GreatSchools rating
- 6/10Ocean Drive ElementaryGrades: PK-5Distance: 5.7 mi
- 9/10North Myrtle Beach Middle SchoolGrades: 6-8Distance: 5.2 mi
- 6/10North Myrtle Beach High SchoolGrades: 9-12Distance: 6.2 mi
Schools provided by the listing agent
- Elementary: Ocean Drive Elementary
- Middle: North Myrtle Beach Middle School
- High: North Myrtle Beach High School
Source: CCAR. This data may not be complete. We recommend contacting the local school district to confirm school assignments for this home.
- $540,0004 bd3 ba2.4k sqft5103 Weatherwood Dr, North Myrtle Beach, SC 29582Sold
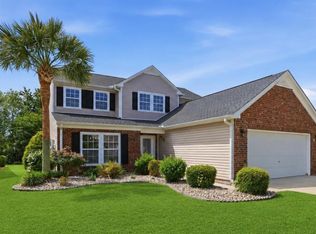
- $391,8003 bd2 ba1.4k sqft5100 Weatherwood Drive Pne, North Myrtle Beach, SC 29582Off Market
- $468,8004 bd2 ba2k sqft5105 Weatherwood Dr, North Myrtle Beach, SC 29582Off Market
- $466,9003 bd2 ba1.8k sqft5108 Weatherwood Drive Cary LOT 121, North Myrtle Beach, SC 29582Off Market
- $440,0004 bd4 ba2.3k sqft5017 Weatherwood Dr, North Myrtle Beach, SC 29582Sold
- $445,0003 bd2 ba1.8k sqft5104 Weatherwood Dr, North Myrtle Beach, SC 29582Sold
- $459,8003 bd2 ba1.8k sqft5107 Weatherwood Dr, North Myrtle Beach, SC 29582Off Market
- $503,6003 bd3 ba2.4k sqft5102 Weatherwood Dr, North Myrtle Beach, SC 29582Off Market
A local agent can set up tours, give advice and negotiate with sellers.
A local lender can help you make sure your offer is ready when you are.
Similar homes
- $460,0003 bd2 ba1.6k sqft942 Tiffany Ln. #Tiffany Plantation, North Myrtle Beach, SC 29582For Sale
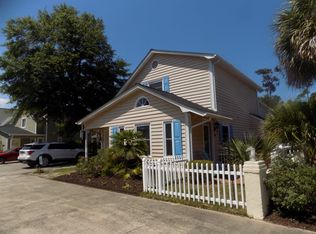
 MLS ID #2615039, Matt M Becker, BH & G Elliott Coastal Living. CCAR
 - $415,0004 bd3 ba1.7k sqft829 9th Ave. S #6, North Myrtle Beach, SC 29582For Sale
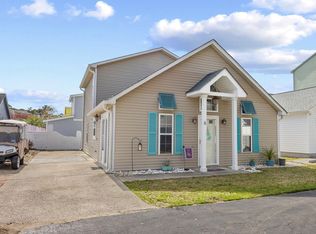 MLS ID #2607122, Eileen Henriksen, RE/MAX Southern Shores NMB. CCAR
 - $475,0003 bd2 ba1.4k sqft1911C Edge Dr., North Myrtle Beach, SC 29582For Sale
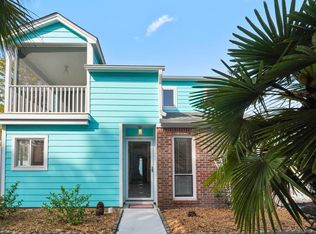 MLS ID #2609713, William Jackson, Weichert Realtors Southern Coast. CCAR
 - $429,0003 bd2 ba1.5k sqft2707 Hillside Dr. S #8, North Myrtle Beach, SC 29582For Sale
 MLS ID #2607062, Sepideh E Edelen, Keller Williams Innovate South. CCAR
 - $539,9003 bd2 ba2k sqft1401 Brigantine Rd., North Myrtle Beach, SC 29582For SaleMLS ID #2618004, Byron Macdonald, BeachConnection Realty. CCAR
- $415,0003 bd2 ba1.4k sqft1708 B Edge Dr., North Myrtle Beach, SC 29582For SaleMLS ID #2613755, Jolene K Puffer, JP Real Estate and Consulting. CCAR
- $409,0003 bd2 ba1.6k sqft705 11th Ave. S Unit B, North Myrtle Beach, SC 29582For SaleMLS ID #2608517, The Engler Group, Rowles Real Estate. CCAR
- $465,0004 bd3 ba2.2k sqft4818 Harvest Dr., Myrtle Beach, SC 29579For SaleMLS ID #2618346, Taylor Jones, Keller Williams Innovate South. CCAR
- $495,0003 bd2 ba1.9k sqft1419 Lighthouse Dr., North Myrtle Beach, SC 29582For SaleMLS ID #2607148, Christine M Longo, Beach & Forest Realty. CCAR
- $355,0003 bd2 ba1.4k sqft1705 Edge Dr. Unit B, North Myrtle Beach, SC 29582For SaleMLS ID #2615152, Desiree Rowles, Rowles Real Estate. CCAR
- $519,0003 bd3 ba1.7k sqft1668 Harbor Drive, North Myrtle Beach, SC 29582For Sale
 MLS ID #100581440, Rick W Knight, Highgarden Real Estate of NC. Hive MLS
 - $559,9003 bd2 ba1.8k sqft1010 Swan Lake Dr., North Myrtle Beach, SC 29582For SaleMLS ID #2520036, Kemp C Nash, Century 21 Coastal Lifestyles. CCAR
- $419,0003 bd3 ba1.6k sqftFairway Oaks, North Myrtle Beach, SC 29582For SaleMLS ID #2610740, McIntosh Team, Realty ONE Group DocksideNorth. CCAR
- $374,0003 bd3 ba1.2k sqft733 Shell Creek Cir #B21-2, North Myrtle Beach, SC 29582For Sale
 MLS ID #26014725, Kim Debaro. CTMLS
 - $369,0003 bd2 ba1.6k sqftSugar Bay Townhouses, North Myrtle Beach, SC 29582For SaleMLS ID #2616834, Derek Heppe, Ace Realty, LLC. CCAR
- $449,9994 bd3 ba2.2k sqft673 Tidal Point Ln., Myrtle Beach, SC 29579For SaleMLS ID #2606688, Alayna DeFalco, DeFalco Realty, LLC. CCAR
- $449,0003 bd2 ba1.9k sqft9099 Oak Ridge Plantation Drive SW, Calabash, NC 28467For SaleMLS ID #100576088, Living By the Coast Realty Group, Living by the Coast Realty Group LLC. Hive MLS
- $435,0003 bd2 ba1.8k sqft912 Metherton Ct., Myrtle Beach, SC 29579For SaleMLS ID #2613761, Craig A Cary, BHGRE Paracle Myrtle Beach. CCAR
- $391,5004 bd3 ba2k sqft518 Joy Way Ct. #Village @ Palmetto Greens, Longs, SC 29568For SaleMLS ID #2613420, Jane Daniel, Sea Oats Real Estate. CCAR
- $385,0004 bd3 ba2.4k sqft2418 Windmill Way, Myrtle Beach, SC 29579For SaleMLS ID #2613273, Andrew Lehman, NextHome The Agency Group. CCAR
