Welcome to 1545 Unit 1A in the sought-after Tidewater Plantation community. This completely remodeled home is in pristine condition and offers comfort, style, and resort-style living. Featuring three oversized bedrooms, two full baths, a half bath, vaulted ceilings, a gas fireplace, fresh paint throughout, beautiful plank flooring on the main level, and newer carpet upstairs, this home is truly move-in ready. The kitchen offers stainless steel appliances, updated granite countertops, under-cabinet lighting, and a Hydro Viv filtered kitchen faucet. Additional updates include a new roof in 2024 and an updated Carrier HVAC system with corrosion coating and a 10-year warranty. Tidewater Plantation offers 24-hour manned security, a beautiful 18-hole championship golf course, driving range, restaurant, bar, private beach cabana, owner’s pool with hot tub, visitor pool, tennis and pickleball courts, fitness center, and an updated owner’s clubhouse. This is one you won’t want to miss. Some furniture is negotiable; ask the listing agent.
For sale
$399,900
1545 Spinnaker Dr. #1A, North Myrtle Beach, SC 29582
3beds
1,868sqft
:
Get pre-qualified$2,824/mo
Townhouse, Condominium
Built in 2006
-- sqft lot
$383,600 Zestimate®
$214/sqft
$450/mo HOA
What's special
Gas fireplaceVisitor poolCompletely remodeled homePristine conditionPrivate beach cabanaUpdated granite countertopsHalf bath
- 89 days |
- 364 |
- 29 |
Zillow last checked:
Listing updated:
Listed by:
Bryan Jarrett 703-399-9212,
Century 21 Coastal Lifestyles
Source: CCAR,MLS#: 2611598 Originating MLS: Coastal Carolinas Association of Realtors
Originating MLS: Coastal Carolinas Association of RealtorsFacts & features
Interior
Bedrooms & bathrooms
- Bedrooms: 3
- Bathrooms: 3
- Full bathrooms: 2
- 1/2 bathrooms: 1
Rooms
- Room types: Screened Porch, Utility Room
Primary bedroom
- Features: Ceiling Fan(s), Main Level Primary, Walk-In Closet(s)
- Level: First
Bedroom 1
- Level: Second
Bedroom 2
- Level: Second
Primary bathroom
- Features: Dual Sinks, Tub Shower, Vanity
Dining room
- Features: Kitchen/Dining Combo
Kitchen
- Features: Breakfast Bar, Dishwasher, Kitchen Island, Stainless Steel Appliances, Solid Surface Counters
Living room
- Features: Ceiling Fan(s), Vaulted Ceiling(s)
Other
- Features: Bedroom on Main Level, Utility Room
Heating
- Central, Electric
Cooling
- Central Air
Appliances
- Included: Dishwasher, Disposal, Microwave, Oven, Range, Refrigerator, Water Purifier
- Laundry: Washer Hookup
Features
- Ceiling Fan(s), Dual Sinks, Fireplace, Main Level Primary, Tub Shower, Vanity, Walk-In Closet(s), Breakfast Bar, Bedroom on Main Level, High Speed Internet, Kitchen Island, Stainless Steel Appliances, Solid Surface Counters
- Flooring: Luxury Vinyl, Luxury VinylPlank
- Has fireplace: Yes
- Common walls with other units/homes: End Unit
Interior area
- Total structure area: 1,868
- Total interior livable area: 1,868 sqft
Video & virtual tour
Property
Parking
- Parking features: Parking Lot
Features
- Levels: Two
- Stories: 2
- Patio & porch: Front Porch, Patio, Porch, Screened
- Exterior features: Patio
- Pool features: Community, Outdoor Pool
- Has view: Yes
- View description: Golf Course
Lot
- Features: City Lot, Near Golf Course
Details
- Additional parcels included: ,
- Parcel number: 35104010037
- Zoning: MULT
- Special conditions: None
Construction
Type & style
- Home type: Condo
- Property subtype: Townhouse, Condominium
- Attached to another structure: Yes
Materials
- HardiPlank Type
Condition
- Resale
- Year built: 2006
Utilities & green energy
- Water: Public
- Utilities for property: Cable Available, Electricity Available, Phone Available, Sewer Available, Underground Utilities, Water Available, High Speed Internet Available
Community & HOA
Community
- Features: Clubhouse, Gated, Internet Access, Recreation Area, Tennis Court(s), Golf, Pool
- Security: Gated Community, Smoke Detector(s), Security Service
- Subdivision: Tidewater Ridge - Cherry Grove
HOA
- Has HOA: Yes
- Amenities included: Clubhouse, Gated, Pet Restrictions, Security, Tennis Court(s), Maintenance Grounds
- Services included: Association Management, Common Areas, Insurance, Internet, Legal/Accounting, Maintenance Grounds, Pest Control, Pool(s), Recreation Facilities, Sewer, Trash, Water
- HOA fee: $450 monthly
Location
- Region: North Myrtle Beach
Financial & listing details
- Price per square foot: $214/sqft
- Date on market: 5/5/2026
- Listing terms: Cash,Conventional,FHA,VA Loan
- Electric utility on property: Yes
Estimated market value
$383,600
$364,000 - $403,000
$2,656/mo
Price history
| Date | Event | Price |
|---|---|---|
| 5/5/2026 | Listed for sale | $399,900+60%$214/sqft |
Source:  CCAR #2611598 Report a problem CCAR #2611598 Report a problem | ||
| 2/12/2021 | Sold | $249,900$134/sqft |
Source: CCAR #2100459 Report a problem | ||
| 1/11/2021 | Pending sale | $249,900$134/sqft |
Source: CCAR #2100459 Report a problem | ||
| 1/8/2021 | Listed for sale | $249,900+28.2%$134/sqft |
Source: The Hoffman Group #2100459 Report a problem | ||
| 10/21/2016 | Sold | $195,000$104/sqft |
Source: CCAR #1609332 Report a problem | ||
Public tax history
Tax history is unavailable.
Monthly payment
Est. payment
Payment breakdown
Explore the cost of this home by adjusting the details. Changes won't be saved.Climate risks
Neighborhood: 29582
Nearby schools
GreatSchools rating
- 6/10Ocean Drive ElementaryGrades: PK-5Distance: 2.9 mi
- 9/10North Myrtle Beach Middle SchoolGrades: 6-8Distance: 3.2 mi
- 6/10North Myrtle Beach High SchoolGrades: 9-12Distance: 2.5 mi
Schools provided by the listing agent
- Elementary: Ocean Drive Elementary
- Middle: North Myrtle Beach Middle School
- High: North Myrtle Beach High School
Source: CCAR. This data may not be complete. We recommend contacting the local school district to confirm school assignments for this home.
- $315,0003 bd3 ba1.7k sqft1545 Spinnaker Dr UNIT 7D, North Myrtle Beach, SC 29582Sold

- $325,0003 bd3 ba1.8k sqft1545 Spinnaker Dr UNIT 2C, North Myrtle Beach, SC 29582Sold
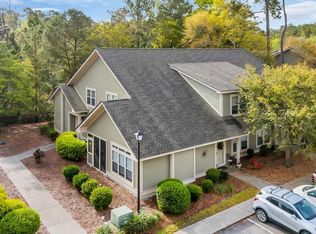
- $328,5003 bd2 ba34 sqft1545 Spinnaker Dr UNIT 4, North Myrtle Beach, SC 29582Off Market

- $355,9003 bd2 ba1.8k sqft1545 Spinnaker Dr UNIT 6, North Myrtle Beach, SC 29582Off Market
- $365,7003 bd3 ba2.1k sqft1545 Spinnaker Dr UNIT 1, North Myrtle Beach, SC 29582Off Market
- $354,6003 bd3 ba2.1k sqft1545 Spinnaker Dr UNIT 2, North Myrtle Beach, SC 29582Off Market
- $332,6003 bd3 ba2k sqft1545 Spinnaker Dr UNIT 3, North Myrtle Beach, SC 29582Off Market
- $348,8003 bd2 ba1.8k sqft1545 Spinnaker Dr UNIT 1, North Myrtle Beach, SC 29582Off Market
A local agent can set up tours, give advice and negotiate with sellers.
A local lender can help you make sure your offer is ready when you are.
Similar homes
- $419,9003 bd2 ba1.5k sqftThe Havens @ Barefoot Resort, North Myrtle Beach, SC 29582For Sale

 MLS ID #2618745, Greg Harrelson Sales Team, Century 21 The Harrelson Group. CCAR
 - $369,0003 bd2 ba1.6k sqftSugar Bay Townhouses, North Myrtle Beach, SC 29582For Sale
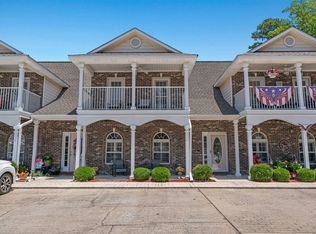 MLS ID #2616834, Derek Heppe, Ace Realty, LLC. CCAR
 - $399,0003 bd2 ba1.5k sqftBuilding 11, North Myrtle Beach, SC 29582For Sale
 MLS ID #2610450, Wendy B Flynn, RE/MAX Southern Shores NMB. CCAR
 - $375,0003 bd2 ba1.3k sqft4396 Baldwin Ave. #C115, Little River, SC 29566For Sale
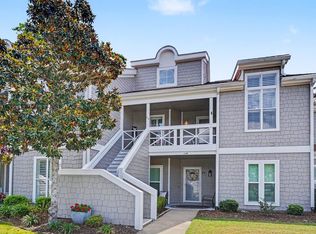 MLS ID #2617110, Gerry D Nance, Nance Real Estate. CCAR
 - $369,0003 bd2 ba1.3k sqftHarbour Front Villas, Little River, SC 29566For SaleMLS ID #2610087, Tammy LaBarbera, JTE Real Estate. CCAR
- $389,0003 bd2 ba1.4k sqft121 Crooked Gulley Circle Apt 3, Sunset Beach, NC 28468For Sale
 MLS ID #100591160, Michele Klock, PROACTIVE Real Estate. Hive MLS
 - $464,9003 bd3 ba1.9k sqft236 Gloucester Way, Little River, SC 29566For SaleMLS ID #2619046, Andrew C Prevatt, RE/MAX Southern Shores NMB. CCAR
- $410,0003 bd2 ba1.9k sqft10 Topsail Court, Carolina Shores, NC 28467For SaleMLS ID #100559407, Debbie L Kinlaw, CENTURY 21 Sunset Realty. Hive MLS
- $329,9003 bd2 ba1.4k sqftLightkeepers Village, Little River, SC 29566For SaleMLS ID #2615513, John Clay C Branyon, Beach & Forest Realty North. CCAR
- $224,9003 bd2 ba1.2k sqftSeven Oaks, North Myrtle Beach, SC 29582For SaleMLS ID #2614562, The Stopper Group, Century 21 Stopper &Associates. CCAR
- $329,0003 bd2 ba1.4k sqft40, Little River, SC 29566For SaleMLS ID #2605241, Gerry D Nance, Nance Real Estate. CCAR
- $389,9003 bd3 ba1.6k sqft119 Ashworth Dr., Little River, SC 29566For SaleMLS ID #2615191, The Mills Group Team, Century 21 Barefoot Realty. CCAR
- $487,5003 bd3 ba1.8k sqft209 N Hillside Dr. #102, North Myrtle Beach, SC 29582For SaleMLS ID #2615263, Tonya L Krimminger, TK Properties. CCAR
- $349,9002 bd2 ba1k sqft4609 Lightkeepers Way #11i, Little River, SC 29566For SaleMLS ID #2606992, Steven T Koleno, Beycome Brokerage Realty LLC. CCAR
- $325,0003 bd2 ba1k sqft4524 Plantation Harbour Dr. #D-10, Little River, SC 29566For SaleMLS ID #2618563, Kim J Stevens, Beach & Forest Realty North. CCAR
- $324,9002 bd2 ba1.3k sqftHarbour Cove 3, North Myrtle Beach, SC 29582For SaleMLS ID #2618505, Lauren D Griffin, CB Sea Coast Advantage MI. CCAR
- $525,0004 bd3 ba1.7k sqft1602 Cottage Cove Circle, North Myrtle Beach, SC 29582For SaleMLS ID #2611182, Scott Ellis & Ty Bellamy Team, RE/MAX Southern Shores NMB. CCAR
- $314,9003 bd2 ba1.4k sqft131 Waypoint Ridge Ave. #Q19, Little River, SC 29566For SaleMLS ID #2617758, Palmetto and Pine Group Team, INNOVATE Real Estate. CCAR
- $289,9002 bd2 ba1k sqft41, North Myrtle Beach, SC 29582For SaleMLS ID #2614776, Christine M Howard, CRG Homes. CCAR
- $410,0003 bd2 ba1.8k sqft3605 Park Pointe Ave., Little River, SC 29566For SaleMLS ID #2615923, Kristen B Lundy, RE/MAX Southern Shores NMB. CCAR
