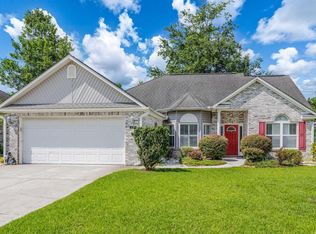
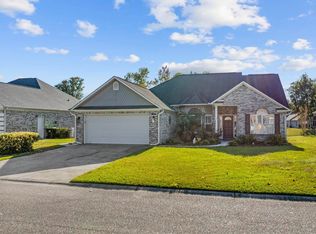
Welcome to 119 Ashworth Drive, a beautifully updated 3-bedroom, 2-bath home perfectly situated on a peaceful pond in one of Little River's most desirable communities. From the moment you arrive, you'll notice the care and attention that has gone into every detail, creating a home that feels both comfortable and move-in ready. Step inside to discover fresh paint, new luxury vinyl plank flooring and baseboards, elegant crown molding throughout, upgraded electrical outlets, all-new lighting fixtures, and energy-efficient LED lighting that gives the home a bright, modern feel. The thoughtful updates continue with a new roof, offering added peace of mind for years to come. The outdoor living space is just as inviting. Relax on the lanai with vinyl windows or on the extended patio overlooking the tranquil pond, complete with a power awning that provides shade and comfort while you enjoy your morning coffee or unwind at the end of the day. A new storm door adds both style and functionality, while the new backyard shed provides valuable storage space for tools, beach gear, or hobbies. Additional upgrades include a new washer and dryer, making everyday living even more convenient. Whether you're entertaining guests, enjoying the waterfront views, or simply appreciating the many recent improvements, this home offers a lifestyle that's easy to love. Located just minutes from shopping, dining, golf courses, marinas, and the beautiful beaches of the Grand Strand, 119 Ashworth Drive combines the charm of coastal living with the comfort of a fully updated home. If you've been searching for a property where all the hard work has already been done, this is one you won't want to miss.
For sale
$389,900
119 Ashworth Dr., Little River, SC 29566
3beds
1,698sqft
Single Family Residence
Built in 2002
7,405 Square Feet Lot
$374,200 Zestimate®
$230/sqft
$55/mo HOA
What's special
Peaceful pondFully updated homeEnergy-efficient led lightingNew roofWaterfront viewsFresh paintLanai with vinyl windows
- 23 days |
- 551 |
- 40 |
Likely to sell faster than
Zillow last checked:
Listing updated:
Listed by:
The Mills Group Team 843-252-0847,
Century 21 Barefoot Realty,
Wendy L Howard 843-340-1784,
Century 21 Barefoot Realty
Source: CCAR,MLS#: 2615191
Originating MLS: Coastal Carolinas Association of Realtors
Loading...
Facts & features
Interior
Bedrooms & bathrooms
- Bedrooms: 3
- Bathrooms: 3
- Full bathrooms: 2
- 1/2 bathrooms: 1
Rooms
- Room types: Foyer, Screened Porch, Utility Room
Primary bedroom
- Features: Tray Ceiling(s), Ceiling Fan(s), Main Level Primary, Walk-In Closet(s)
- Level: First
Primary bathroom
- Features: Dual Sinks, Jetted Tub, Separate Shower, Vanity
Dining room
- Features: Living/Dining Room, Vaulted Ceiling(s)
Kitchen
- Features: Breakfast Area, Dishwasher, Kitchen Exhaust Fan, Pantry, Solid Surface Counters
Living room
- Features: Tray Ceiling(s), Fireplace, Vaulted Ceiling(s)
Other
- Features: Bedroom on Main Level, Entrance Foyer, Utility Room
Heating
- Central, Electric
Cooling
- Central Air
Appliances
- Included: Dishwasher, Disposal, Microwave, Range, Refrigerator, Range Hood, Dryer, Washer
- Laundry: Washer Hookup
Features
- Tray Ceiling(s), Ceiling Fan(s), Dual Sinks, Fireplace, Jetted Tub, Main Level Primary, Split Bedrooms, Separate Shower, Vanity, Walk-In Closet(s), Window Treatments, Bedroom on Main Level, Breakfast Area, Entrance Foyer, Solid Surface Counters
- Flooring: Tile, Vinyl
- Doors: Insulated Doors, Storm Door(s)
- Windows: Window Treatments
- Has fireplace: Yes
Interior area
- Total structure area: 2,321
- Total interior livable area: 1,698 sqft
Property
Parking
- Total spaces: 4
- Parking features: Attached, Garage, Two Car Garage
- Attached garage spaces: 2
Features
- Levels: One
- Stories: 1
- Patio & porch: Rear Porch, Front Porch, Patio, Porch, Screened
- Exterior features: Porch, Patio, Storage
- Has spa: Yes
- On waterfront: Yes
- Waterfront features: Pond
Lot
- Size: 7,405 Square Feet
- Features: Lake Front, Outside City Limits, Pond on Lot, Rectangular, Rectangular Lot
Details
- Additional parcels included: ,
- Parcel number: 30509030097
- Zoning: PUD
- Special conditions: None
Construction
Type & style
- Home type: SingleFamily
- Architectural style: Ranch
- Property subtype: Single Family Residence
Materials
- Brick Veneer, Wood Frame
- Foundation: Slab
Condition
- Resale
- Year built: 2002
Utilities & green energy
- Water: Public
- Utilities for property: Cable Available, Electricity Available, Phone Available, Sewer Available, Water Available
Green energy
- Energy efficient items: Doors, Windows
Community & HOA
Community
- Features: Golf Carts OK, Long Term Rental Allowed
- Security: Smoke Detector(s)
- Subdivision: Ashton Acres
HOA
- Has HOA: Yes
- Amenities included: Owner Allowed Golf Cart, Owner Allowed Motorcycle, Pet Restrictions
- Services included: Common Areas
- HOA fee: $55 monthly
Location
- Region: Little River
Financial & listing details
- Price per square foot: $230/sqft
- Tax assessed value: $311,923
- Annual tax amount: $2,743
- Date on market: 6/15/2026
- Listing terms: Cash,Conventional
- Electric utility on property: Yes
Estimated market value
$374,200
$355,000 - $393,000
$2,053/mo
Price history
| Date | Event | Price |
|---|---|---|
| 6/15/2026 | Listed for sale | $389,900+13%$230/sqft |
Source: | ||
| 4/25/2025 | Sold | $345,000+1069.5%$203/sqft |
Source: Public Record Report a problem | ||
| 8/13/2002 | Sold | $29,500$17/sqft |
Source: Public Record Report a problem | ||
Public tax history
| Year | Property taxes | Tax assessment |
|---|---|---|
| 2025 | $2,743 +205.4% | $219,995 |
| 2024 | $898 +6.9% | $219,995 +15% |
| 2023 | $840 | $191,300 |
| 2022 | -- | $191,300 |
| 2021 | $624 +16.4% | -- |
| 2020 | $536 | -- |
| 2019 | -- | -- |
| 2018 | $486 | $6,930 -0.3% |
| 2017 | -- | $6,952 |
| 2016 | -- | $6,952 |
| 2015 | -- | $6,952 |
| 2014 | $471 | $6,952 |
| 2013 | -- | -- |
| 2012 | -- | -- |
| 2010 | -- | $7,568 +44.5% |
| 2009 | -- | $5,236 |
| 2008 | -- | $5,236 |
| 2007 | -- | $5,236 |
| 2005 | -- | $5,236 |
| 2004 | $920 +10.3% | $5,236 +10.3% |
| 2003 | $835 | $4,748 |
| 2001 | -- | -- |
Find assessor info on the county website
Monthly payment
Est. payment$--/mo
Payment breakdown
Explore the cost of this home by adjusting the details. Changes won't be saved.All calculations are estimates and provided by Zillow, Inc. for informational purposes only. Actual amounts may vary.
HOA fees may include property taxes on listings classified as Co-Ops. Contact the listing agent and/or owner for fee details.
Mortgage interest rates are dependent on a number of factors, including credit score, down payment, and repayment length. Interest rate data provided by Zillow Group Marketplace, Inc. as of 1/1/1970 from various mortgage lenders with which we have lead or other similar arrangements; the Estimated Payment is an average of those rates.
See how much you could borrow to make a competitive offer.
Climate risks
Neighborhood: 29566
Nearby schools
GreatSchools rating
- 6/10Waterway ElementaryGrades: PK-5Distance: 3.1 mi
- 8/10North Myrtle Beach Middle SchoolGrades: 6-8Distance: 3 mi
- 6/10North Myrtle Beach High SchoolGrades: 9-12Distance: 2.2 mi
Schools provided by the listing agent
- Elementary: Waterway Elementary
- Middle: North Myrtle Beach Middle School
- High: North Myrtle Beach High School
Source: CCAR. This data may not be complete. We recommend contacting the local school district to confirm school assignments for this home.
A local agent can set up tours, give advice and negotiate with sellers.
A local lender can help you make sure your offer is ready when you are.
- South Carolina
- Horry County
- Longs
- 29566
- 119 Ashworth Dr.