Skip main navigation
For sale
  • $299,900

    123 Ashworth Dr., Little River, SC 29566

    3beds
    2,004sqft
    : 
    Loading
    Get pre-qualified
    Single Family Residence
    Built in 2005
    6,969 Square Feet Lot
    $291,100 Zestimate®
    $150/sqft
    $55/mo HOA

    What's special

    Peaceful pond lotTranquil water viewsRelaxing pond viewsAdjoining patioLarge pantryStainless steel appliancesWell-appointed kitchen
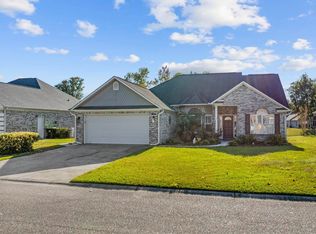
    Welcome home to Ashton Acres, one of Little River's most inviting communities. This beautifully maintained 3-bedroom, 2-bath home sits on a peaceful pond lot, offering tranquil water views and the perfect backdrop for your morning coffee or evening unwind. Step inside and you'll immediately appreciate the bright, open-concept layout and soaring vaulted ceiling that create a spacious, airy feel throughout the main living area. The heart of the home is the well-appointed kitchen, featuring stainless steel appliances, granite countertops, a large pantry, and plenty of space for cooking, gathering, and making memories. The living area flows seamlessly to the screened-in back porch, where you can enjoy the outdoors year-round. Step outside to the adjoining patio and take in the relaxing pond views---an ideal setting for grilling, entertaining, or simply enjoying the coastal breeze. The thoughtful floor plan offers comfortable bedrooms, including a private primary suite designed for relaxation at the end of the day. Whether you're looking for a primary residence, a coastal retreat, or a place to enjoy a slower pace of life, this home checks all the boxes. Located in the desirable Ashton Acres community, you'll be just minutes from the waterfront, golf courses, shopping, dining, and all the attractions that make the Little River area such a sought-after place to live. Plus, you're only a short drive from the beaches, entertainment, and endless outdoor activities of the Grand Strand. If you've been dreaming of a move that combines comfort, convenience, and peaceful pond-front living, this home is ready to welcome you.
    32 days
    |
    1,204
    |
    63
    |

    Likely to sell faster than

    Zillow last checked:

    Listing updated:

    Listed by:

    The Mills Group Team 843-252-0847,

    Century 21 Barefoot Realty

    Source: CCAR,MLS#: 2615545MLS LogoOriginating MLS: Coastal Carolinas Association of Realtors

      Facts & features

      Interior

      Bedrooms & bathrooms
      • Bedrooms: 3
      • Bathrooms: 2
      • Full bathrooms: 2
      Rooms
      • Room types: Foyer, Screened Porch, Utility Room
      Primary bedroom
      • Features: Ceiling Fan(s), Main Level Primary, Walk-In Closet(s)
      • Level: First
      Primary bathroom
      • Features: Dual Sinks, Jetted Tub, Separate Shower, Vanity
      Dining room
      • Features: Living/Dining Room
      Family room
      • Features: Ceiling Fan(s), Vaulted Ceiling(s)
      Kitchen
      • Features: Breakfast Bar, Dishwasher, Kitchen Exhaust Fan, Pantry, Stainless Steel Appliances, Solid Surface Counters
      Other
      • Features: Bedroom on Main Level, Entrance Foyer, Utility Room
      Heating
      • Central, Electric
      Cooling
      • Central Air
      Appliances
      • Included: Dishwasher, Disposal, Microwave, Range, Refrigerator, Range Hood, Dryer, Washer
      • Laundry: Washer Hookup
      Features
      • Ceiling Fan(s), Dual Sinks, Furnished, Jetted Tub, Main Level Primary, Split Bedrooms, Separate Shower, Vanity, Walk-In Closet(s), Window Treatments, Breakfast Bar, Bedroom on Main Level, Entrance Foyer, Stainless Steel Appliances, Solid Surface Counters
      • Flooring: Carpet, Tile
      • Doors: Storm Door(s)
      • Windows: Window Treatments
      • Furnished: Yes
      Interior area
      • Total structure area: 2,466
      • Total interior livable area: 2,004 sqft

      Property

      Parking
      • Total spaces: 4
      • Parking features: Attached, Garage, Two Car Garage, Garage Door Opener
      • Attached garage spaces: 2
      Features
      • Levels: One
      • Stories: 1
      • Patio & porch: Rear Porch, Patio, Porch, Screened
      • Exterior features: Porch, Patio
      • Has spa: Yes
      • On waterfront: Yes
      • Waterfront features: Pond
      Lot
      • Size: 6,969 Square Feet
      • Features: Lake Front, Outside City Limits, Pond on Lot, Rectangular, Rectangular Lot
      Details
      • Additional parcels included: ,
      • Parcel number: 30509030095
      • Zoning: PUD
      • Special conditions: None

      Construction

      Type & style
      • Home type: SingleFamily
      • Architectural style: Ranch
      • Property subtype: Single Family Residence
      Materials
      • Vinyl Siding
      • Foundation: Slab
      Condition
      • Resale
      • Year built: 2005

      Utilities & green energy

      • Water: Public
      • Utilities for property: Cable Available, Electricity Available, Phone Available, Sewer Available, Underground Utilities, Water Available

      Community & HOA

      Community
      • Features: Long Term Rental Allowed
      • Security: Smoke Detector(s)
      • Subdivision: Ashton Acres
      HOA
      • Has HOA: Yes
      • Services included: Common Areas
      • HOA fee: $55 monthly
      Location
      • Region: Little River

      Financial & listing details

      • Price per square foot: $150/sqft
      • Tax assessed value: $332,702
      • Annual tax amount: $1,132
      • Date on market: 6/18/2026
      • Listing terms: Cash,Conventional
      • Electric utility on property: Yes

        Estimated market value

        $291,100

        $277,000 - $306,000

        $2,254/mo

        Price history

        DateEventPrice
        7/20/2026Listed for sale$299,900$150/sqft
        Source: CCAR #2615545 Report a problem
        7/10/2026Pending sale$299,900$150/sqft
        Source: CCAR #2615545 Report a problem
        6/18/2026Listed for sale$299,900+33.3%$150/sqft
        Source: CCAR #2615545 Report a problem
        12/9/2011Listing removed$224,900$112/sqft
        Source: RE/MAX Southern Shores NMB #192785 Report a problem
        12/8/2011Listed for sale$224,900+0.9%$112/sqft
        Source: RE/MAX Southern Shores NMB #192785 Report a problem
        9/2/2005Sold$222,950+1014.8%$111/sqft
        Source: Public Record Report a problem
        11/26/2002Sold$20,000$10/sqft
        Source: Public Record Report a problem

        Public tax history

        YearProperty taxesTax assessment
        2025$1,132 $332,702
        2024$1,132 $332,702 +73.6%
        2023-- $191,630
        2022-- $191,630
        2021$815 +14.5%--
        2020$712 --
        2019-- --
        2018$687 $7,170 +0.1%
        2017-- $7,165
        2016-- $7,165 0%
        2015-- $7,166
        2014-- $7,166
        2013-- --
        2012-- --
        2010-- $8,144 +44.8%
        2009-- $5,624
        2008-- $5,624 -33.3%
        2007-- $8,436 +698.9%
        2005-- $1,056
        2004$186 +5.2%$1,056 +5.2%
        2003$177 $1,004
        2001-- --
        Find assessor info on the county website

        Monthly payment

        Est. payment

        Payment breakdown

        Explore the cost of this home by adjusting the details. Changes won't be saved.
        All calculations are estimates and provided by Zillow, Inc. for informational purposes only. Actual amounts may vary.
        HOA fees may include property taxes on listings classified as Co-Ops. Contact the listing agent and/or owner for fee details.
        Mortgage interest rates are dependent on a number of factors, including credit score, down payment, and repayment length. Interest rate data provided by Zillow Group Marketplace, Inc. as of 1/1/1970 from various mortgage lenders with which we have lead or other similar arrangements; the Estimated Payment is an average of those rates.
        See how much you could borrow to make a competitive offer.

        Climate risks

        Neighborhood: 29566

        Getting around

        2 / 100
        Car-Dependent
        31 / 100
        Somewhat Bikeable

        Nearby schools

        GreatSchools rating
        Schools provided by the listing agent
        • Elementary: Waterway Elementary
        • Middle: North Myrtle Beach Middle School
        • High: North Myrtle Beach High School

        Source: CCAR. This data may not be complete. We recommend contacting the local school district to confirm school assignments for this home.

        A local agent can set up tours, give advice and negotiate with sellers.

        Browse local experts

        Similar homes