Skip main navigation
Sold for $275,000
  • $275,000

    127 Ashworth Dr., Little River, SC 29566

    3beds
    1,589sqft
    Single Family Residence
    Built in 2004
    7,840.8 Square Feet Lot
    $274,900 Zestimate®
    $173/sqft
    $2,056 Estimated rent

    Home value

    $274,900

    $261,000 - $291,000

    $2,056/mo

    Zestimate® history
    Loading
    Loading...

    Owner options

    List your home for rent

    $2,056/mo

    Rent Zestimate®

    Find your next renter with Zillow Rental Manager. Plus, with online applications, you can quickly screen prospective tenants – for free.

    Learn more

    $2,056/mo

    Rent Zestimate®

    Refinance and save

    $1,596/mo

    Est. payment

    Refinancing to a lower rate could help reduce your monthly payments and save thousands over the life of the loan.

    See today's rates

    $1,596/mo

    Est. payment

    Explore your selling options

    Work with a Zillow partner agent

    Leverage their expertise and Zillow's premium Showcase listings to get your home seen by more buyers.

    Get started

    List with your own agent

    Get your home in front of millions of buyers by listing it on Zillow.

    Learn how to do it

    Sell it yourself

    Take full control of how buyers see your home on Zillow by listing For Sale by Owner (FSBO).

    List your home

    What's special

    Garden tubBathroom updatesSplit-bedroom floor planCarolina roomSpacious open layoutRich hardwood floorsOversized garage
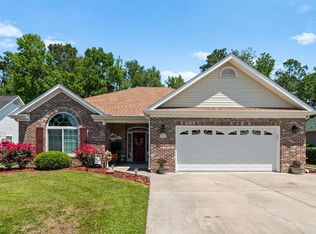
    Price Reduction!!!!! BRING ALL OFFERS! SELLER IS MOTIVATED TO SELL! Discover the perfect blend of comfort, style, and lakeside charm in this beautifully updated 3-bedroom, 2-bath home located in the sought-after Ashton Acres community. Thoughtfully designed with soaring ceilings, rich hardwood floors, and a spacious open layout, this home offers both functionality and elegance. Enjoy the ease of a split-bedroom floor plan and relax in the light-filled Carolina room—ideal for morning coffee or evening unwinding. The serene primary suite features a garden tub, double vanity, and a generous walk-in closet. An oversized garage provides ample storage, and bathroom updates. Just minutes from the Grand Strand’s top dining, shopping, and beaches—this home is a must-see! Schedule your private tour today and experience the lifestyle you’ve been waiting for.

    Zillow last checked:

    Listing updated:

    Listed by:

    Jenny R Knight Cell:563-503-0997,

    Weichert Realtors Southern Coast

    Bought with:

    Christa A Smith, 128087

    Fathom Realty SC LLC

    Source: CCAR,MLS#: 2516593MLS LogoOriginating MLS: Coastal Carolinas Association of Realtors

    Facts & features

    Interior

    Bedrooms & bathrooms
    • Bedrooms: 3
    • Bathrooms: 2
    • Full bathrooms: 2
    Primary bedroom
    • Features: Ceiling Fan(s), Main Level Primary, Vaulted Ceiling(s), Walk-In Closet(s)
    • Level: First
    Primary bathroom
    • Features: Dual Sinks, Garden Tub/Roman Tub, Separate Shower, Vanity, Vaulted Ceiling(s)
    Dining room
    • Features: Separate/Formal Dining Room, Vaulted Ceiling(s)
    Kitchen
    • Features: Breakfast Bar, Breakfast Area, Ceiling Fan(s), Kitchen Exhaust Fan, Pantry, Solid Surface Counters
    Living room
    • Features: Ceiling Fan(s), Vaulted Ceiling(s)
    Other
    • Features: Bedroom on Main Level, Entrance Foyer
    Heating
    • Central, Electric, Solar
    Cooling
    • Central Air
    Appliances
    • Included: Dishwasher, Disposal, Microwave, Range, Refrigerator, Range Hood
    • Laundry: Washer Hookup
    Features
    • Ceiling Fan(s), Dual Sinks, Garden Tub/Roman Tub, Main Level Primary, Split Bedrooms, Skylights, Separate Shower, Vanity, Vaulted Ceiling(s), Walk-In Closet(s), Window Treatments, Breakfast Bar, Bedroom on Main Level, Breakfast Area, Entrance Foyer, Solid Surface Counters
    • Flooring: Carpet, Vinyl, Wood
    • Windows: Skylight(s), Window Treatments
    Interior area
    • Total structure area: 2,141
    • Total interior livable area: 1,589 sqft

    Property

    Parking
    • Total spaces: 4
    • Parking features: Attached, Garage, Two Car Garage
    • Attached garage spaces: 2
    Features
    • Levels: One
    • Stories: 1
    • Patio & porch: Patio
    • Exterior features: Patio
    • Has view: Yes
    • View description: Lake
    • Has water view: Yes
    • Water view: Lake
    • Waterfront features: Pond
    Lot
    • Size: 7,840 sqft
    • Dimensions: 71 x 109 x 70 x 110
    • Features: Lake Front, Pond on Lot, Rectangular, Rectangular Lot
    Details
    • Additional parcels included: ,
    • Parcel number: 30509030093
    • Zoning: RES
    • Special conditions: None

    Construction

    Type & style
    • Home type: SingleFamily
    • Architectural style: Ranch
    • Property subtype: Single Family Residence
    Materials
    • Vinyl Siding
    • Foundation: Slab
    Condition
    • Resale
    • Year built: 2004

    Utilities & green energy

    • Water: Public
    • Utilities for property: Cable Available, Electricity Available, Other, Sewer Available, Water Available
    Green energy
    • Energy efficient items: Solar Panel(s)
    • Energy generation: Solar

    Community & neighborhood

    Security
    • Security features: Smoke Detector(s)
    Community
    • Community features: Long Term Rental Allowed
    Location
    • Region: Little River
    • Subdivision: Ashton Acres

    HOA & financial

    HOA
    • Has HOA: Yes
    • HOA fee: $55 monthly
    • Amenities included: Pet Restrictions
    • Services included: Common Areas

    Other

    Other facts
    • Listing terms: Cash,Conventional,FHA,VA Loan

    Price history

    DateEventPrice
    2/23/2026Sold$275,000-8.3%$173/sqft
    Source: CCAR #2516593 Report a problem
    1/11/2026Contingent$299,999$189/sqft
    Source: CCAR #2516593 Report a problem
    11/8/2025Price change$299,999-1.6%$189/sqft
    Source: CCAR #2516593 Report a problem
    10/23/2025Price change$305,000-1.6%$192/sqft
    Source: CCAR #2516593 Report a problem
    10/8/2025Price change$310,000-3.1%$195/sqft
    Source: CCAR #2516593 Report a problem
    9/17/2025Price change$320,000-3%$201/sqft
    Source: CCAR #2516593 Report a problem
    7/7/2025Listed for sale$330,000+103.7%$208/sqft
    Source: CCAR #2516593 Report a problem
    5/5/2016Sold$162,000-4.1%$102/sqft
    Source: CCAR #1604123 Report a problem
    3/9/2016Pending sale$168,900$106/sqft
    Source: CENTURY 21 Boling & Associates #1604123 Report a problem
    2/26/2016Listed for sale$168,900+29.9%$106/sqft
    Source: CENTURY 21 Boling & Associates #1604123 Report a problem
    1/20/2016Sold$130,000-42.5%$82/sqft
    Source: Public Record Report a problem
    11/23/2005Sold$226,000+53%$142/sqft
    Source: Public Record Report a problem
    1/16/2004Sold$147,743$93/sqft
    Source: Public Record Report a problem

    Public tax history

    YearProperty taxesTax assessment
    2025$878 $214,510
    2024$878 $214,510 +15%
    2023-- $186,530
    2022-- $186,530
    2021$795 +14.7%--
    2020$693 --
    2019-- --
    2018$626 $6,490 +0%
    2017-- $6,488
    2016-- $6,488
    2015-- $6,488
    2014$611 $6,488
    2013-- --
    2012-- --
    2010-- $7,076 +44.3%
    2009-- $4,904
    2008-- $4,904
    2007-- $4,904
    2005-- $4,904 +342.6%
    2004$195 +5.3%$1,108 +5.3%
    2003$185 $1,052
    2001-- --

    Find assessor info on the county website

    Neighborhood: 29566

    Nearby schools

    GreatSchools rating
    Schools provided by the listing agent
    • Elementary: Waterway Elementary
    • Middle: North Myrtle Beach Middle School
    • High: North Myrtle Beach High School

    Source: CCAR. This data may not be complete. We recommend contacting the local school district to confirm school assignments for this home.

    Get pre-qualified for a loan
    At Zillow Home Loans, we can pre-qualify you in as little as 5 minutes with no impact to your credit score.

    An equal housing lender. NMLS #10287.

    Sell for more on Zillow
    Get a Zillow Showcase℠ listing at no additional cost and you could sell for .
    $274,900
    2% more
    +$5,498
    With Zillow Showcase(estimated)
    $280,398