EXCEPTIONAL VALUE in Tidewater Plantation! Experience the best of coastal living in this beautifully maintained, like-new townhome located in the private, gated community of Tidewater Golf Club in Cherry Grove, just 3.7 miles from the beach in North Myrtle Beach. Wake up each morning in one of the area’s most desirable golf communities, where residents enjoy peaceful surroundings, resort-style amenities, and easy access to the beach. Whether it’s a morning round of golf, an afternoon by the pool, or sunset drinks on your screened porch, this home offers the perfect setting for the relaxed coastal lifestyle. Inside, the freshly painted open-concept design features a bright living area with vaulted ceilings and a cozy fireplace, flowing effortlessly into the dining space and a crisp all-white kitchen with a breakfast bar. New luxury vinyl plank flooring (2024) throughout adds a clean, modern feel that complements the light coastal aesthetic. The spacious screened porch extends your living space outdoors—ideal for morning coffee, evening breezes, or entertaining friends after a day at the beach. The oversized first-floor primary suite offers convenience and privacy with a large walk-in closet and en-suite bath with double sinks, creating a comfortable retreat at the end of the day. Upstairs, two generously sized bedrooms and a full bath provide the perfect space for guests and family. Living in Tidewater means enjoying a true resort lifestyle, including: A championship golf course, Elegant clubhouse and on-site dining, Two swimming pools, Tennis courts, Fitness center, Exclusive private beach cabana access Whether you’re searching for a primary home, vacation getaway, or investment property, this townhome offers the perfect blend of coastal charm, comfort, and lifestyle.
Pending
Price cut: $15.5K (6/17)
$329,500
1545 Spinnaker Dr. #7D, North Myrtle Beach, SC 29582
3beds
1,775sqft
Townhouse
Built in 2006
-- sqft lot
$320,400 Zestimate®
$186/sqft
$600/mo HOA
What's special
Cozy fireplacePeaceful surroundingsOversized first-floor primary suiteFreshly painted open-concept designLarge walk-in closet
- 337 days |
- 108 |
- 1 |
Zillow last checked:
Listing updated:
Listed by:
Lindsey Brown 843-457-4572,
Century 21 The Harrelson Group,
Greg Harrelson Sales Team 843-457-7816,
Century 21 The Harrelson Group
Source: CCAR,MLS#: 2520111 Originating MLS: Coastal Carolinas Association of Realtors
Originating MLS: Coastal Carolinas Association of RealtorsFacts & features
Interior
Bedrooms & bathrooms
- Bedrooms: 3
- Bathrooms: 3
- Full bathrooms: 2
- 1/2 bathrooms: 1
Rooms
- Room types: Screened Porch, Utility Room
Primary bedroom
- Features: Ceiling Fan(s), Main Level Primary, Walk-In Closet(s)
- Level: First
- Dimensions: 11.7x22.2
Bedroom 1
- Level: Second
Bedroom 2
- Level: Second
Primary bathroom
- Features: Dual Sinks, Tub Shower
Dining room
- Features: Living/Dining Room
Family room
- Features: Ceiling Fan(s), Vaulted Ceiling(s)
Kitchen
- Features: Breakfast Bar, Dishwasher, Pantry
- Dimensions: 13.10x8.11
Living room
- Features: Ceiling Fan(s), Vaulted Ceiling(s)
Other
- Features: Bedroom on Main Level, Utility Room
Heating
- Central, Electric, Propane
Cooling
- Central Air
Appliances
- Included: Dishwasher, Disposal, Microwave, Oven, Range, Refrigerator, Dryer, Washer
- Laundry: Washer Hookup
Features
- Ceiling Fan(s), Dual Sinks, Furnished, Fireplace, Main Level Primary, Tub Shower, Walk-In Closet(s), Window Treatments, Breakfast Bar, Bedroom on Main Level
- Flooring: Vinyl
- Doors: Storm Door(s)
- Has fireplace: Yes
- Furnished: Yes
- Common walls with other units/homes: End Unit
Interior area
- Total structure area: 1,918
- Total interior livable area: 1,775 sqft
Video & virtual tour
Property
Parking
- Total spaces: 2
- Parking features: Two Spaces
Features
- Levels: Two
- Stories: 2
- Patio & porch: Patio, Porch, Screened
- Exterior features: Patio
- Pool features: Community, Outdoor Pool
Lot
- Features: Near Golf Course
Details
- Additional parcels included: ,
- Parcel number: 35104010010
- Zoning: RES
- Special conditions: None
Construction
Type & style
- Home type: Townhouse
- Property subtype: Townhouse
- Attached to another structure: Yes
Materials
- HardiPlank Type
- Foundation: Slab
Condition
- Resale
- Year built: 2006
Utilities & green energy
- Water: Public
- Utilities for property: Cable Available, Electricity Available, Phone Available, Sewer Available, Underground Utilities, Water Available
Community & HOA
Community
- Features: Clubhouse, Gated, Recreation Area, Tennis Court(s), Golf, Long Term Rental Allowed, Pool, Short Term Rental Allowed
- Security: Fire Sprinkler System, Gated Community, Smoke Detector(s), Security Service
- Subdivision: Tidewater Ridge - Cherry Grove
HOA
- Has HOA: Yes
- Amenities included: Clubhouse, Gated, Pet Restrictions, Security, Tennis Court(s)
- Services included: Association Management, Common Areas, Insurance, Legal/Accounting, Maintenance Grounds, Pest Control, Pool(s), Recreation Facilities, Sewer, Security, Trash, Water
- HOA fee: $600 monthly
Location
- Region: North Myrtle Beach
Financial & listing details
- Price per square foot: $186/sqft
- Tax assessed value: $356,000
- Annual tax amount: $4,618
- Date on market: 8/19/2025
- Listing terms: Cash,Conventional
- Electric utility on property: Yes
Estimated market value
$320,400
$304,000 - $336,000
$2,975/mo
Price history
| Date | Event | Price |
|---|---|---|
| 6/20/2026 | Pending sale | $329,500$186/sqft |
Source:  CCAR #2520111 Report a problem CCAR #2520111 Report a problem | ||
| 6/17/2026 | Price change | $329,500-4.5%$186/sqft |
Source: CCAR #2520111 Report a problem | ||
| 6/15/2026 | Pending sale | $345,000$194/sqft |
Source: CCAR #2520111 Report a problem | ||
| 4/21/2026 | Price change | $345,000-6.5%$194/sqft |
Source: CCAR #2520111 Report a problem | ||
| 3/20/2026 | Price change | $369,000-5.1%$208/sqft |
Source: CCAR #2520111 Report a problem | ||
| 3/5/2026 | Price change | $389,000-2.5%$219/sqft |
Source: CCAR #2520111 Report a problem | ||
| 1/31/2026 | Listed for sale | $399,000$225/sqft |
Source: CCAR #2520111 Report a problem | ||
| 1/28/2026 | Contingent | $399,000$225/sqft |
Source: CCAR #2520111 Report a problem | ||
| 10/7/2025 | Price change | $399,000-5%$225/sqft |
Source: CCAR #2520111 Report a problem | ||
| 8/19/2025 | Listed for sale | $420,000+24.1%$237/sqft |
Source: CCAR #2520111 Report a problem | ||
| 4/3/2024 | Sold | $338,500-4.6%$191/sqft |
Source: Public Record Report a problem | ||
| 2/21/2024 | Contingent | $355,000$200/sqft |
Source: CCAR #2403305 Report a problem | ||
| 2/8/2024 | Listed for sale | $355,000+54.3%$200/sqft |
Source: CCAR #2403305 Report a problem | ||
| 10/8/2007 | Sold | $230,000$130/sqft |
Source: Public Record Report a problem | ||
Public tax history
| Year | Property taxes | Tax assessment |
|---|---|---|
| 2025 | $4,618 +373.3% | $356,000 +56.3% |
| 2024 | $976 +10.8% | $227,700 +15% |
| 2023 | $881 +2.8% | $198,000 |
| 2022 | $857 | $198,000 |
| 2021 | $857 +2.4% | -- |
| 2020 | $837 | -- |
| 2019 | -- | -- |
| 2018 | $799 | $7,560 -61.9% |
| 2017 | -- | $19,845 |
| 2016 | -- | $19,845 +162.5% |
| 2015 | -- | $7,560 |
| 2014 | $769 | $7,560 |
| 2013 | -- | -- |
| 2012 | -- | -- |
| 2010 | -- | $7,800 -17% |
| 2009 | -- | $9,400 |
| 2008 | -- | $9,400 |
Find assessor info on the county website
Monthly payment
Est. payment
Payment breakdown
Explore the cost of this home by adjusting the details. Changes won't be saved.Climate risks
Neighborhood: 29582
Nearby schools
GreatSchools rating
- 6/10Ocean Drive ElementaryGrades: PK-5Distance: 2.9 mi
- 9/10North Myrtle Beach Middle SchoolGrades: 6-8Distance: 3.2 mi
- 6/10North Myrtle Beach High SchoolGrades: 9-12Distance: 2.5 mi
Schools provided by the listing agent
- Elementary: Ocean Drive Elementary
- Middle: North Myrtle Beach Middle School
- High: North Myrtle Beach High School
Source: CCAR. This data may not be complete. We recommend contacting the local school district to confirm school assignments for this home.
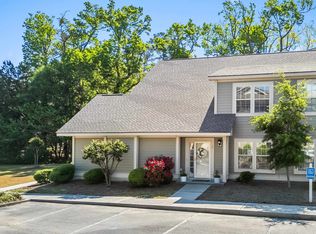
- $399,9003 bd3 ba1.8k sqft1545 Spinnaker Dr UNIT 1A, North Myrtle Beach, SC 29582For Sale
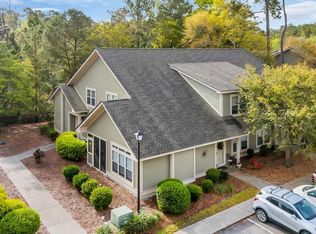
- $325,0003 bd3 ba1.8k sqft1545 Spinnaker Dr UNIT 2C, North Myrtle Beach, SC 29582Sold
- $326,9003 bd2 ba34 sqft1545 Spinnaker Dr UNIT 4, North Myrtle Beach, SC 29582Off Market

- $365,2003 bd2 ba1.8k sqft1545 Spinnaker Dr UNIT 6, North Myrtle Beach, SC 29582Off Market
- $375,3003 bd3 ba2.1k sqft1545 Spinnaker Dr UNIT 1, North Myrtle Beach, SC 29582Off Market
- $359,3003 bd3 ba2.1k sqft1545 Spinnaker Dr UNIT 2, North Myrtle Beach, SC 29582Off Market
- $337,3003 bd3 ba2k sqft1545 Spinnaker Dr UNIT 3, North Myrtle Beach, SC 29582Off Market
- $353,4003 bd2 ba1.8k sqft1545 Spinnaker Dr UNIT 1, North Myrtle Beach, SC 29582Off Market
A local agent can set up tours, give advice and negotiate with sellers.
A local lender can help you make sure your offer is ready when you are.
Similar homes
- $359,0003 bd2 ba1.3k sqft503 20th Ave. N #25B, North Myrtle Beach, SC 29582For Sale

 MLS ID #2614310, Edgar W Wilson, Circa Real Estate. CCAR
 - $285,0003 bd3 ba1.8k sqftFairway Villas, Little River, SC 29566For Sale
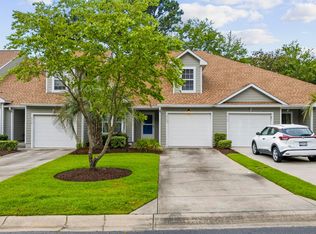 MLS ID #2615367, Sally Richa, Weichert Realtors Southern Coast. CCAR
 - $415,0003 bd2 ba1.7k sqft1105 Inlet View Dr., North Myrtle Beach, SC 29582For Sale
 MLS ID #2616423, Jessica B Ross, EXP Realty, LLC. CCAR
 - $329,0003 bd2 ba1.4k sqft40, Little River, SC 29566For Sale
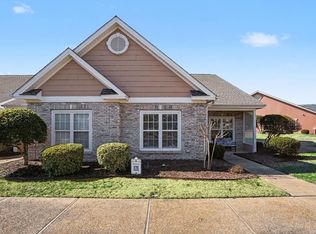 MLS ID #2605241, Gerry D Nance, Nance Real Estate. CCAR
 - $372,9003 bd3 ba1.3k sqft503 20th Ave. N #46B, North Myrtle Beach, SC 29582For SaleMLS ID #2605953, Mike Fiebernitz & Associates, RE/MAX Executive. CCAR
- $324,9003 bd3 ba1.4k sqft4409 Grande Harbour Blvd., Little River, SC 29566For SaleMLS ID #2611800, Blackwater Team, Welcome Home Realty. CCAR
- $309,0003 bd3 ba1.5k sqft4540 Spyglass Dr., Little River, SC 29566For SaleMLS ID #2612381, Linda Kyzer, Grand Strand Homes & Land. CCAR
- $229,9002 bd2 ba1.3k sqftBuilding 7, North Myrtle Beach, SC 29582For SaleMLS ID #2614742, Joseph A Barrientos Fierros, Century 21 The Harrelson Group. CCAR
- $369,9003 bd3 ba1.7k sqft2450 Marsh Glen Dr. #321, North Myrtle Beach, SC 29582For SaleMLS ID #2609909, The Mikey Mash Pro Team, NextHome The Agency Group MB. CCAR
- $370,0003 bd2 ba1.2k sqft601 Hillside Dr. N #4533, North Myrtle Beach, SC 29582For SaleMLS ID #2612121, The Davis Team, EXP Realty LLC. CCAR
- $345,0003 bd3 ba1.8k sqft36 Swamp Fox Drive, Calabash, NC 28467For Sale
 MLS ID #100585816, Karen L Knight, Shoreline Realty. Hive MLS
 - $300,0003 bd2 ba1.5k sqft801 Sultana Dr., Little River, SC 29566For SaleMLS ID #2608046, Larisa Esmat, INNOVATE Real Estate. CCAR
- $304,0003 bd2 ba1.4k sqft2012 Willow Run Dr. #A, Little River, SC 29566For SaleMLS ID #2608802, Tricia Tennyson, RE/MAX Southern Shores NMB. CCAR
- $419,0003 bd3 ba1.6k sqftFairway Oaks, North Myrtle Beach, SC 29582For SaleMLS ID #2610740, McIntosh Team, Realty ONE Group DocksideNorth. CCAR
- $319,9003 bd2 ba1.4k sqft76 Calabash Lakes Blvd. #76, Carolina Shores, NC 28467For SaleMLS ID #2612737, Cheryl Helmecki, RE/MAX at The Beach / Calabash. CCAR
- $289,0002 bd2 ba1.1k sqft901 W Port Dr. #2003, North Myrtle Beach, SC 29582For SaleMLS ID #2615153, Sherman Beach Group, Rowles Real Estate. CCAR
- $304,9003 bd2 ba1.2k sqft131 Greenside Villas Dr. #B-4, Little River, SC 29566For SaleMLS ID #2613675, Chris G Sarratt, North Beach Realty. CCAR
- $314,9003 bd2 ba1.5k sqft412 Plymouth Loop, Longs, SC 29568For SaleMLS ID #2606771, Brian Sullivan, Realty ONE Group Dockside. CCAR
- $279,0002 bd2 ba1.2k sqft901 West Port Dr. #1815, North Myrtle Beach, SC 29582For SaleMLS ID #2615399, Ana M Moore, Century 21 The Harrelson Group. CCAR
- $275,0002 bd2 ba1k sqftOCEAN KEYES, North Myrtle Beach, SC 29582For SaleMLS ID #2616998, Dona M Lee, RE/MAX Southern Shores. CCAR
