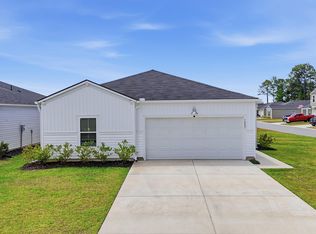
Beautiful like-new 4-bedroom, 2-bath home built in 2024 offering over 1,700 heated square feet of modern living space! This immaculate home features an open-concept floor plan with plenty of room to relax, entertain, and enjoy everyday living. The interior feels fresh and spacious, while the exterior showcases pristine curb appeal with beautifully maintained landscaping that makes this home truly stand out. Step outside to a spacious back patio perfect for soaking up the sunshine, enjoying the coastal breeze, or entertaining family and friends. Located in a desirable community with amenities including a pool and scenic pond, this home offers comfort, convenience, and lifestyle all in one. Enjoy the best of both North Carolina and South Carolina living with easy access to North Myrtle Beach, Cherry Grove Beach, and the beautiful North Carolina coastline. Conveniently located near exciting new development, including Publix, Walmart, restaurants, shopping and more coming soon. Outdoor lovers will appreciate nearby walking trails and nature spots such as Vereen Memorial Gardens. Move-in ready and only 2 years old-this home combines modern style, coastal convenience, and like new condition in an ideal location.
For sale
$309,999
1083 Tripletail Dr NW, Sunset Beach, NC 28468
4beds
1,751sqft
:
Get pre-qualified$1,884/mo
Single Family Residence
Built in 2024
6,098 Square Feet Lot
$301,600 Zestimate®
$177/sqft
$81/mo HOA
What's special
Modern stylePristine curb appealBeautifully maintained landscapingImmaculate homeOpen-concept floor plan
- 85 days |
- 85 |
- 4 |
Zillow last checked:
Listing updated:
Listed by:
LaDonna M Clement 843-457-9504,
CB Sea Coast Advantage MB2
Source: CCAR,MLS#: 2612354 Originating MLS: Coastal Carolinas Association of Realtors
Originating MLS: Coastal Carolinas Association of RealtorsFacts & features
Interior
Bedrooms & bathrooms
- Bedrooms: 4
- Bathrooms: 2
- Full bathrooms: 2
Rooms
- Room types: Foyer, Utility Room
Primary bedroom
- Features: Main Level Primary, Walk-In Closet(s)
- Level: First
Dining room
- Features: Kitchen/Dining Combo, Living/Dining Room
Kitchen
- Features: Breakfast Bar, Dishwasher, Pantry, Stainless Steel Appliances, Solid Surface Counters
Other
- Features: Bedroom on Main Level, Entrance Foyer, Utility Room
Heating
- Central, Electric
Cooling
- Central Air
Appliances
- Included: Dishwasher, Disposal, Microwave, Range, Refrigerator, Dryer, Washer
- Laundry: Washer Hookup
Features
- Main Level Primary, Walk-In Closet(s), Breakfast Bar, Bedroom on Main Level, Entrance Foyer, Stainless Steel Appliances, Solid Surface Counters
- Flooring: Vinyl
Interior area
- Total structure area: 1,751
- Total interior livable area: 1,751 sqft
Property
Parking
- Total spaces: 2
- Parking features: Driveway, Garage Door Opener
- Has garage: Yes
- Has uncovered spaces: Yes
Features
- Levels: One
- Stories: 1
- Patio & porch: Patio
- Exterior features: Patio
- Pool features: Community, Outdoor Pool
Lot
- Size: 6,098 Square Feet
- Features: Corner Lot, Outside City Limits
Details
- Additional parcels included: ,
- Parcel number: 210kb040
- Zoning: Co-R-7500
- Special conditions: None
Construction
Type & style
- Home type: SingleFamily
- Architectural style: Traditional
- Property subtype: Single Family Residence
Materials
- Vinyl Siding
- Foundation: Slab
Condition
- Resale
- Year built: 2024
Utilities & green energy
- Water: Public
- Utilities for property: Cable Available, Electricity Available, Water Available
Community & HOA
Community
- Features: Golf Carts OK, Long Term Rental Allowed, Pool
- Security: Security System, Smoke Detector(s)
- Subdivision: Sunfish Cove
HOA
- Has HOA: Yes
- Amenities included: Owner Allowed Golf Cart, Owner Allowed Motorcycle, Pet Restrictions
- HOA fee: $81 monthly
Location
- Region: Sunset Beach
Financial & listing details
- Price per square foot: $177/sqft
- Tax assessed value: $286,030
- Annual tax amount: $1,179
- Date on market: 5/12/2026
- Listing terms: Cash,Conventional,FHA,VA Loan
- Electric utility on property: Yes
Estimated market value
$301,600
$287,000 - $317,000
$1,881/mo
Price history
| Date | Event | Price |
|---|---|---|
| 5/13/2026 | Listed for sale | $309,999+14.8%$177/sqft |
Source:  CCAR #2612354 Report a problem CCAR #2612354 Report a problem | ||
| 11/27/2024 | Sold | $270,000+0%$154/sqft |
Source: Public Record Report a problem | ||
| 11/8/2024 | Price change | $269,905+0.2%$154/sqft |
Source:  Lennar Homes Report a problem Lennar Homes Report a problem | ||
| 11/5/2024 | Price change | $269,405+0.6%$154/sqft |
Source: Lennar Homes Report a problem | ||
| 11/2/2024 | Price change | $267,905+0.4%$153/sqft |
Source: Lennar Homes Report a problem | ||
| 10/31/2024 | Price change | $266,905-3.4%$152/sqft |
Source: Lennar Homes Report a problem | ||
| 10/29/2024 | Listed for sale | $276,405$158/sqft |
Source: Lennar Homes Report a problem | ||
Public tax history
| Year | Property taxes | Tax assessment |
|---|---|---|
| 2025 | $1,179 +652.1% | $286,030 +615.1% |
| 2024 | $157 | $40,000 |
Find assessor info on the county website
Monthly payment
Est. payment
Payment breakdown
Explore the cost of this home by adjusting the details. Changes won't be saved.Climate risks
Neighborhood: 28468
Nearby schools
GreatSchools rating
- 4/10Jessie Mae Monroe ElementaryGrades: PK-5Distance: 0.6 mi
- 4/10Shallotte MiddleGrades: 6-8Distance: 8.6 mi
- 4/10West Brunswick HighGrades: 9-12Distance: 7.7 mi
Schools provided by the listing agent
- Elementary: Jesse Mae Monroe Elementary School
- Middle: Shallotte Middle School
- High: West Brunswick High School
Source: CCAR. This data may not be complete. We recommend contacting the local school district to confirm school assignments for this home.
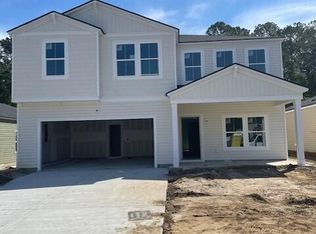
- $322,5256 bd3 ba3k sqft262 Ladyfish Loop NW LOT 10, Sunset Beach, NC 28468Sold
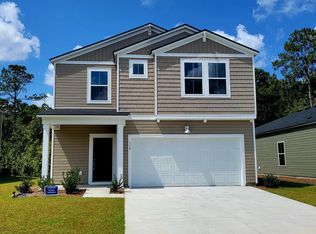
- $312,1005 bd3 ba2.1k sqft518 Ladyfish Loop, Sunset Beach, NC 28468Off Market

- $241,0004 bd2 ba1.8k sqft1052 Silverfish Pl NW, Sunset Beach, NC 28468Sold

- $294,0005 bd3 ba2.1k sqft518 Ladyfish Loop LOT 74, Sunset Beach, NC 28468Sold
- $242,0004 bd2 ba-- sqft1079 Tripletail Dr NW, Sunset Beach, NC 28468Sold
- $272,0004 bd2 ba1.8k sqft514 Ladyfish Loop NW LOT 73, Sunset Beach, NC 28468Sold
- $250,0003 bd2 ba1.5k sqft1048 Silverfish Pl NW LOT 113, Sunset Beach, NC 28468Sold
- $249,5003 bd2 ba1.5k sqft1075 Tripletail Dr NW LOT 121, Sunset Beach, NC 28468Sold
A local agent can set up tours, give advice and negotiate with sellers.
A local lender can help you make sure your offer is ready when you are.
Similar homes
- $309,9994 bd2 ba1.7k sqft1083 Tripletail Drive NW Lot 123, Sunset Beach, NC 28468For Sale
 MLS ID #100573267, LaDonna M Clement, Chicora Advantage, LLC dba Coldwell Banker Sea Coast Advantage. Hive MLS
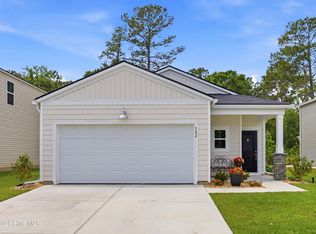
 - $273,5003 bd2 ba1.4k sqft502 Ladyfish Loop NW, Sunset Beach, NC 28468For Sale
 MLS ID #100576450, Kim J Fleming, Kinstle & Company LLC.. Hive MLS
 - $269,9003 bd2 ba1.2k sqft558 Ladyfish Loop NW, Sunset Beach, NC 28468For Sale
 MLS ID #100579748, Marsha L. Riffe, Fathom Realty NC LLC. Hive MLS
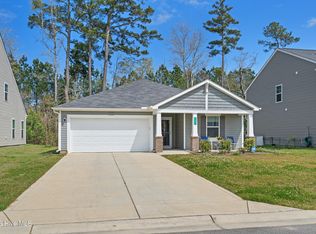
 - $300,0004 bd3 ba1.8k sqft737 Landmark Cove, Carolina Shores, NC 28467For Sale
 MLS ID #100563374, Jayne A Anderson, Coldwell Banker Sloane Realty OIB. Hive MLS
 - $339,0003 bd3 ba2.3k sqft254 Red Ridge Lane SW, Sunset Beach, NC 28468For SaleMLS ID #100583875, Holly R Stacy, Coldwell Banker Sea Coast Advantage-Leland. Hive MLS
- $329,9004 bd3 ba2.5k sqft6914 Seaside Palms Place SW, Sunset Beach, NC 28468For SaleMLS ID #100572408, Aimee Sposeep, REAL Broker LLC. Hive MLS
- $349,0004 bd3 ba2.2k sqft1331 Sunny Slope Circle, Calabash, NC 28467For SaleMLS ID #100583660, Laurinda M Wedra, Keller Williams Innovate-OIB Mainland. Hive MLS
- $299,9003 bd3 ba1.7k sqft8816 Radcliff Drive NW, Calabash, NC 28467For SaleMLS ID #100583101, Michael A Mill, Coldwell Banker Sea Coast Advantage. Hive MLS
- $349,9003 bd3 ba1.9k sqft741 Landmark Cove, Carolina Shores, NC 28467For SaleMLS ID #100591600, Karen L Knight, Shoreline Realty. Hive MLS
- $345,0004 bd2 ba1.7k sqft948 Bourne Drive SW, Ocean Isle Beach, NC 28469For SaleMLS ID #100553645, Mandy L Pope, The Saltwater Agency. Hive MLS
- $325,0003 bd2 ba1.6k sqft807 Fox Street SW, Shallotte, NC 28470For SaleMLS ID #100590633, The Legacy Team, Intracoastal Realty Corporation. Hive MLS
- $372,0004 bd3 ba2.3k sqft1335 Sunny Slope Circle, Calabash, NC 28467For SaleMLS ID #100555965, Colleen Teifer, Silver Coast Properties. Hive MLS
- $327,0004 bd2 ba2k sqft383 Hidden Cove Dr., Little River, SC 29566For Sale
 MLS ID #2616153, Nikki Viola-Russo, S.H. June & Associates, LLC. CCAR
 - $299,0003 bd2 ba1.4k sqft1933 Coleman Lake Drive, Calabash, NC 28467For SaleMLS ID #100554412, Shirley Johnson, Coldwell Banker Sloane. Hive MLS
- $317,0003 bd2 ba1.7k sqft1816 Sapphire Dr., Longs, SC 29568For SaleMLS ID #2618532, Filomena M Thompson, Realty ONE Group Dockside. CCAR
- $365,0004 bd2 ba1.9k sqft994 Bourne Drive SW, Ocean Isle Beach, NC 28469For SaleMLS ID #100560764, The Crowell Team, Coldwell Banker Sea Coast Advantage. Hive MLS
- $335,0003 bd2 ba1.4k sqft1852 Melville Ct., Little River, SC 29566For SaleMLS ID #2616505, Lesa B Cala, Weichert Realtors Southern Coast. CCAR
- $291,8882 bd2 ba1.3k sqft8697 Radcliff Drive NW, Calabash, NC 28467For SaleMLS ID #100561089, Jerry L Helms, Brunswick Forest Realty, LLC. Hive MLS
- $405,0003 bd2 ba1.7k sqft8718 Nottoway Avenue NW, Calabash, NC 28467For SaleMLS ID #100564699, Claire E Yoder, Coldwell Banker Sloane. Hive MLS
- $335,0003 bd2 ba1.3k sqft323 Logan St., Little River, SC 29566For SaleMLS ID #2615182, Suzanne I Temple, RE/MAX Executive. CCAR
