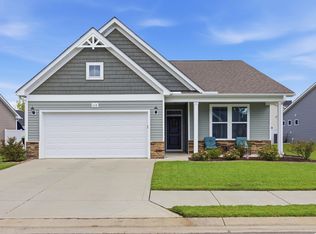
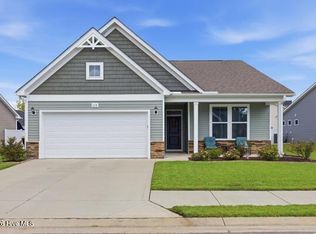
Beautiful like-new 4-bedroom, 2-bath home built in 2024 offering over 1,700 heated square feet of modern living! This immaculate home features an open-concept floor plan with plenty of room to relax and entertain. Fresh and spacious interior with an exterior showcasing pristine curb appeal with beautiful landscaping making this home stand out. A Lennar Harrisburg home offering 9'' celling's, 36'' white cabinets, stainless appliances and granite countertops. Close to beaches, dinning, golf, hospitals, schools and shopping in both NC and SC.
For sale
$309,999
1083 Tripletail Drive NW Lot 123, Sunset Beach, NC 28468
4beds
1,779sqft
Single Family Residence
Built in 2024
7,841 Square Feet Lot
$304,400 Zestimate®
$174/sqft
$81/mo HOA
What's special
- 109 days
- 62
- 3
Zillow last checked:
Listing updated:
Listed by:
LaDonna M Clement 843-457-9504,
Chicora Advantage, LLC dba Coldwell Banker Sea Coast Advantage
Source: Hive MLS,MLS#: 100573267 Originating MLS: Brunswick County Association of Realtors
Originating MLS: Brunswick County Association of RealtorsFacts & features
Interior
Bedrooms & bathrooms
- Bedrooms: 4
- Bathrooms: 2
- Full bathrooms: 2
Rooms
- Room types: Master Bedroom, Bedroom 2, Bedroom 3, Bedroom 4, Family Room, Dining Room, Laundry
Primary bedroom
- Level: First
- Dimensions: 15 x 13
Bedroom 2
- Level: First
- Dimensions: 10 x 11
Bedroom 3
- Level: First
- Dimensions: 10 x 11
Bedroom 4
- Level: First
- Dimensions: 11 x 12
Dining room
- Level: First
- Dimensions: 14 x 14
Family room
- Level: First
- Dimensions: 15 x 15
Heating
- Electric, Heat Pump
Cooling
- Central Air
Appliances
- Included: Electric Oven, Built-In Microwave, Washer, Refrigerator, Disposal, Dishwasher
- Laundry: Dryer Hookup, Washer Hookup, Laundry Room
Features
- Walk-in Closet(s), High Ceilings, Entrance Foyer, Solid Surface, Pantry, Walk-in Shower, Walk-In Closet(s)
- Flooring: Vinyl
- Basement: None
- Attic: Access Only
- Has fireplace: No
Interior area
- Total structure area: 1,779
- Total interior livable area: 1,779 sqft
Property
Parking
- Total spaces: 2
- Parking features: Paved
- Attached garage spaces: 2
Features
- Levels: One
- Patio & porch: Covered, Patio
- Pool features: Above Ground
- Fencing: None
- Has view: Yes
- View description: None
- Waterfront features: None
- Frontage type: See Remarks
Lot
- Size: 7,841 Square Feet
- Dimensions: 55 x 110 x 55 x 110
- Features: Corner Lot
Details
- Parcel number: 210kb037
- Zoning: Co-R-7500
- Special conditions: Standard
Construction
Type & style
- Home type: SingleFamily
- Property subtype: Single Family Residence
Materials
- Vinyl Siding, Wood Frame
- Foundation: Slab
- Roof: Shingle
Condition
- New construction: No
- Year built: 2024
Utilities & green energy
- Sewer: Public Sewer
- Water: Public
- Utilities for property: Sewer Available, Sewer Connected, Water Available, Water Connected
Community & HOA
Community
- Security: Smoke Detector(s)
- Subdivision: Sunfish Cove
HOA
- Has HOA: Yes
- Amenities included: Pool
- HOA fee: $972 annually
- HOA name: Waccamaw Management
- HOA phone: 843-237-9551
Location
- Region: Sunset Beach
Financial & listing details
- Price per square foot: $174/sqft
- Tax assessed value: $310,000
- Annual tax amount: $1,178
- Date on market: 5/12/2026
- Cumulative days on market: 109 days
- Listing agreement: Exclusive Right To Sell
- Listing terms: Cash,Conventional,FHA,USDA Loan,VA Loan
- Lease term: 6 Months
- Road surface type: Paved
Estimated market value
$304,400
$289,000 - $320,000
$1,990/mo
Price history
| Date | Event | Price |
|---|---|---|
| 5/12/2026 | Listed for sale | $309,999+24%$174/sqft |
Source:  Hive MLS #100573267 Report a problem Hive MLS #100573267 Report a problem | ||
| 11/27/2024 | Sold | $249,905-7.4%$140/sqft |
Source: Hive MLS #100469608 Report a problem | ||
| 11/10/2024 | Pending sale | $269,905$152/sqft |
Source: Hive MLS #100469608 Report a problem | ||
| 11/10/2024 | Price change | $269,905+7.6%$152/sqft |
Source: Hive MLS #100469608 Report a problem | ||
| 11/8/2024 | Price change | $250,905-7.2%$141/sqft |
Source: Hive MLS #100469608 Report a problem | ||
| 11/6/2024 | Price change | $270,405+8.4%$152/sqft |
Source: Hive MLS #100469608 Report a problem | ||
| 11/3/2024 | Price change | $249,405-9.6%$140/sqft |
Source: Hive MLS #100469608 Report a problem | ||
| 10/26/2024 | Price change | $275,905+0.2%$155/sqft |
Source: Hive MLS #100469608 Report a problem | ||
| 10/18/2024 | Price change | $275,405-3.5%$155/sqft |
Source: Hive MLS #100469608 Report a problem | ||
| 10/16/2024 | Price change | $285,405+0.2%$160/sqft |
Source: Hive MLS #100469608 Report a problem | ||
| 10/11/2024 | Price change | $284,905+0.2%$160/sqft |
Source: Hive MLS #100469608 Report a problem | ||
| 10/7/2024 | Price change | $284,405-6.6%$160/sqft |
Source: Hive MLS #100469608 Report a problem | ||
| 10/5/2024 | Listed for sale | $304,405$171/sqft |
Source: Hive MLS #100469608 Report a problem | ||
Public tax history
Tax history is unavailable.
Monthly payment
Est. payment
Payment breakdown
Explore the cost of this home by adjusting the details. Changes won't be saved.Climate risks
Neighborhood: 28468
Nearby schools
Schools provided by the listing agent
- Elementary: Jessie Mae Monroe Elementary
- Middle: Shallotte Middle
- High: West Brunswick
Source: Hive MLS. This data may not be complete. We recommend contacting the local school district to confirm school assignments for this home.
- $233,0004 bd2 ba-- sqft1076 Tripletail Dr NW, Sunset Beach, NC 28468Sold
- $261,0005 bd3 ba2.3k sqft1084 Tripletail Dr NW, Sunset Beach, NC 28468Sold
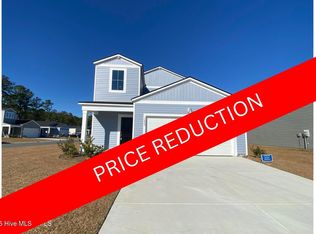
- $271,0004 bd3 ba1.8k sqft213 Ladyfish Loop NW LOT 85, Sunset Beach, NC 28468Off Market
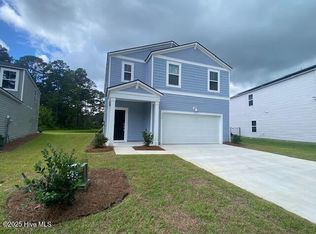
- $276,3004 bd3 ba1.8k sqft1067 Tripletail Drive Nw Atlanta LOT 119, Sunset Beach, NC 28468Off Market
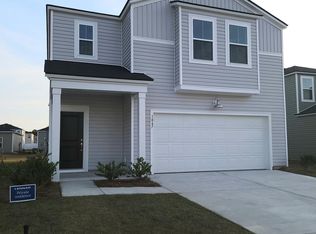
Similar homes
- $269,9003 bd2 ba1.4k sqft502 Ladyfish Loop NW, Sunset Beach, NC 28468For Sale
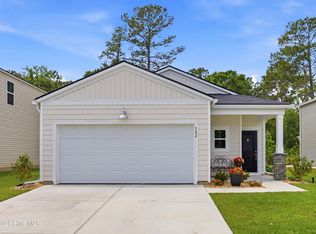
 MLS ID #100576450, Kim J Fleming, Kinstle & Company LLC.. Hive MLS
 - $269,6503 bd2 ba1.2k sqft558 Ladyfish Loop NW, Sunset Beach, NC 28468For Sale
 MLS ID #100579748, Marsha L. Riffe, Fathom Realty NC LLC. Hive MLS
 - $338,0003 bd2 ba1.6k sqft618 Tullimore Ln., Calabash, NC 28467For Sale
 MLS ID #2620997, Jocasa L Relf, Keller Williams Innovate South. CCAR
 - $338,0003 bd2 ba1.6k sqft618 NW Tullimore Lane NW Lot 141 Harmony, Calabash, NC 28467For Sale
 MLS ID #100598734, Jocasa Relf, Keller Williams Innovate South dba Core Myrtle Beach. Hive MLS
 - $300,0004 bd3 ba1.8k sqft737 Landmark Cove, Carolina Shores, NC 28467For SaleMLS ID #100563374, Jayne A Anderson, Coldwell Banker Sloane Realty OIB. Hive MLS
- $337,0003 bd3 ba2.3k sqft254 Red Ridge Lane SW, Sunset Beach, NC 28468For SaleMLS ID #100583875, Holly R Stacy, Coldwell Banker Sea Coast Advantage-Leland. Hive MLS
- $329,9004 bd3 ba2.5k sqft6914 Seaside Palms Place SW, Sunset Beach, NC 28468For SaleMLS ID #100572408, Aimee Sposeep, REAL Broker LLC. Hive MLS
- $385,0004 bd3 ba2.3k sqft1501 Fence Post Lane, Calabash, NC 28467For SaleMLS ID #100598650, Shawna M Miller, Coldwell Banker Sea Coast Advantage. Hive MLS
- $349,0004 bd3 ba2.2k sqft1331 Sunny Slope Circle, Calabash, NC 28467For SaleMLS ID #100583660, Laurinda M Wedra, Keller Williams Innovate-OIB Mainland. Hive MLS
- $339,0003 bd2 ba1.1k sqft7605 Privateer Loop, Sunset Beach, NC 28468For SaleMLS ID #100590664, Nolan K Formalarie, Discover NC Homes. Hive MLS
- $299,9003 bd3 ba1.7k sqft8816 Radcliff Drive NW, Calabash, NC 28467For SaleMLS ID #100583101, Michael A Mill, Coldwell Banker Sea Coast Advantage. Hive MLS
- $339,9003 bd3 ba1.9k sqft741 Landmark Cove, Carolina Shores, NC 28467For SaleMLS ID #100591600, Karen L Knight, Shoreline Realty. Hive MLS
- $315,0003 bd2 ba1.4k sqft1945 Coleman Lake Drive, Calabash, NC 28467For SaleMLS ID #100594982, Cynthia B Taylor, Coldwell Banker Sea Coast Advantage. Hive MLS
- $319,0003 bd2 ba1.6k sqft807 Fox Street SW, Shallotte, NC 28470For SaleMLS ID #100590633, The Legacy Team, Intracoastal Realty Corporation. Hive MLS
- $299,0003 bd2 ba1.4k sqft1933 Coleman Lake Drive, Calabash, NC 28467For SaleMLS ID #100554412, Shirley Johnson, Coldwell Banker Sloane. Hive MLS
- $329,0003 bd2 ba1.4k sqft332 Logan St., Little River, SC 29566For SaleMLS ID #2619569, TWO LANES TEAM, INNOVATE Real Estate. CCAR
- $389,9003 bd2 ba1.9k sqft305 Eagle Claw Drive, Calabash, NC 28467For SaleMLS ID #100598646, Sheila A Romo, Realty ONE Group Dockside North. Hive MLS
- $365,0004 bd2 ba1.9k sqft994 Bourne Drive SW, Ocean Isle Beach, NC 28469For SaleMLS ID #100560764, The Crowell Team, Coldwell Banker Sea Coast Advantage. Hive MLS
- $300,0004 bd3 ba2.3k sqft501 Hogwart Ln., Longs, SC 29568For SaleMLS ID #2618523, The Thill Team, RE/MAX Southern Shores NMB. CCAR
- $315,0004 bd2 ba1.7k sqft751 Gryffindor Dr., Longs, SC 29568For SaleMLS ID #2619848, Ryan Korros Team, RE/MAX Southern Shores. CCAR
