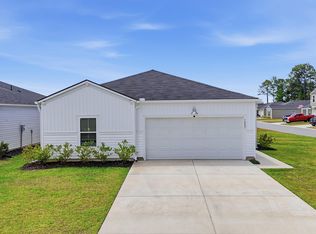
Nestled in the charming Sunfish Cove community in Sunset Beach, this home, built in 2024, shows as a new build. This beautifully maintained home offers the fresh feel of new construction, with stylish finishes and a thoughtfully designed layout perfect for both everyday living and entertaining. Located just minutes from the sandy shores of Sunset Beach, you can enjoy morning walks on the beach, spontaneous beach days, and unforgettable coastal sunsets whenever the mood strikes.
This 3-bedroom, 2-bathroom home features a bright, open floorplan designed for effortless living and entertaining. The spacious living, dining, and kitchen areas flow seamlessly together, creating an inviting atmosphere whether you're hosting guests or enjoying a quiet evening after a day at the beach. This home offers the fresh appeal of new construction without the wait.
Just in time for summer, the recently completed community pool has homeowners looking forward to relaxing days spent poolside.
Modern, move-in ready, and ideally located, this is your opportunity to enjoy the best of coastal living at Sunset Beach.
Under contract
Price cut: $12.4K (6/23)
$267,500
1068 Tripletail Drive NW, Sunset Beach, NC 28468
3beds
1,520sqft
:
Get pre-qualified$1,636/mo
Single Family Residence
Built in 2024
5,227 Square Feet Lot
$-- Zestimate®
$176/sqft
$81/mo HOA
What's special
- 216 days |
- 196 |
- 12 |
Zillow last checked:
Listing updated:
Listed by:
Melissa R McGhee 910-880-9692,
Coldwell Banker Sea Coast Advantage
Source: Hive MLS,MLS#: 100547205 Originating MLS: Brunswick County Association of Realtors
Originating MLS: Brunswick County Association of RealtorsFacts & features
Interior
Bedrooms & bathrooms
- Bedrooms: 3
- Bathrooms: 2
- Full bathrooms: 2
Rooms
- Room types: Master Bedroom, Bedroom 2, Bedroom 3, Family Room, Dining Room
Primary bedroom
- Level: First
- Dimensions: 13 x 15
Bedroom 2
- Level: First
- Dimensions: 12 x 10
Bedroom 3
- Level: First
- Dimensions: 12 x 10
Dining room
- Level: First
- Dimensions: 11 x 15
Family room
- Level: First
- Dimensions: 13 x 15
Heating
- Electric, Heat Pump
Cooling
- Central Air
Appliances
- Included: Electric Oven, Built-In Microwave, Washer, Refrigerator, Dryer, Disposal, Dishwasher
- Laundry: Dryer Hookup, Washer Hookup, Laundry Room
Features
- High Ceilings, Entrance Foyer, Solid Surface, Pantry, Walk-in Shower
- Flooring: Vinyl
- Attic: Access Only
Interior area
- Total structure area: 1,520
- Total interior livable area: 1,520 sqft
Property
Parking
- Total spaces: 2
- Parking features: Paved
- Attached garage spaces: 2
Features
- Levels: One
- Patio & porch: Patio
- Fencing: None
- Has view: Yes
- View description: See Remarks
- Frontage type: See Remarks
Lot
- Size: 5,227 Square Feet
- Dimensions: 50 x 110 x 50 x 110
Details
- Parcel number: 210kb042
- Zoning: Co-R-7500
- Special conditions: Standard
Construction
Type & style
- Home type: SingleFamily
- Property subtype: Single Family Residence
Materials
- Vinyl Siding, Wood Frame
- Foundation: Slab
- Roof: Shingle
Condition
- New construction: No
- Year built: 2024
Utilities & green energy
- Sewer: Public Sewer
- Water: Public
- Utilities for property: Sewer Available, Sewer Connected, Water Available, Water Connected
Green energy
- Green verification: HERS Index Score
Community & HOA
Community
- Security: Smoke Detector(s)
- Subdivision: Sunfish Cove
HOA
- Has HOA: Yes
- Amenities included: Pool, Maintenance Common Areas, Management
- HOA fee: $972 annually
- HOA name: Waccamaw Managenent
- HOA phone: 843-272-8705
Location
- Region: Sunset Beach
Financial & listing details
- Price per square foot: $176/sqft
- Tax assessed value: $259,780
- Annual tax amount: $1,088
- Date on market: 1/2/2026
- Cumulative days on market: 217 days
- Listing agreement: Exclusive Right To Sell
- Listing terms: Commercial,Cash,Conventional,FHA,USDA Loan,VA Loan
- Road surface type: Paved
Estimated market value
Not available
Estimated sales range
Not available
$1,791/mo
Price history
| Date | Event | Price |
|---|---|---|
| 7/19/2026 | Contingent | $267,500$176/sqft |
Source:  Hive MLS #100547205 Report a problem Hive MLS #100547205 Report a problem | ||
| 6/23/2026 | Price change | $267,500-4.4%$176/sqft |
Source: Hive MLS #100547205 Report a problem | ||
| 5/11/2026 | Price change | $279,900-1.6%$184/sqft |
Source: Hive MLS #100547205 Report a problem | ||
| 4/8/2026 | Price change | $284,500-1.5%$187/sqft |
Source: Hive MLS #100547205 Report a problem | ||
| 3/20/2026 | Price change | $288,900-0.3%$190/sqft |
Source: Hive MLS #100547205 Report a problem | ||
| 2/27/2026 | Price change | $289,900-1.6%$191/sqft |
Source: Hive MLS #100547205 Report a problem | ||
| 1/2/2026 | Listed for sale | $294,500+14.4%$194/sqft |
Source: Hive MLS #100547205 Report a problem | ||
| 9/20/2024 | Sold | $257,500+0.2%$169/sqft |
Source: Public Record Report a problem | ||
| 8/24/2024 | Price change | $257,000-3%$169/sqft |
Source:  Lennar Homes Report a problem Lennar Homes Report a problem | ||
| 8/19/2024 | Price change | $265,000+0.2%$174/sqft |
Source: Lennar Homes Report a problem | ||
| 8/13/2024 | Listed for sale | $264,500$174/sqft |
Source: Lennar Homes Report a problem | ||
Public tax history
| Year | Property taxes | Tax assessment |
|---|---|---|
| 2025 | $1,088 +594.2% | $259,780 +549.5% |
| 2024 | $157 | $40,000 |
Find assessor info on the county website
Monthly payment
Est. payment
Payment breakdown
Explore the cost of this home by adjusting the details. Changes won't be saved.Climate risks
Neighborhood: 28468
Nearby schools
GreatSchools rating
- 4/10Jessie Mae Monroe ElementaryGrades: PK-5Distance: 0.6 mi
- 4/10Shallotte MiddleGrades: 6-8Distance: 8.6 mi
- 4/10West Brunswick HighGrades: 9-12Distance: 7.6 mi
Schools provided by the listing agent
- Elementary: Jessie Mae Monroe Elementary
- Middle: Shallotte Middle
- High: West Brunswick
Source: Hive MLS. This data may not be complete. We recommend contacting the local school district to confirm school assignments for this home.
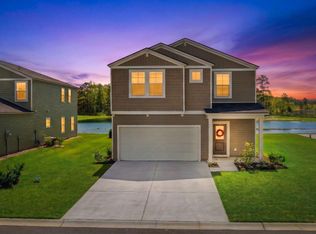
- $425,0005 bd3 ba2.1k sqft1023 Sawfish Dr NW #99, Sunset Beach, NC 28468For Sale
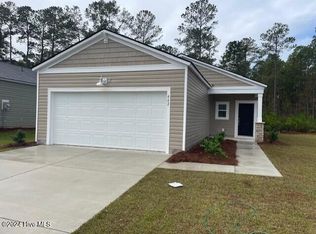
- $224,3453 bd2 ba1.2k sqft482 Ladyfish Loop NW LOT 65, Sunset Beach, NC 28468Sold
- $244,9003 bd2 ba1.4k sqft1103 Pink Snapper Pl NW, Sunset Beach, NC 28468Sold

- $309,2205 bd3 ba2.3k sqft1106 Pink Snapper Pl NW, Sunset Beach, NC 28468Sold
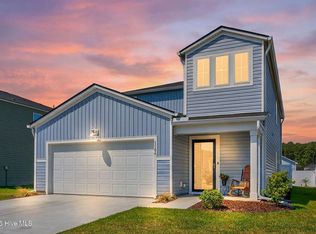
- $279,6004 bd3 ba1.8k sqft1067 Tripletail Drive Nw Atlanta LOT 119, Sunset Beach, NC 28468Off Market
- $233,0004 bd2 ba-- sqft1076 Tripletail Dr NW, Sunset Beach, NC 28468Sold
- $261,0005 bd3 ba2.3k sqft1084 Tripletail Dr NW, Sunset Beach, NC 28468Sold
- $309,9994 bd2 ba1.7k sqft1083 Tripletail Dr NW LOT 123, Sunset Beach, NC 28468For Sale
A local agent can set up tours, give advice and negotiate with sellers.
Similar homes
- $269,9003 bd2 ba1.2k sqft558 Ladyfish Loop NW, Sunset Beach, NC 28468For Sale

 MLS ID #100579748, Marsha L. Riffe, Fathom Realty NC LLC. Hive MLS
 - $273,5003 bd2 ba1.4k sqft502 Ladyfish Loop NW, Sunset Beach, NC 28468For Sale
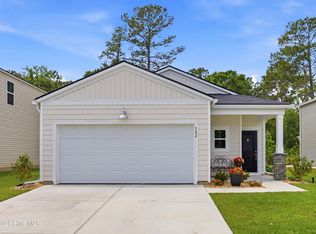 MLS ID #100576450, Kim J Fleming, Kinstle & Company LLC.. Hive MLS
 - $309,9994 bd2 ba1.7k sqft1083 Tripletail Drive NW Lot 123, Sunset Beach, NC 28468For Sale
 MLS ID #100573267, LaDonna M Clement, Chicora Advantage, LLC dba Coldwell Banker Sea Coast Advantage. Hive MLS
 - $309,9994 bd2 ba1.7k sqft1083 Tripletail Dr NW, Sunset Beach, NC 28468For Sale

 MLS ID #2612354, LaDonna M Clement, CB Sea Coast Advantage MB2. CCAR
 - $245,0003 bd2 ba1k sqft101 Shamrock Drive SW, Sunset Beach, NC 28468For SaleMLS ID #100537906, Cheryl Helmecki, RE/MAX at the Beach / Calabash. Hive MLS
- $258,0003 bd3 ba1.6k sqft2049 Parow Lane NW, Calabash, NC 28467For SaleMLS ID #100593910, Stan Powell, Coldwell Banker Sea Coast Advantage. Hive MLS
- $300,0004 bd3 ba1.8k sqft737 Landmark Cove, Carolina Shores, NC 28467For SaleMLS ID #100563374, Jayne A Anderson, Coldwell Banker Sloane Realty OIB. Hive MLS
- $265,0003 bd3 ba1.6k sqft3005 Edgemead Circle NW, Calabash, NC 28467For SaleMLS ID #100592603, Aspyre Collective, eXp Realty. Hive MLS
- $299,9003 bd3 ba1.7k sqft8816 Radcliff Drive NW, Calabash, NC 28467For SaleMLS ID #100583101, Michael A Mill, Coldwell Banker Sea Coast Advantage. Hive MLS
- $274,9003 bd2 ba1.3k sqft395 S Crow Creek Drive NW #1610, Calabash, NC 28467For SaleMLS ID #100562758, Courtney L Devlin, Starheel Properties, Inc.. Hive MLS
- $259,9003 bd2 ba1.3k sqft903 Freestyle Ct., Longs, SC 29568For SaleMLS ID #2618293, Joanne M Paskewich, Shoreline Realty. CCAR
- $299,0003 bd2 ba1.4k sqft1933 Coleman Lake Drive, Calabash, NC 28467For SaleMLS ID #100554412, Shirley Johnson, Coldwell Banker Sloane. Hive MLS
- $263,9003 bd2 ba1.4k sqft893 Freestyle Ct., Longs, SC 29568For SaleMLS ID #2613956, Larry W Forbes, Weichert Realtors Southern Coast. CCAR
- $399,0003 bd2 ba1.7k sqft8864 Lagonia Court NW, Calabash, NC 28467For SaleMLS ID #100591135, Surf & Turf Properties, Keller Williams Innovate-OIB Mainland. Hive MLS
- $279,9003 bd2 ba1.5k sqft169 Cypress Tree Loop, Longs, SC 29568For SaleMLS ID #2617168, Jennifer Truxton, Realty ONE Group Dockside. CCAR
- $257,9003 bd2 ba1.5k sqft208 Golden Bear Circle, Longs, SC 29568For SaleMLS ID #2612184, Blake Sloan, Sloan Realty Group. CCAR
- $275,0003 bd3 ba1.6k sqft2042 Parow Lane NW, Calabash, NC 28467For SaleMLS ID #100585681, Alli E Pendergrass, eXp Realty. Hive MLS
- $285,0003 bd2 ba1.6k sqft100 Oak Leaf Dr., Longs, SC 29568For SaleMLS ID #2614712, Jackie S Edwards, INNOVATE Real Estate. CCAR
- $291,8882 bd2 ba1.3k sqft8697 Radcliff Drive NW, Calabash, NC 28467For SaleMLS ID #100561089, Jerry L Helms, Brunswick Forest Realty, LLC. Hive MLS
- $278,0003 bd2 ba1.6k sqft203 Golden Bear Circle, Longs, SC 29568For SaleMLS ID #2526026, Seth June Team, S.H. June & Associates, LLC. CCAR
